
11C Salt Dock Road Unit# 404Parry Sound, ON P2A 3B6
Mortgage Calculator
Monthly Payment (Est.)
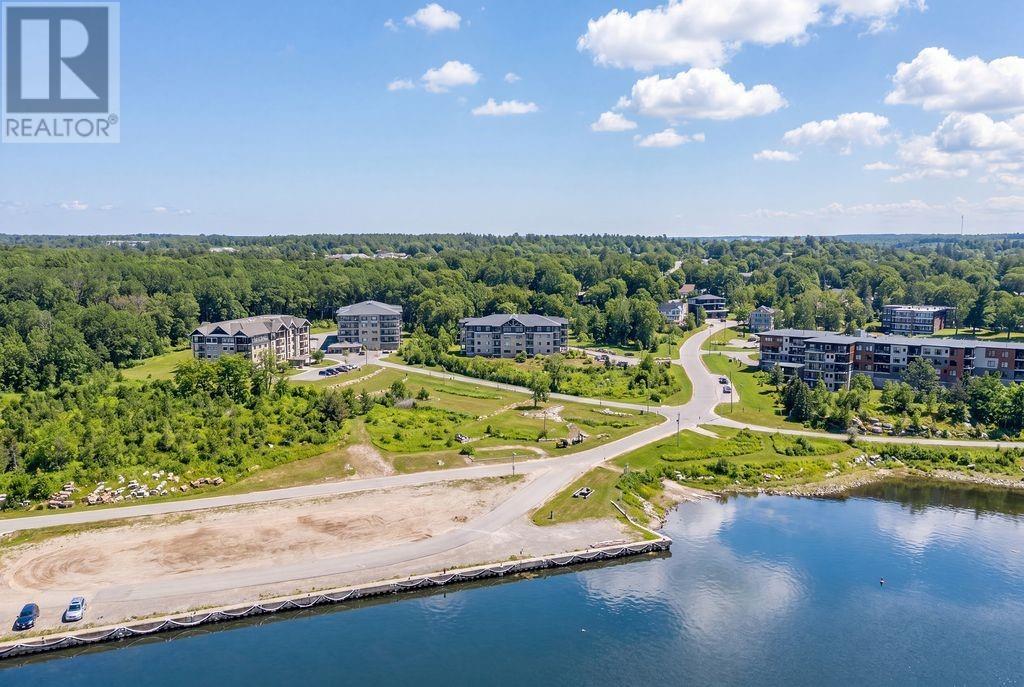
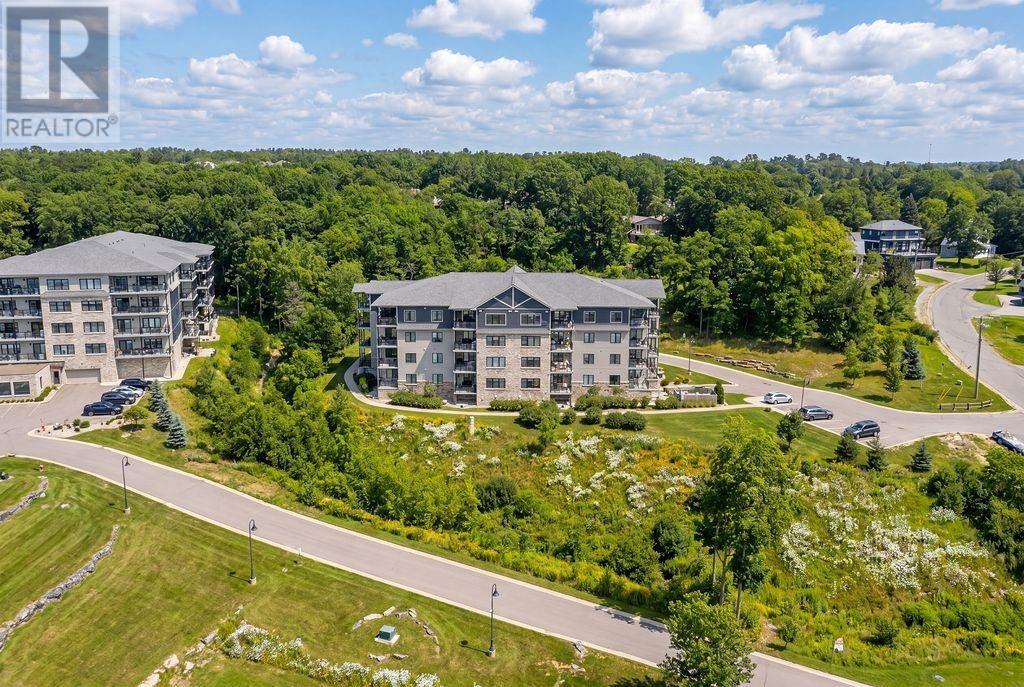
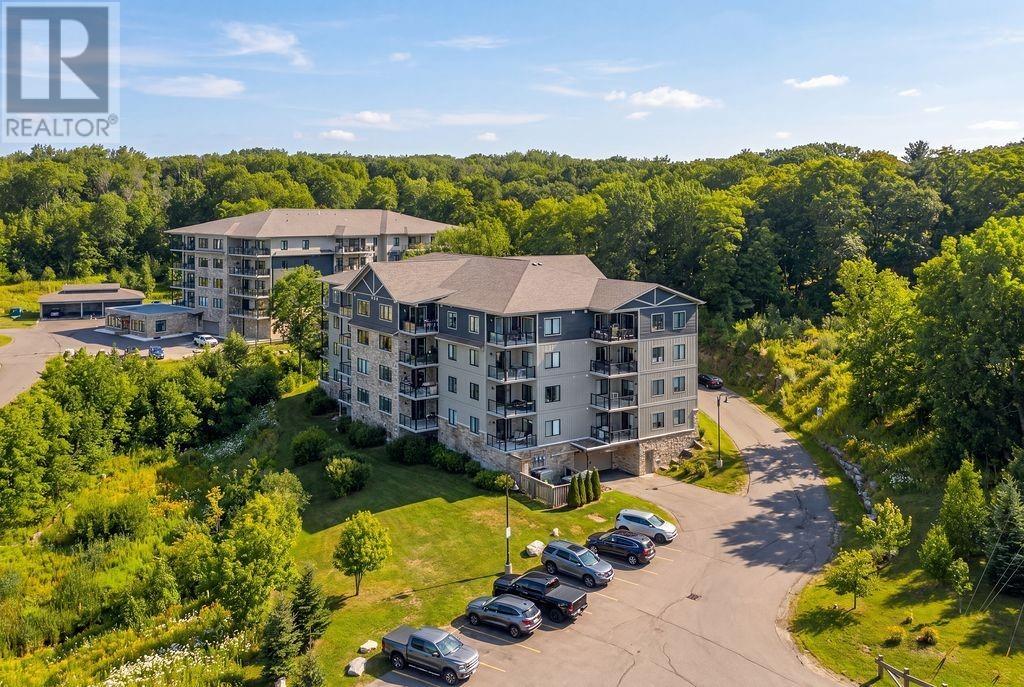
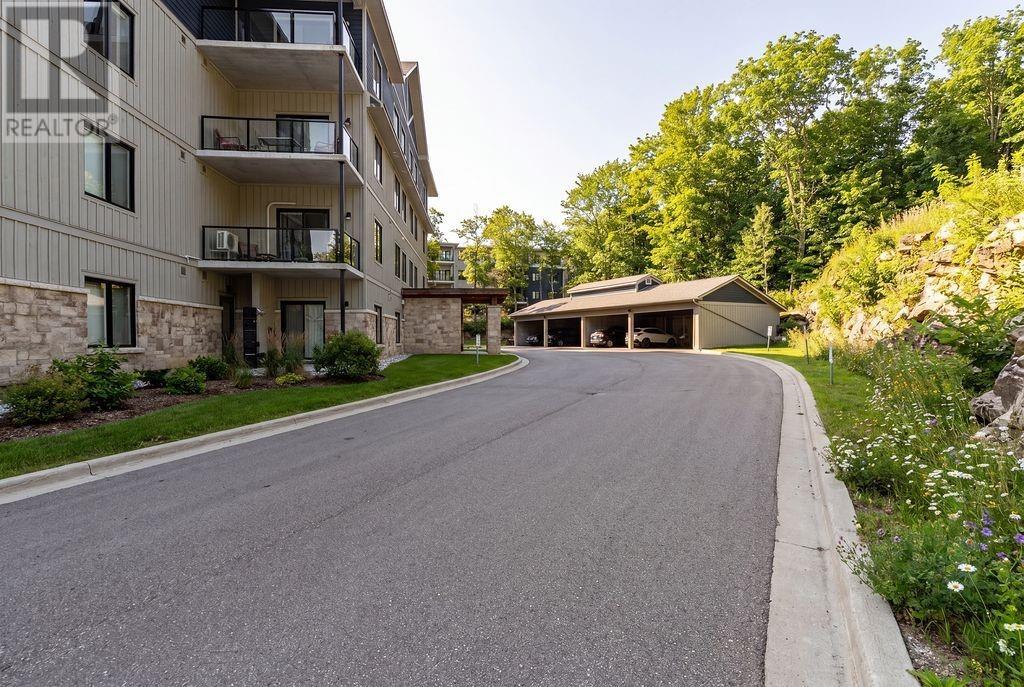
Enter an interest rate to see your estimated monthly payment.Welcome to this spacious one-bedroom plus den condo, ideally located on the 4th floor just steps from the shores of Georgian Bay. This bright unit features a private balcony with a gas BBQ, perfect for enjoying the surrounding scenery and fresh lake air. Inside, you’ll find all brand-new appliances, in-floor heating, and a modern HRV system, offering both comfort and energy efficiency year-round. This condo unit is also wheelchair accessible. The unit also includes a dedicated parking space and storage locker for added convenience. Enjoy easy access to nearby walking trails, waterfront views, and outdoor recreation, all while being just minutes from schools, shopping, and everyday amenities. An excellent opportunity for first-time buyers, downsizers, or investors seeking a lifestyle-focused condo in a beautiful setting. (id:31684)
| 3 weeks ago | Listing updated with changes from the MLS® | |
| a month ago | Status changed to Active | |
| 9 months ago | Listing first seen on site |



The trademarks MLS®, Multiple Listing Service® and the associated logos are owned by The Canadian Real Estate Association (CREA) and identify the quality of services provided by real estate professionals who are members of CREA. Used under license.
The trademarks REALTOR®, REALTORS®, and the REALTOR® logo are controlled by The Canadian Real Estate Association (CREA) and identify real estate professionals who are members of CREA. These trademarks are owned or controlled by The Canadian Real Estate Association (CREA) and identify real estate professionals who are members of CREA (REALTOR®) and/or the quality of services they provide (MLS®).
This REALTOR.ca listing content is owned and licensed by REALTOR® members of The Canadian Real Estate Association.