
1 B254 IslandThe Archipelago, ON P0C 1H0
Mortgage Calculator
Monthly Payment (Est.)
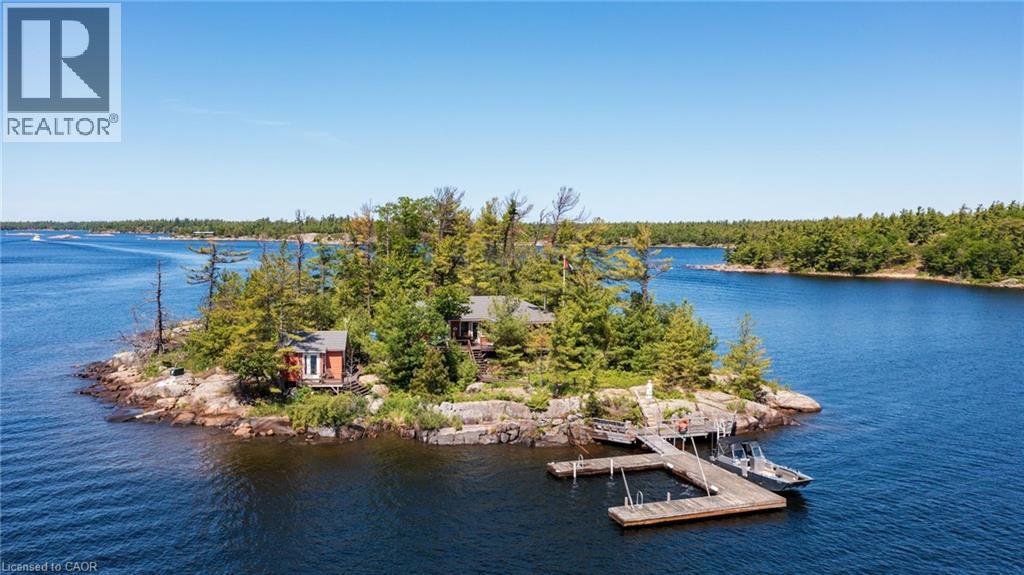
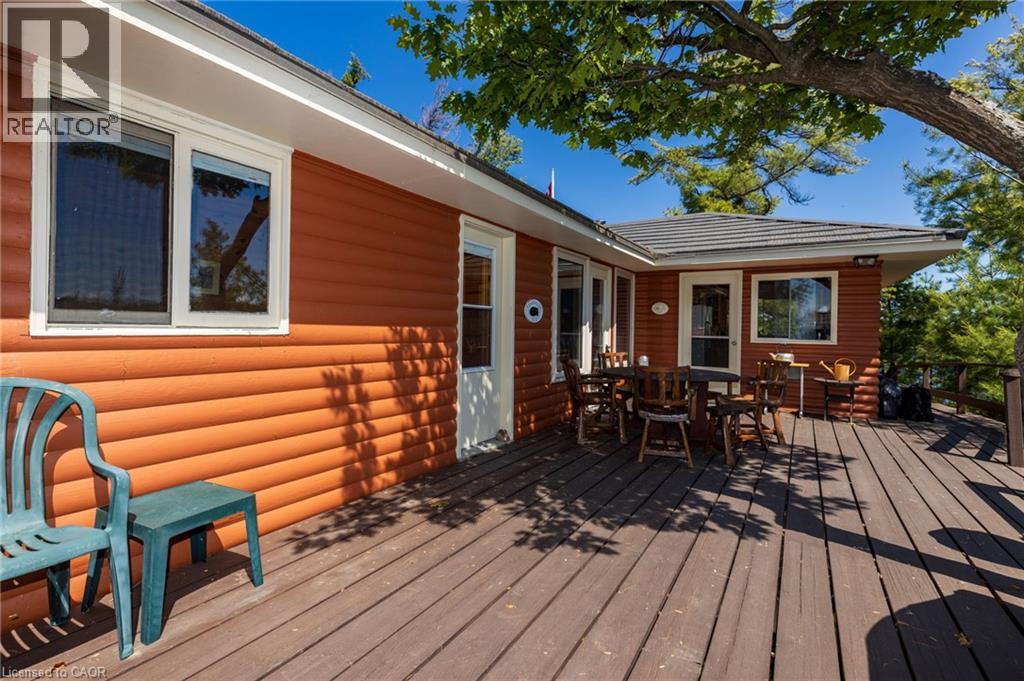
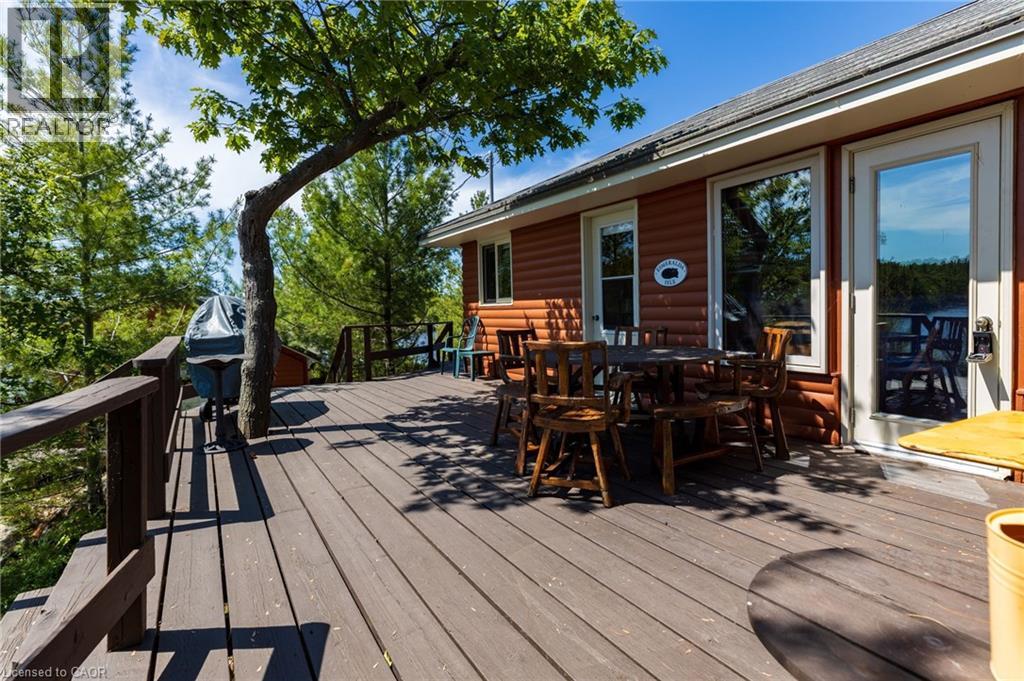
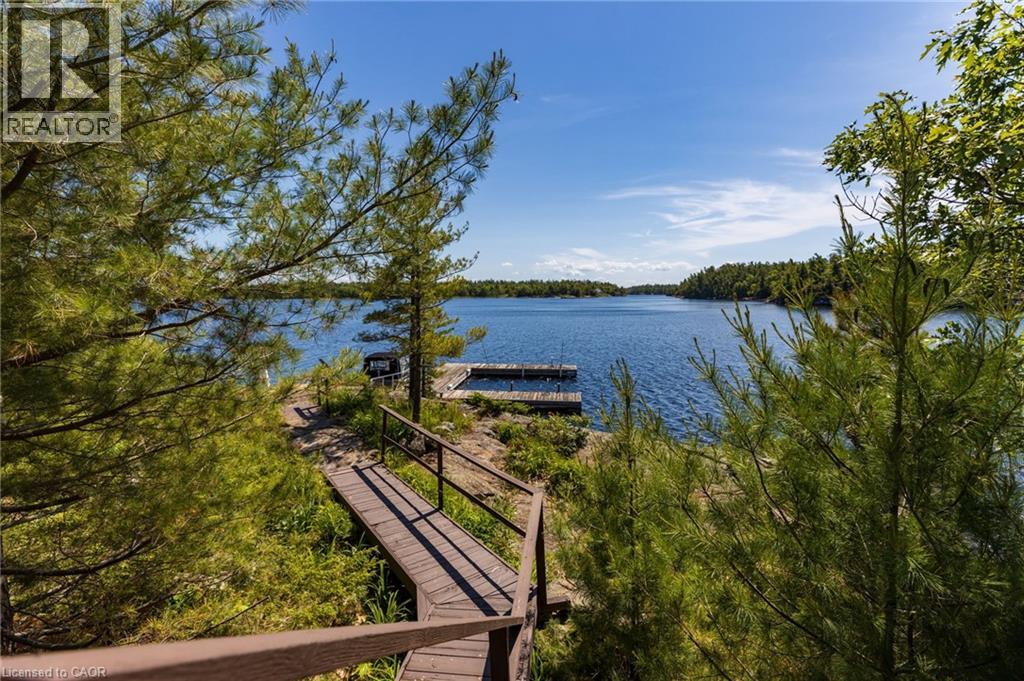
Enter an interest rate to see your estimated monthly payment.Emerald Island is a charming Private Island in the Sans Souci area of Georgian Bay's 30,000 islands. Privacy, pristine clear deep water and natural beauty in the heart of The Massassauga Provincial Park where your environment will be preserved for generations to come. This area has the lowest population density of anywhere in Southern Ontario. 5 minutes by boat to Henry's famous San Souci fish restaurant and Leblancs San Souci for fuel, store and ice cream. The cottage has 3 bedrooms and 2 full baths plus 2 bunkies with their own bathrooms. Large u shaped commercial level floating dock and a second fixed dock on the north side. Hydro service, propane stove and hot water, good cel service and satellite tv give all the comforts of home. Enjoy all the festivals, hospitality, world class golf and amenities that Muskoka / Parry Sound has to offer in the summer. Just an easy 15 minute boat ride from the Woods Bay Marinas in protected channels.. no open water to impede your arrival or departure. Only 2 hours from Toronto by car. If you are looking for a truly private and quiet retreat in one of the world's most coveted locations you have found it on Emerald Island. (id:31684)
| a month ago | Listing updated with changes from the MLS® | |
| a month ago | Status changed to Active | |
| 2 months ago | Price changed to $1,049,999 | |
| 3 months ago | Listing first seen on site |



The trademarks MLS®, Multiple Listing Service® and the associated logos are owned by The Canadian Real Estate Association (CREA) and identify the quality of services provided by real estate professionals who are members of CREA. Used under license.
The trademarks REALTOR®, REALTORS®, and the REALTOR® logo are controlled by The Canadian Real Estate Association (CREA) and identify real estate professionals who are members of CREA. These trademarks are owned or controlled by The Canadian Real Estate Association (CREA) and identify real estate professionals who are members of CREA (REALTOR®) and/or the quality of services they provide (MLS®).
This REALTOR.ca listing content is owned and licensed by REALTOR® members of The Canadian Real Estate Association.