Save
Ask
Tour
Hide
Share
$1,349,900
12 Days On Site

51 MCKELLAR LAKE Road
McKellar, ON P0G1C0

For Sale|Single Family Residence|Active
4
Beds
1
Total Bath
1,600
SqFt
$844
/SqFt
1978
Built
Subdivision:
McKellar
51 MCKELLAR LAKE Road51 MCKELLAR LAKE Road51 MCKELLAR LAKE Road51 MCKELLAR LAKE Road
Save
Ask
Tour
Hide
Share

Mortgage Calculator

Monthly Payment (Est.)

$6,159
Calculator powered by Showcase IDX, a Constellation1 Company. Copyright ©2026 Information is deemed reliable but not guaranteed.

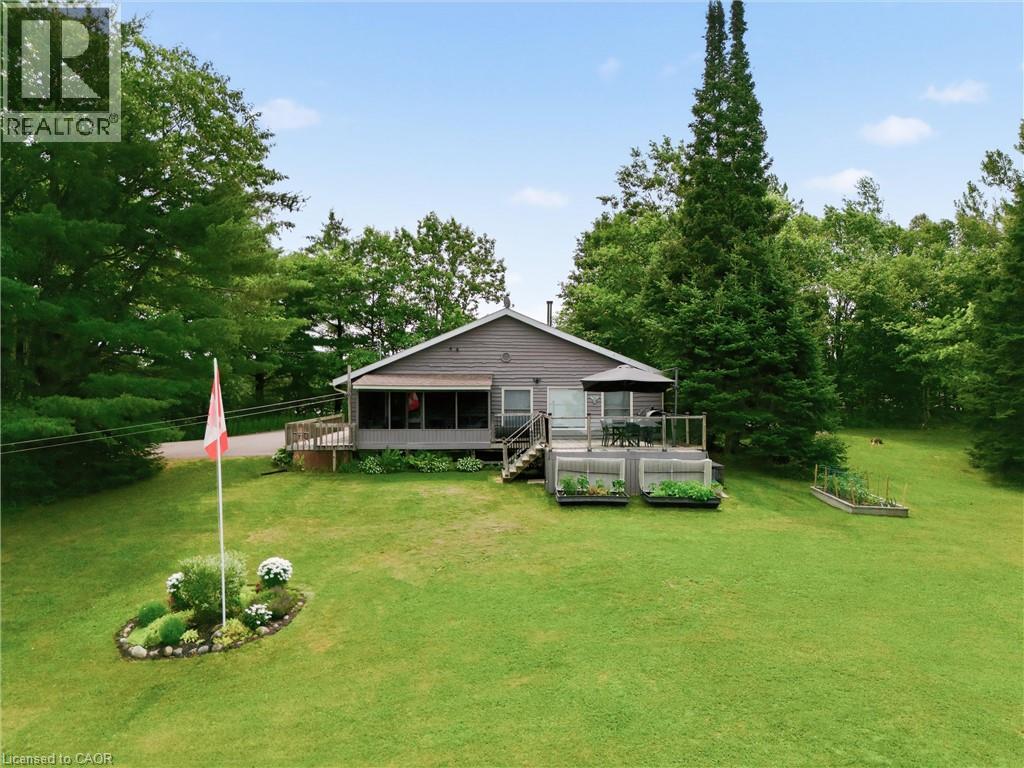
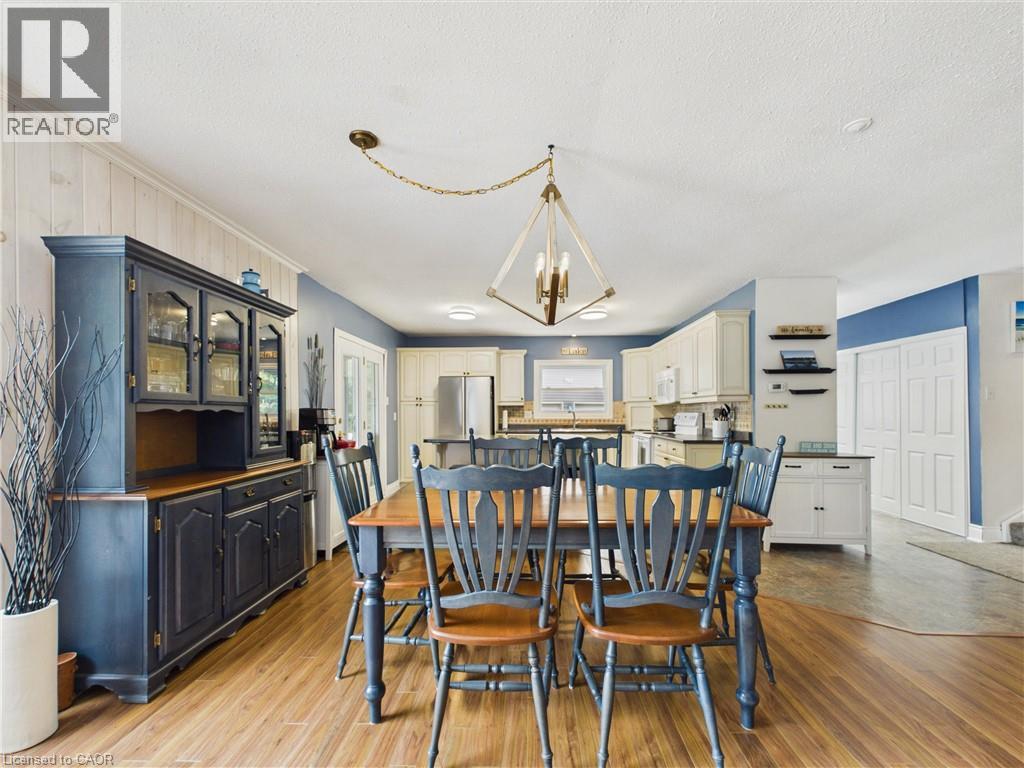
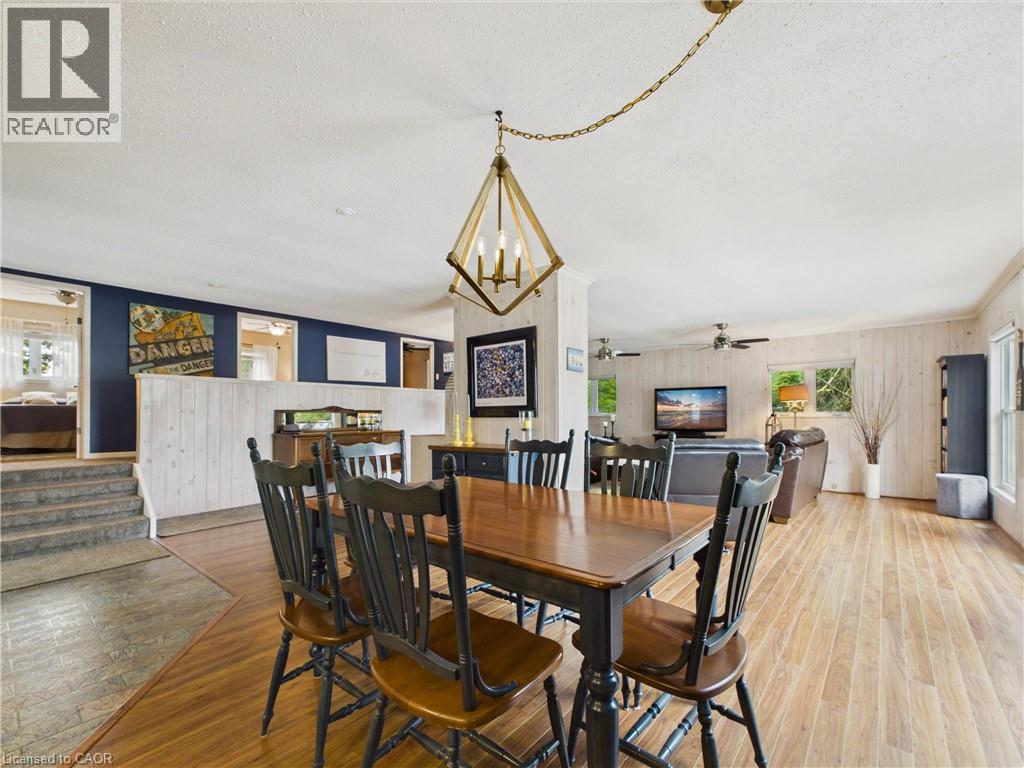
Location, location, location! Enjoy breathtaking lake views, spectacular sunsets, and the peace and serenity of this remarkable year-round retreat. Located on a quiet road with paved access and just a short drive to Parry Sound, this property offers the perfect blend of privacy and convenience. This beautiful 4-bedroom home/cottage features an open-concept main floor with a walkout to a screened in patio and deck overlooking the lake — the perfect place to relax and take in the views. The detached garage offers additional space with a finished loft, sitting area, and pool table for entertaining guests. Additional features include a Generac generator, paved driveway, and two new walkways leading to the docks. Whether you’re looking for a year-round home or the ultimate cottage getaway, this is your opportunity to own a true piece of heaven. A truly special property that must be seen! (id:31684)

Save
Ask
Tour
Hide
Share
Listing Snapshot
Price 
$1,349,900
Days On Site 
12 Days
Bedrooms 
4
Inside Area (SqFt) 
1,600 sqft
Total Baths 
1
Full Baths 
N/A
Partial Baths 
N/A
Lot Size 
0.92 Acres
Year Built 
1978
MLS® Number 
40849126
Status 
Active
Property Tax 
N/A
Maintenance Fees 
N/A
Sq Ft Source 
N/A
Friends & Family
Recent Activity
2 days agoListing updated with changes from the MLS®
2 weeks agoListing first seen on site
General Features
Acres 
0.92
Garage 
Yes
Levels 
One
Parking 
Detached
Parking Spaces 
7
Property Sub Type 
Single Family Residence
Sewer 
Septic Tank
SqFt Total 
1600
Interior Features
Appliances 
Cooktop
Cooling 
None
Heating 
Forced AirPropane
Bathroom 1 
Dimensions - 7'3'' x 5'6''Level - Main
Bedroom 1 
Dimensions - 10'8'' x 8'3''Level - Main
Bedroom 2 
Dimensions - 12'0'' x 8'4''Level - Main
Bedroom 3 
Dimensions - 12'0'' x 9'7''Level - Main
Dining Room 
Dimensions - 23'0'' x 13'3''Level - Main
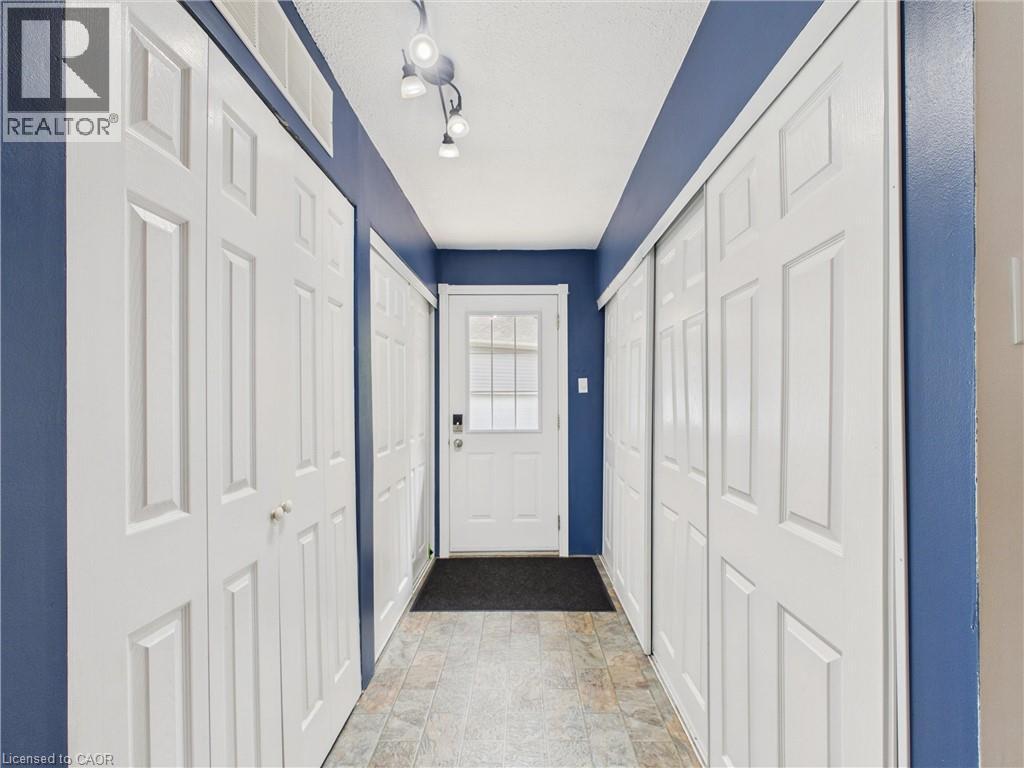
Foyer 
Dimensions - 10'1'' x 4'2''Level - Main
Kitchen 
Dimensions - 13'2'' x 9'7''Level - Main
Living Room 
Dimensions - 23'0'' x 16'2''Level - Main
Loft 
Dimensions - 23'0'' x 16'2''Level - Second
Master Bedroom 
Dimensions - 12'0'' x 9'7''Level - Main
Other Room 1 
Dimensions - 24'3'' x 22'4''Level - Main
Porch 
Dimensions - 16' x 8'Level - Main
Save
Ask
Tour
Hide
Share
Exterior Features
Construction Details 
Frame
Frontage 
460 ft
Lot Features 
Waterfront
View 
Lake
Waterfront 
Yes
Waterfront Features 
Grey Owl Lake
Waterview 
Lake

Listing courtesy of: CINDY CODY of RE/MAX Twin City Realty Inc.

The trademarks MLS®, Multiple Listing Service® and the associated logos are owned by The Canadian Real Estate Association (CREA) and identify the quality of services provided by real estate professionals who are members of CREA. Used under license.

The trademarks REALTOR®, REALTORS®, and the REALTOR® logo are controlled by The Canadian Real Estate Association (CREA) and identify real estate professionals who are members of CREA. These trademarks are owned or controlled by The Canadian Real Estate Association (CREA) and identify real estate professionals who are members of CREA (REALTOR®) and/or the quality of services they provide (MLS®).

This REALTOR.ca listing content is owned and licensed by REALTOR® members of The Canadian Real Estate Association.

Neighborhood & Commute
Source: Walkscore
Save
Ask
Tour
Hide
Share