Save
Ask
Tour
Hide
Share
$1,049,000
165 Days On Site

38 SHEBESHEKONG ESTATES ROAD S
Carling, ON P0G1G0

For Sale|Single Family Residence|Active
4
Beds
2
Total Baths
1100 - 1500
SqFt

/SqFt
Subdivision:
Carling
38 SHEBESHEKONG ESTATES ROAD S38 SHEBESHEKONG ESTATES ROAD S38 SHEBESHEKONG ESTATES ROAD S38 SHEBESHEKONG ESTATES ROAD S
Save
Ask
Tour
Hide
Share

Mortgage Calculator

Monthly Payment (Est.)

$4,786
Calculator powered by Showcase IDX, a Constellation1 Company. Copyright ©2026 Information is deemed reliable but not guaranteed.

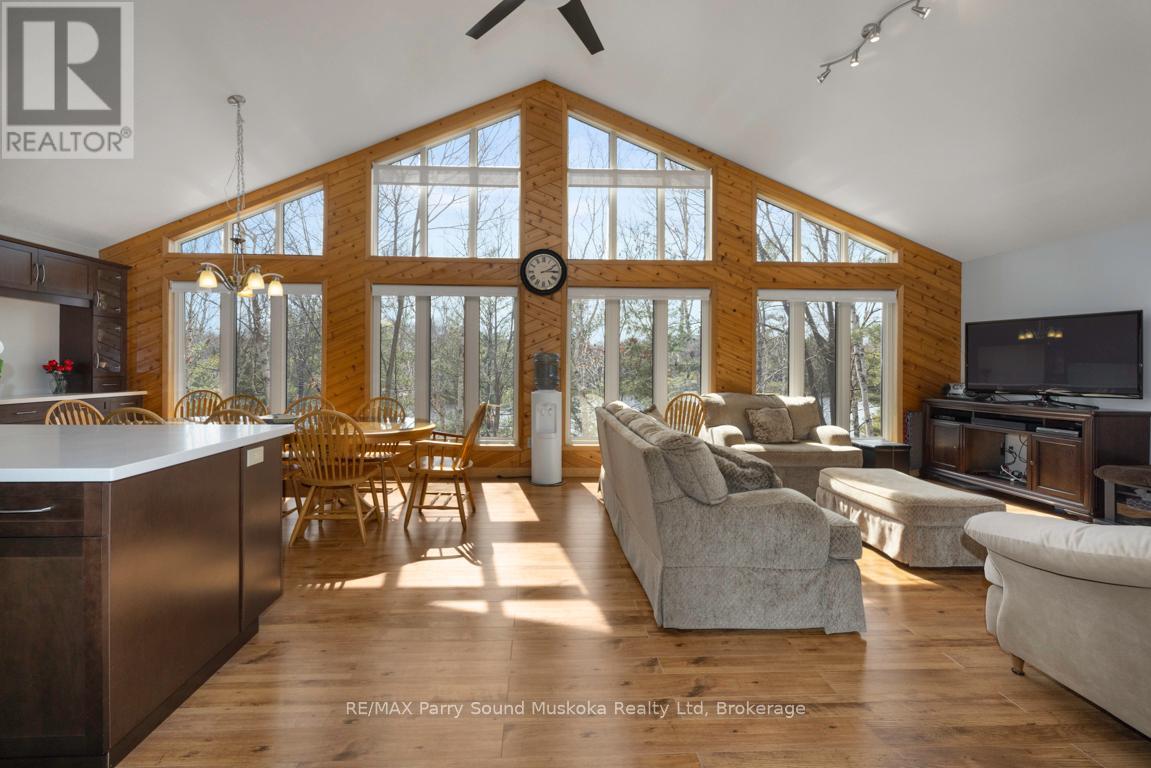
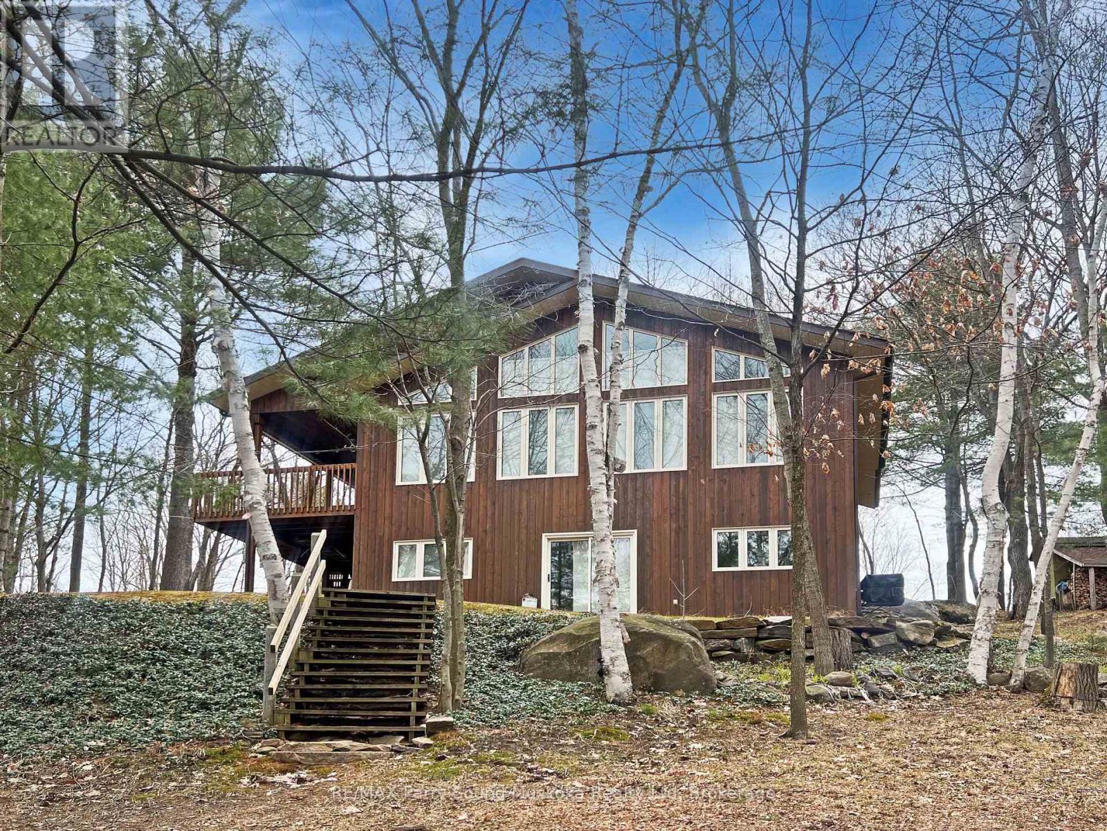
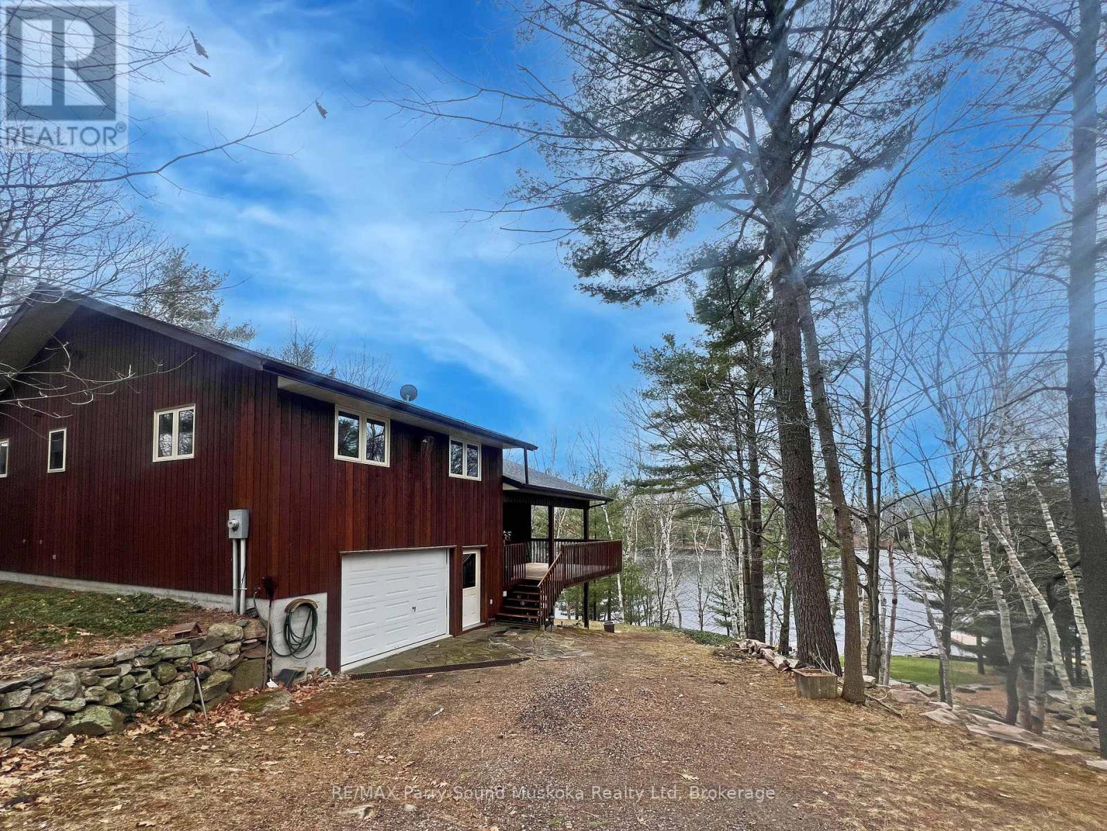
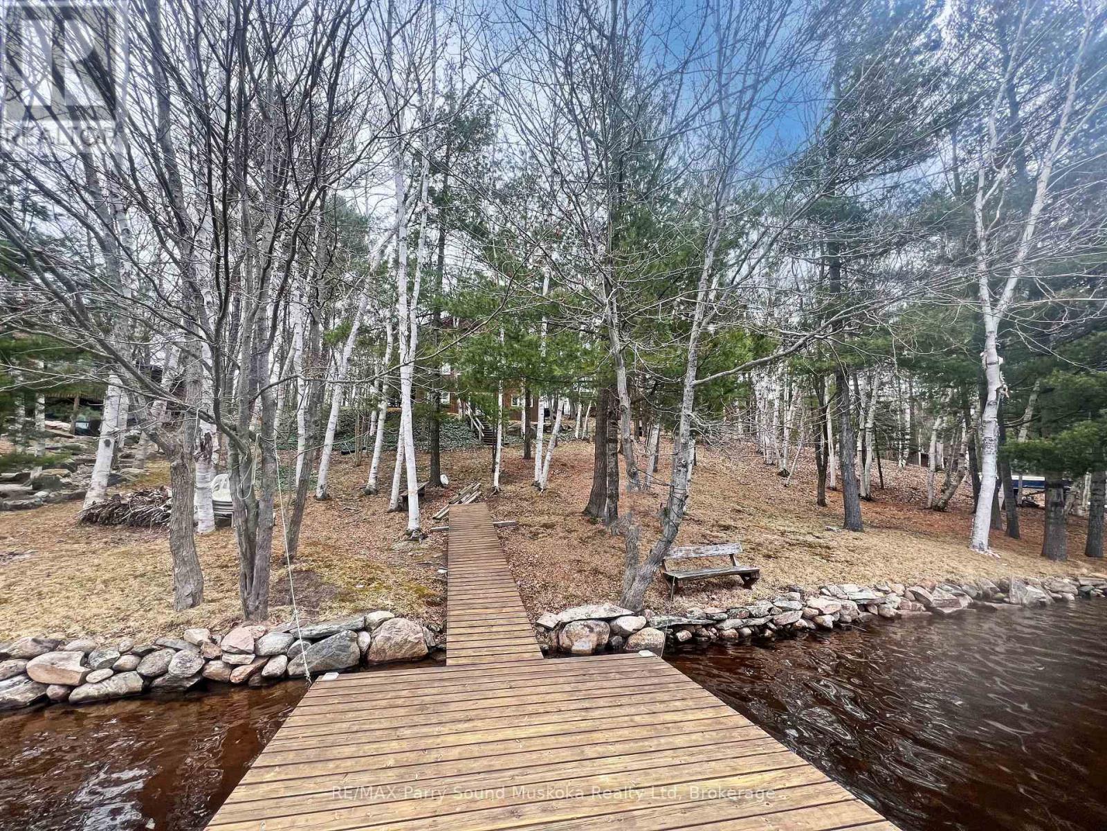
PRIME SOUTH WEST EXPOSURE on Shebeshekong Lake! BREATHTAKING SUNSETS! This 4 season lake house or cottage getaway is nestled on 2/3 of an acre treed lot, Clean clear 103' of sandy base shoreline, Approx 2300 sq ft, Open concept Great Room enhanced with vaulted ceilings, Wall of windows viewing lake, Fantastic kitchen with huge island, Abundance of cabinetry, Quartz counters, , 3 bedrooms, Warm hardwood floors, Finished walkout lower level boasts family room, Den/guest room, 2nd bath, Desirable oversized double garage with workshop/storage area, New ('24) high efficiency forced air propane furnace, Located just 15 minutes from Parry Sound, Shebeshekong Lake is ideal for family fun, Gentle to step in at water's edge, Deep water at end of dock for great swimming, boating, fishing, Protected waters with gorgeous Northern Natural Landscape, Windswept pines, Year round road access, Don't miss this Lakefront Opportunity being offered by the original owner! (id:31684)

Save
Ask
Tour
Hide
Share
Listing Snapshot
Price 
$1,049,000
Days On Site 
165 Days
Bedrooms 
4
Inside Area (SqFt) 
1100 - 1500 sqft
Total Baths 
2
Full Baths 
N/A
Partial Baths 
N/A
Lot Size 
N/A
Year Built 
N/A
MLS® Number 
X12823238
Status 
Active
Property Tax 
N/A
Maintenance Fees 
N/A
Sq Ft Source 
N/A
Friends & Family
Recent Activity
3 months agoListing updated with changes from the MLS®
5 months agoListing first seen on site
General Features
Attached Garage 
Yes
Garage 
Yes
Parking 
Attached
Parking Spaces 
7
Property Sub Type 
Single Family Residence
Sewer 
Septic Tank
Interior Features
Cooling 
Central Air
Fireplace 
Yes
Fireplace Features 
Wood Burning Stove
Fireplaces 
1
Heating 
Forced AirPropane
Bathroom 1 
Dimensions - 2.45 m X 2.44 mLevel - Second
Bathroom 2 
Dimensions - 2.89 m X 1.81 mLevel - Lower
Bedroom 2 
Dimensions - 4.42 m X 2.78 mLevel - Second
Bedroom 3 
Dimensions - 4.42 m X 2.76 mLevel - Second
Bedroom 4 
Dimensions - 2.86 m X 2.77 mLevel - Lower
Den 
Dimensions - 4.07 m X 3.1 mLevel - Lower
Dining Room 
Dimensions - 3.51 m X 3.04 mLevel - Main
Family Room 
Dimensions - 5.93 m X 5.21 mLevel - Lower
Kitchen 
Dimensions - 3.51 m X 2.85 mLevel - Main
Laundry 
Dimensions - 3.92 m X 2.59 mLevel - Lower
Living Room 
Dimensions - 5.99 m X 5.85 mLevel - Main
Master Bedroom 
Dimensions - 5.06 m X 3.95 mLevel - Second
Pantry 
Dimensions - 2.39 m X 1.8 mLevel - Lower
Save
Ask
Tour
Hide
Share
Exterior Features
Frontage 
103 ft
Lot Features 
Waterfront
View 
LakeWater
Waterfront 
Yes
Waterfront Features 
Shebeshekong Lake
Waterview 
LakeWater

Listing courtesy of: HOLLY CASCANETTE of RE/MAX Parry Sound Muskoka Realty Ltd

The trademarks MLS®, Multiple Listing Service® and the associated logos are owned by The Canadian Real Estate Association (CREA) and identify the quality of services provided by real estate professionals who are members of CREA. Used under license.

The trademarks REALTOR®, REALTORS®, and the REALTOR® logo are controlled by The Canadian Real Estate Association (CREA) and identify real estate professionals who are members of CREA. These trademarks are owned or controlled by The Canadian Real Estate Association (CREA) and identify real estate professionals who are members of CREA (REALTOR®) and/or the quality of services they provide (MLS®).

This REALTOR.ca listing content is owned and licensed by REALTOR® members of The Canadian Real Estate Association.

Neighborhood & Commute
Source: Walkscore
Save
Ask
Tour
Hide
Share