
58 BOWES STREETParry Sound, ON P2A 2L3
Mortgage Calculator
Monthly Payment (Est.)
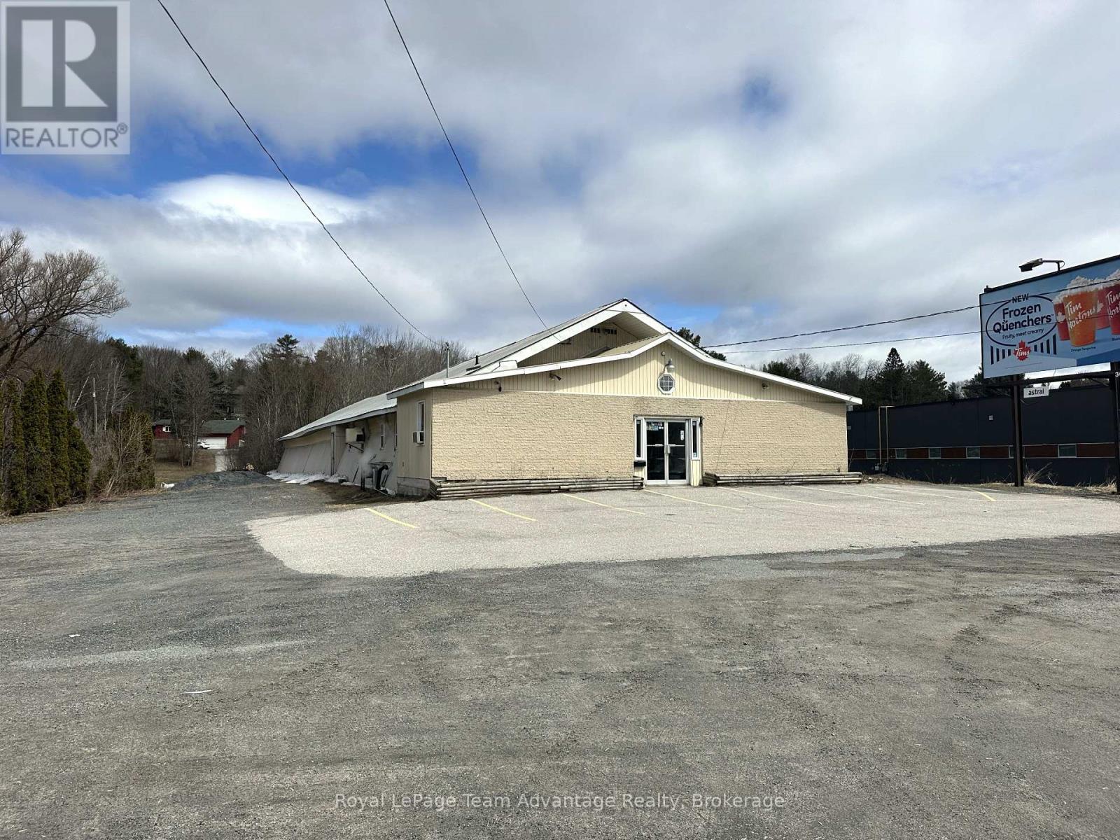
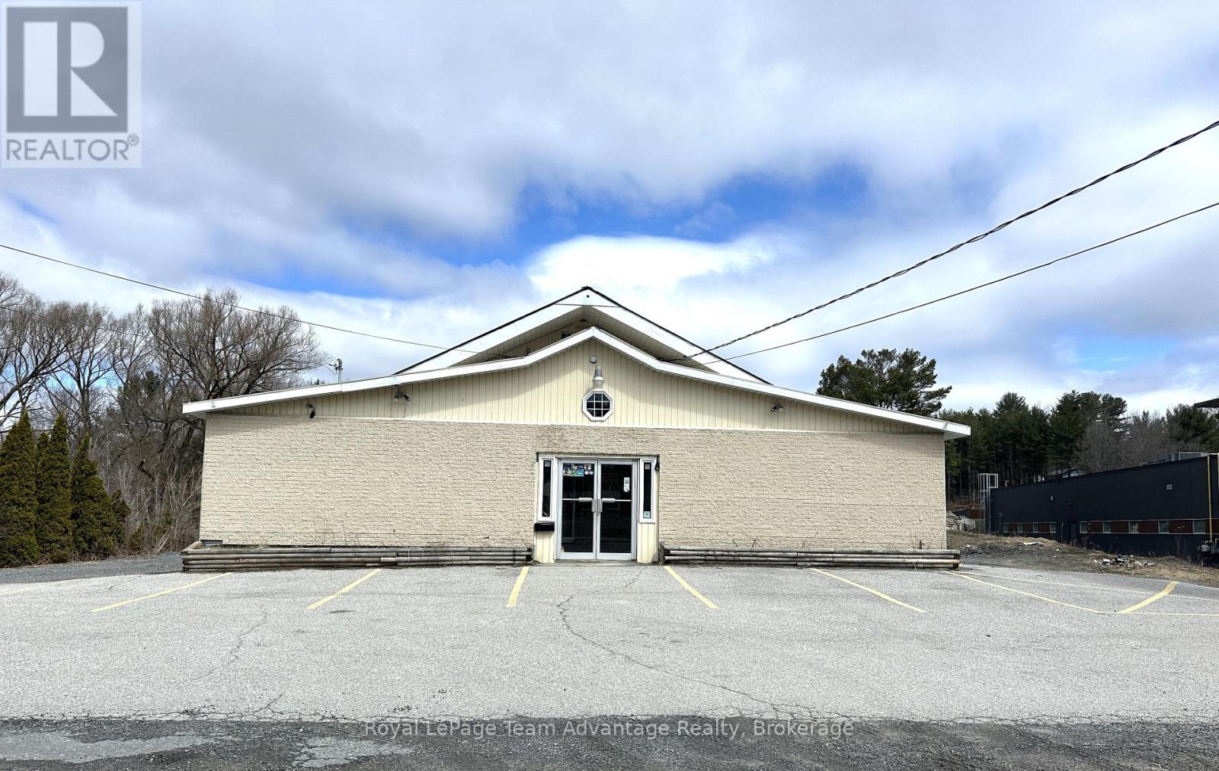
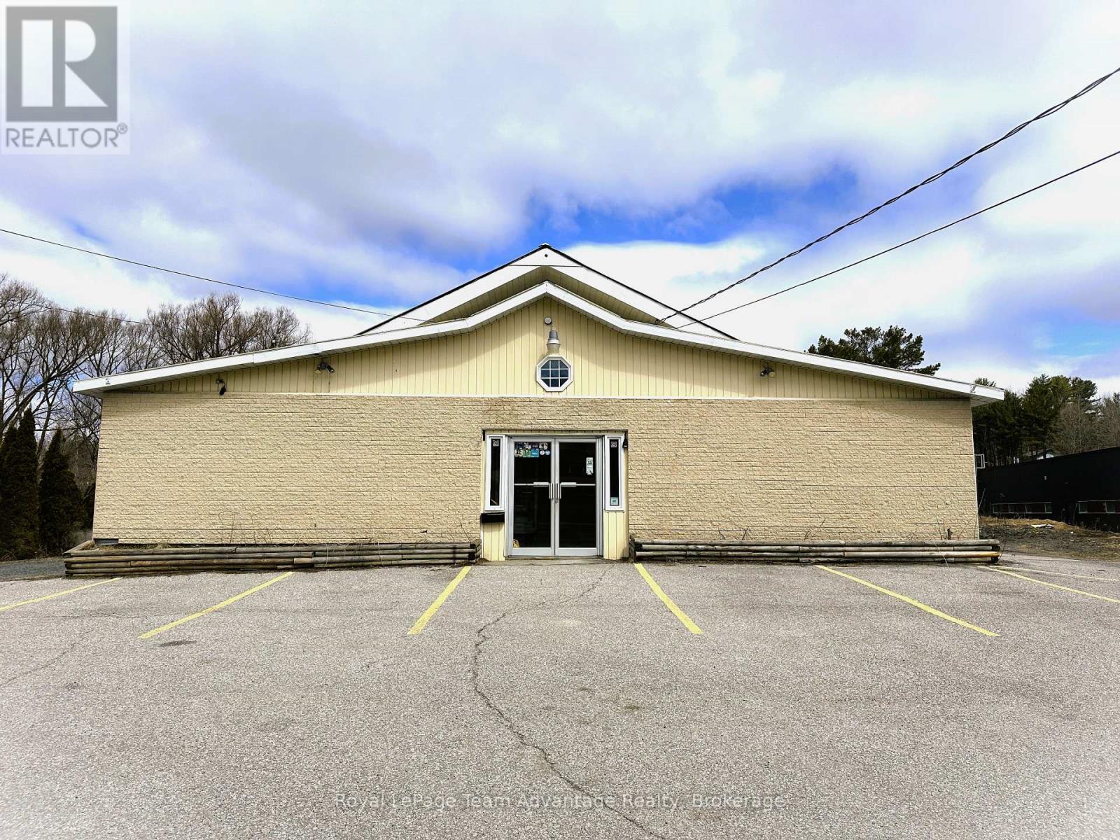
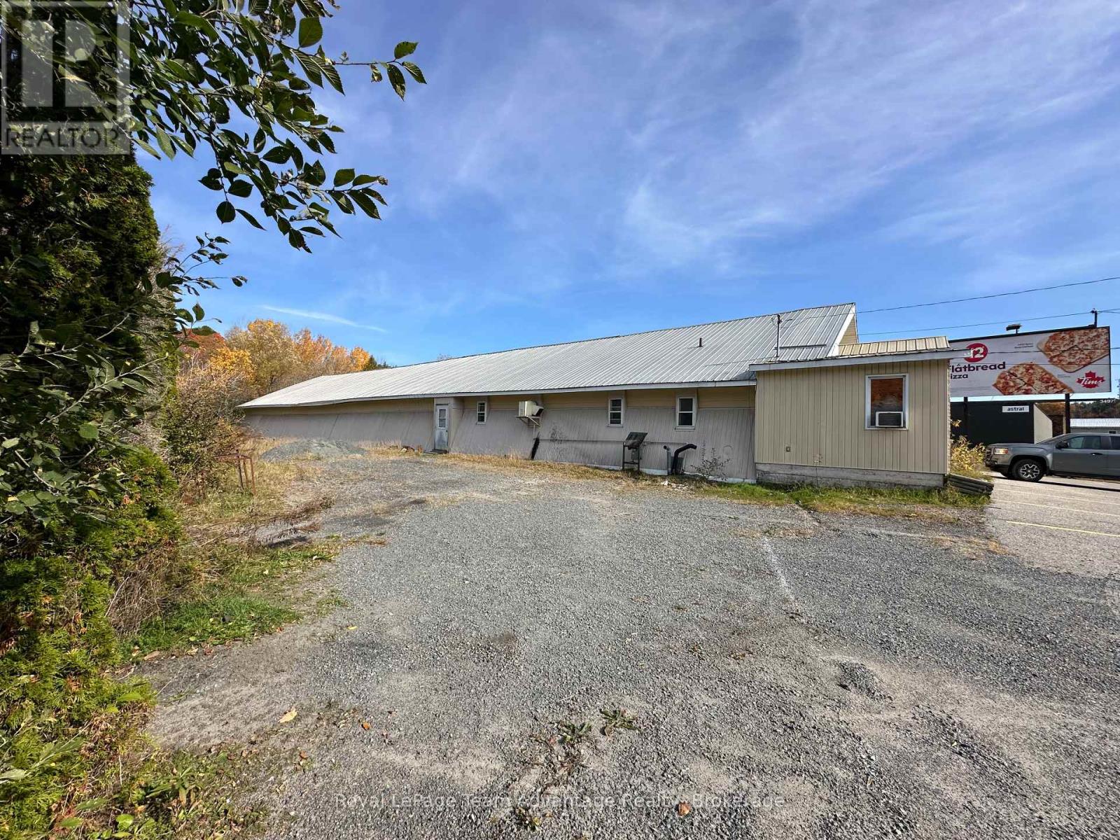
Enter an interest rate to see your estimated monthly payment.Bring your vision to life at 58 Bowes Street. Commercial lease opportunity lease rate: Lets chat rate, options are flexible (Triple Net). This bright and open 7,600 sq. ft commercial space used to be a bowling alley and now it's ready for something new. Whether you're dreaming up a retail space, a rec center, a cozy eatery or something totally unique this spot has the bones to bring it to life. Why it's a great fit: Ample parking for your team and customers. A partial kitchen is great if food or drinks are in your plan. Natural gas heating keeps things efficient. An open flexible layout that's easy to make your own. It's located in a busy, high- traffic area with great exposure perfect for a business that wants to be seen, grow and feel part of the community. We're open to ideas and happy to work with you to customize or reconfigure the space to suit your needs. Call today to learn more or to book a walk-through. High visibility, flexible options and space to grow. Call to discuss the options to build to suit, reconfigure or customize. (id:31684)
| 7 days ago | Listing updated with changes from the MLS® | |
| 5 months ago | Status changed to Active | |
| 7 months ago | Listing first seen on site |



The trademarks MLS®, Multiple Listing Service® and the associated logos are owned by The Canadian Real Estate Association (CREA) and identify the quality of services provided by real estate professionals who are members of CREA. Used under license.
The trademarks REALTOR®, REALTORS®, and the REALTOR® logo are controlled by The Canadian Real Estate Association (CREA) and identify real estate professionals who are members of CREA. These trademarks are owned or controlled by The Canadian Real Estate Association (CREA) and identify real estate professionals who are members of CREA (REALTOR®) and/or the quality of services they provide (MLS®).
This REALTOR.ca listing content is owned and licensed by REALTOR® members of The Canadian Real Estate Association.