
3 LITTLE'S LANECarling, ON P0G 1G0
Mortgage Calculator
Monthly Payment (Est.)
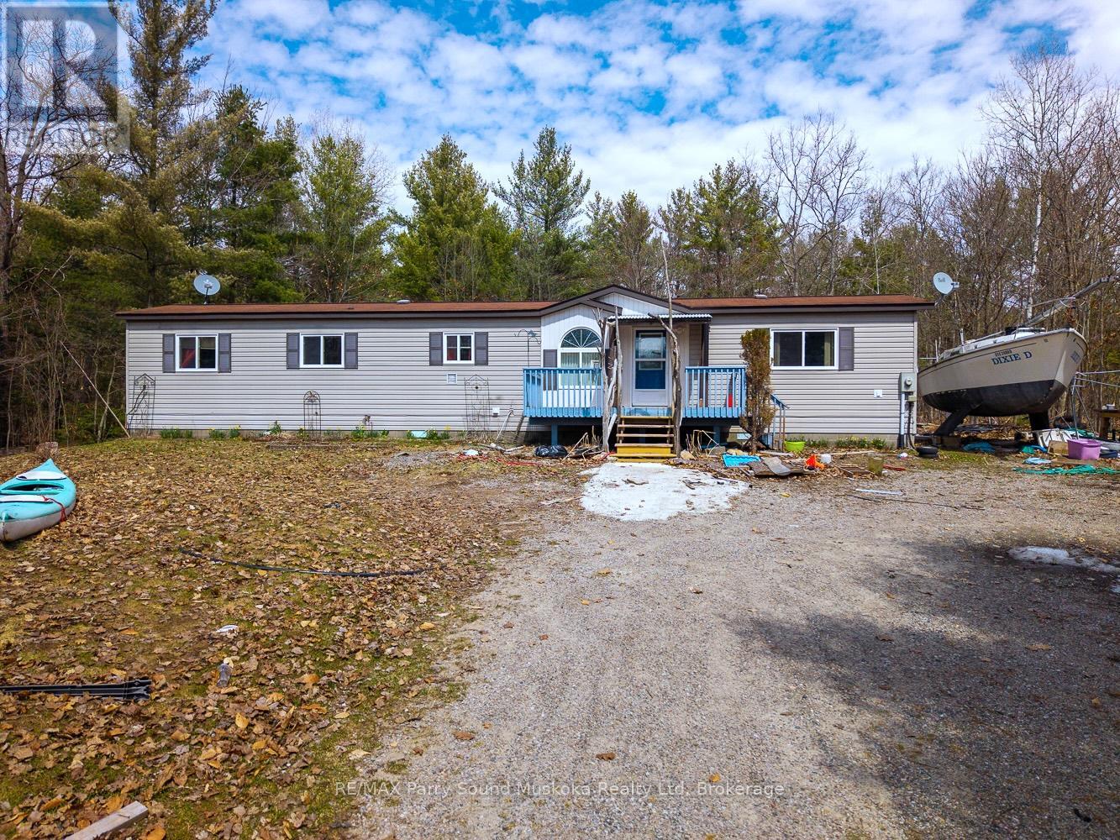
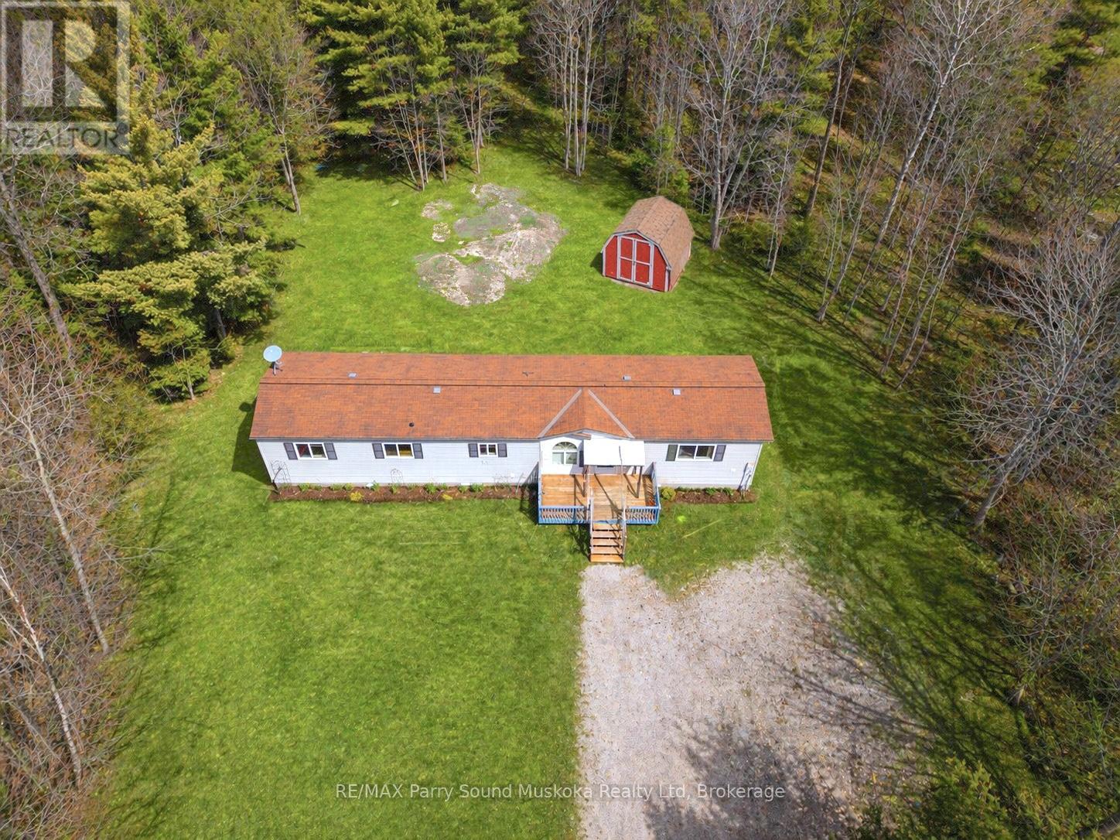
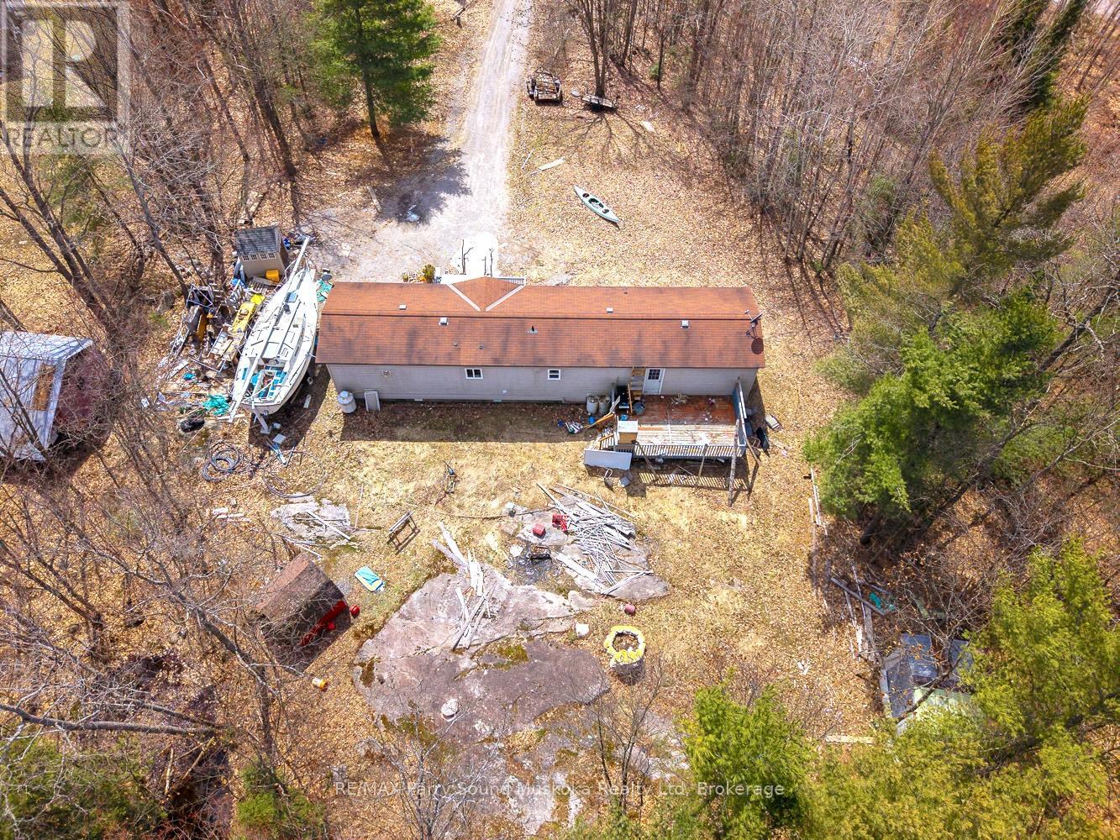
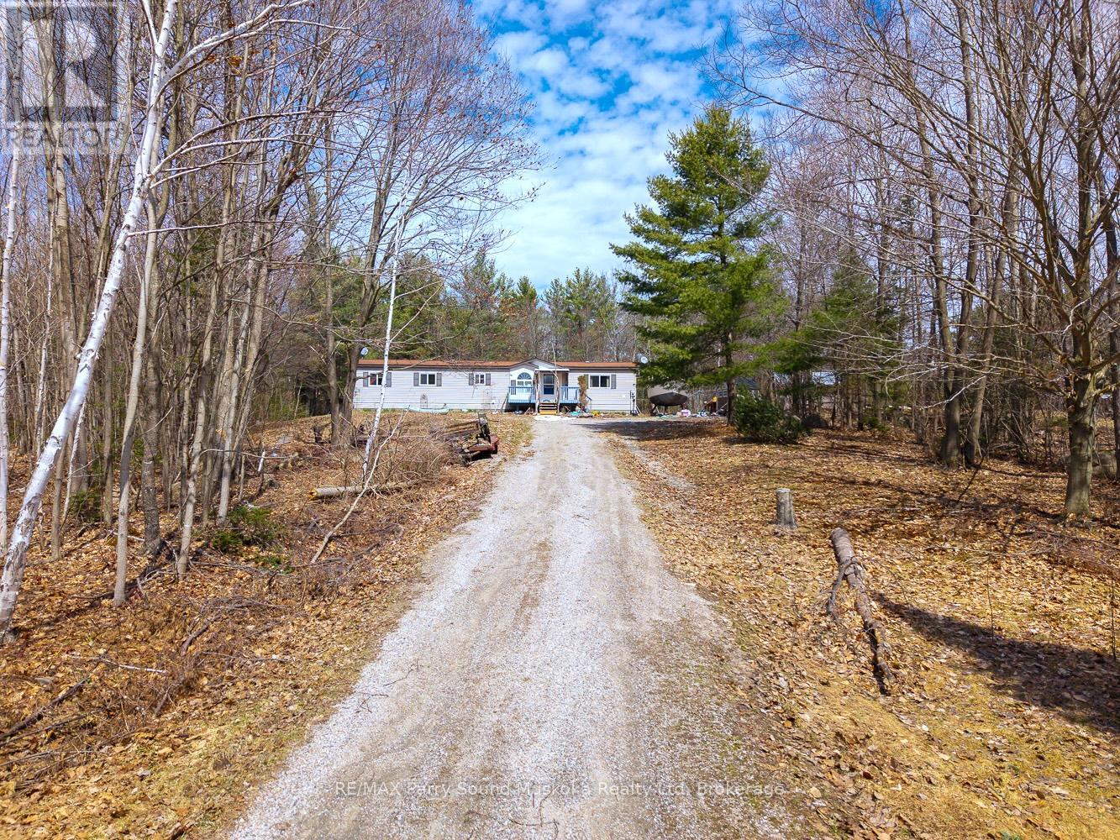
Enter an interest rate to see your estimated monthly payment.Welcome to this 2 bedroom, 1 bath modular home in desirable Carling Township, built in 2003, located just 15 minutes from Parry Sound. Set on a private 1.63-acre lot on a quiet cul-de-sac street, this property offers a peaceful setting with plenty of space for families, kids, and outdoor enjoyment. The home features convenient one-level living with a functional layout designed for comfortable everyday living.Enjoy the large, private backyard, perfect for relaxing, gardening, or entertaining while surrounded by nature. The location is ideal for outdoor enthusiasts, with Georgian Bay, local beaches, and the well-known Killbear Provincial Park all nearby, offering boating, swimming, hiking, and endless opportunities to explore the area.This property is priced to sell, making it an excellent opportunity for first-time buyers, retirees, or anyone looking for a quiet country setting close to town. BONUS: Two sailboats are included with the sale. NOTE: Some photos of the exterior and some rooms have been virtually/digitally staged or improved. Don't miss your chance to own a private retreat in the heart of Carling Township! (id:31684)
| 3 weeks ago | Listing updated with changes from the MLS® | |
| 3 weeks ago | Price changed to $369,000 | |
| 3 weeks ago | Status changed to Active | |
| 7 months ago | Listing first seen on site |



The trademarks MLS®, Multiple Listing Service® and the associated logos are owned by The Canadian Real Estate Association (CREA) and identify the quality of services provided by real estate professionals who are members of CREA. Used under license.
The trademarks REALTOR®, REALTORS®, and the REALTOR® logo are controlled by The Canadian Real Estate Association (CREA) and identify real estate professionals who are members of CREA. These trademarks are owned or controlled by The Canadian Real Estate Association (CREA) and identify real estate professionals who are members of CREA (REALTOR®) and/or the quality of services they provide (MLS®).
This REALTOR.ca listing content is owned and licensed by REALTOR® members of The Canadian Real Estate Association.