
32 ISLAND 65CCarling, ON P0G 1G0
Mortgage Calculator
Monthly Payment (Est.)
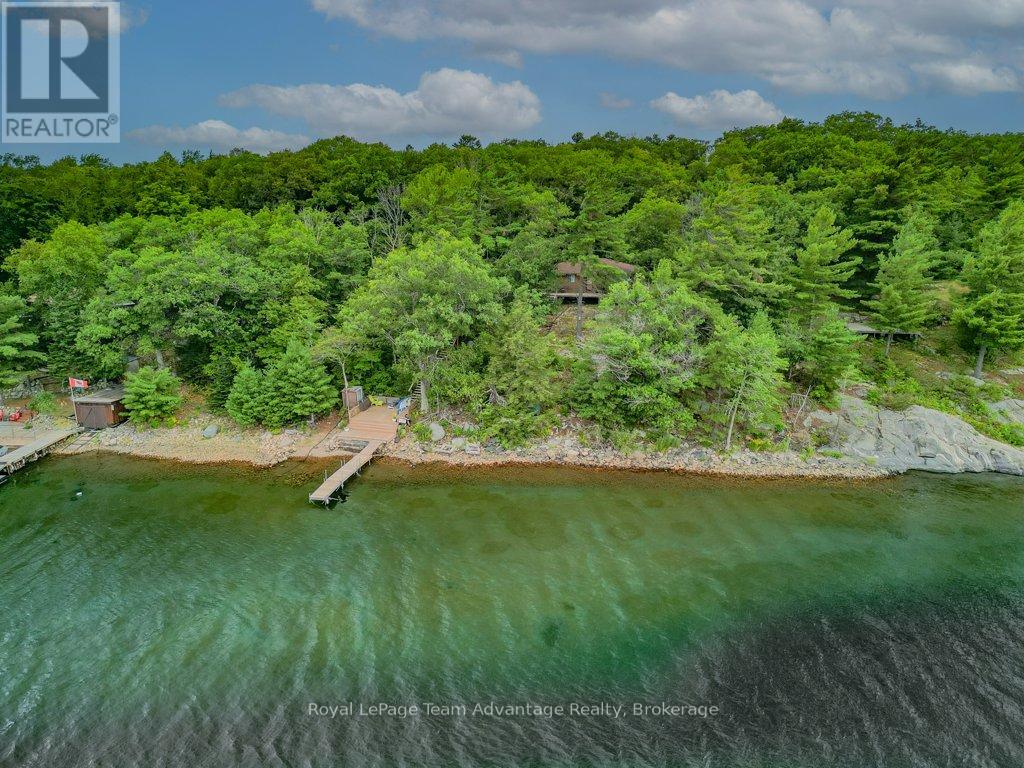
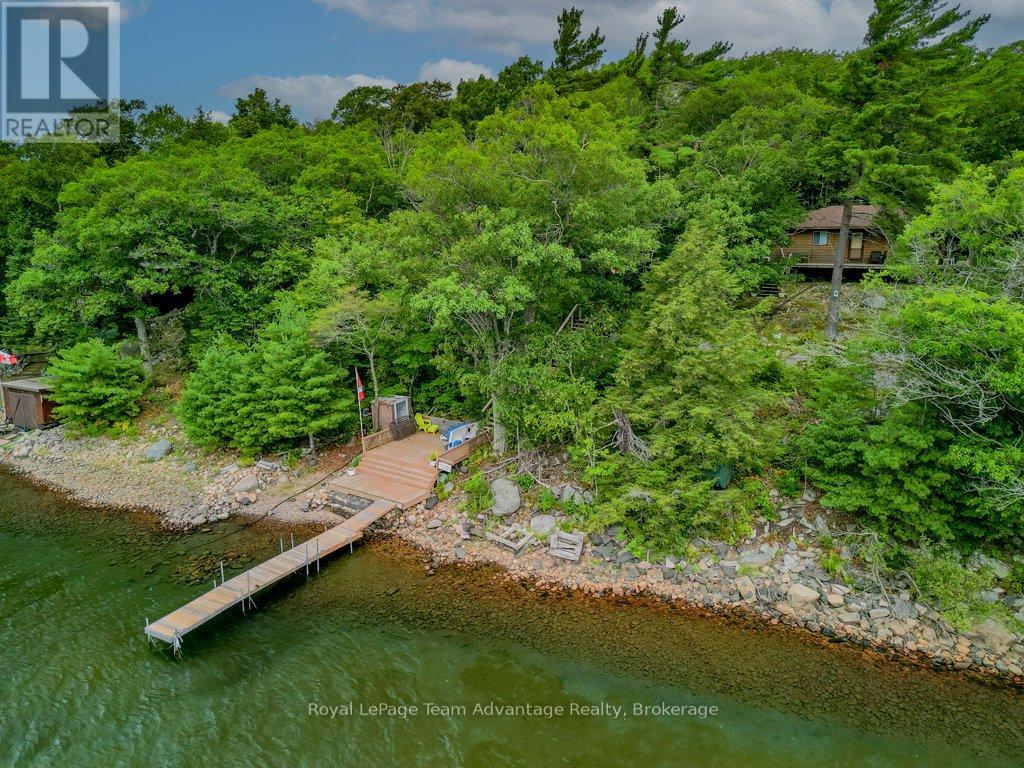
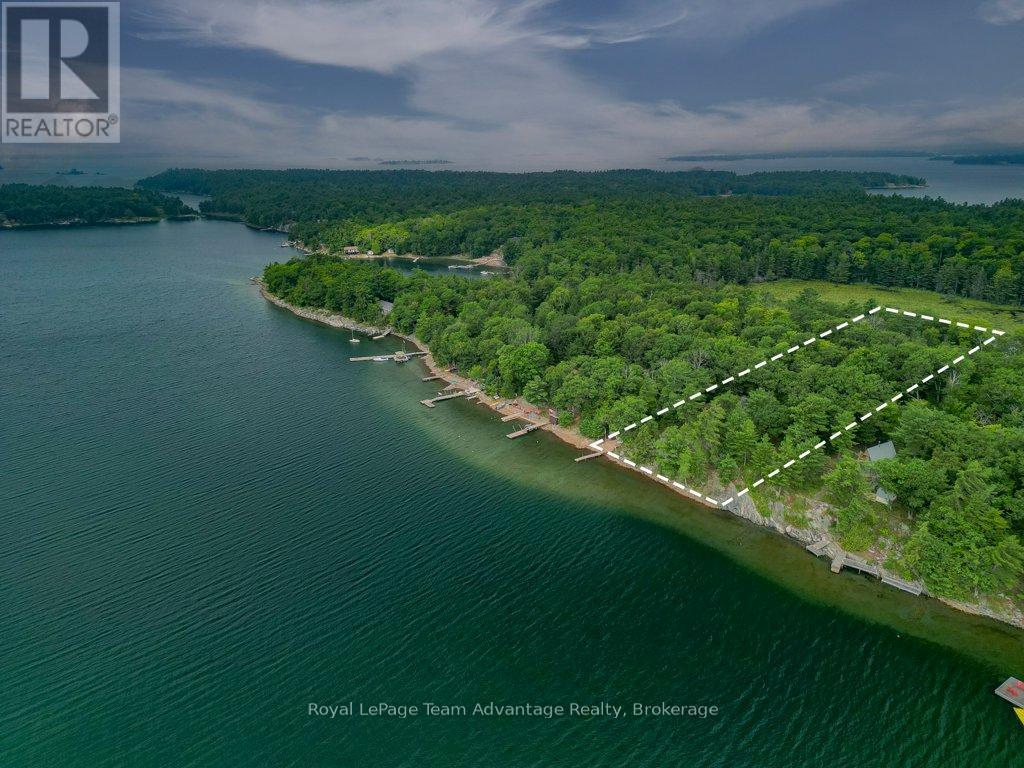
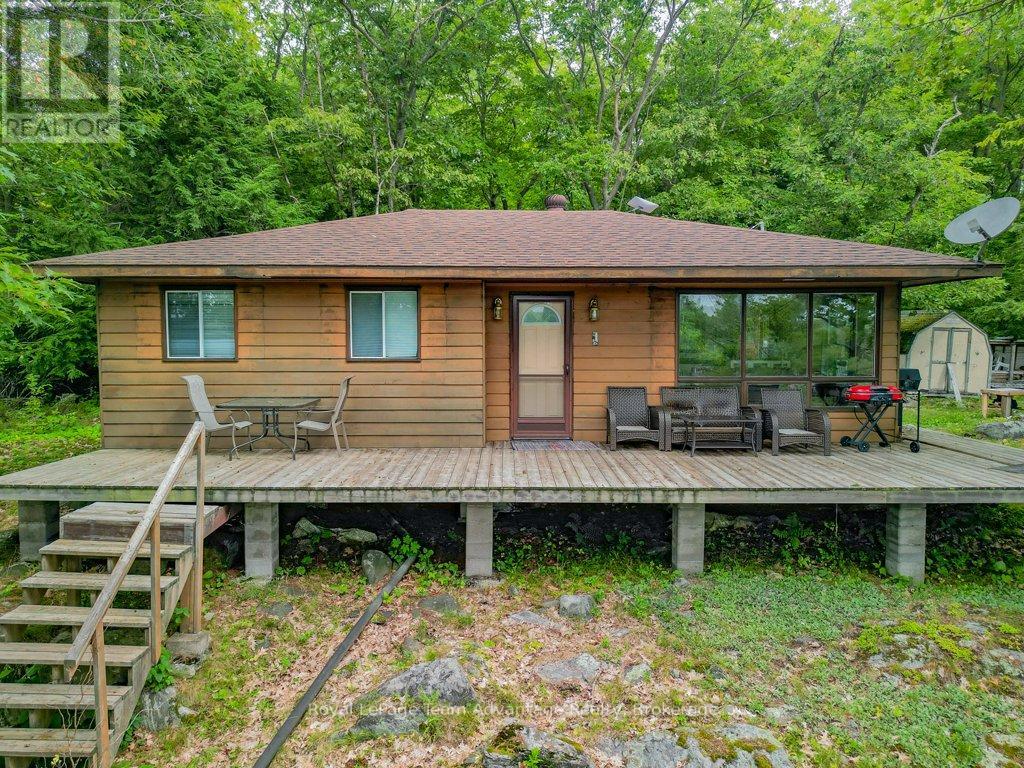
Enter an interest rate to see your estimated monthly payment.BOAT ACCESS - GEORGIAN BAY - ROSE ISLAND. This 2-bedroom, 1-bathroom cottage on Rose Island offers a simple and relaxed Georgian Bay getaway. Set on a deep, private lot with views of the water it's a place to slow down and enjoy time outside. Spend your days on the deck, down by the shoreline or out exploring the bay by boat. The setting is quiet and peaceful with the privacy that comes with boat-access-only living. Inside the cottage is comfortable and practical with hardwood floors, a wood stove and a bright kitchen that works well for cottage meals and easy living. With good outdoor space and beautiful Georgian Bay views, this Rose Island cottage offers a natural and easy escape to the water - a place to relax, explore the bay and enjoy the simple rhythm of cottage life. (id:31684)
| a month ago | Listing updated with changes from the MLS® | |
| a month ago | Status changed to Active | |
| 7 months ago | Listing first seen on site |



The trademarks MLS®, Multiple Listing Service® and the associated logos are owned by The Canadian Real Estate Association (CREA) and identify the quality of services provided by real estate professionals who are members of CREA. Used under license.
The trademarks REALTOR®, REALTORS®, and the REALTOR® logo are controlled by The Canadian Real Estate Association (CREA) and identify real estate professionals who are members of CREA. These trademarks are owned or controlled by The Canadian Real Estate Association (CREA) and identify real estate professionals who are members of CREA (REALTOR®) and/or the quality of services they provide (MLS®).
This REALTOR.ca listing content is owned and licensed by REALTOR® members of The Canadian Real Estate Association.