
75 SILVER POINT DRIVESeguin, ON P2A 2W8
Mortgage Calculator
Monthly Payment (Est.)
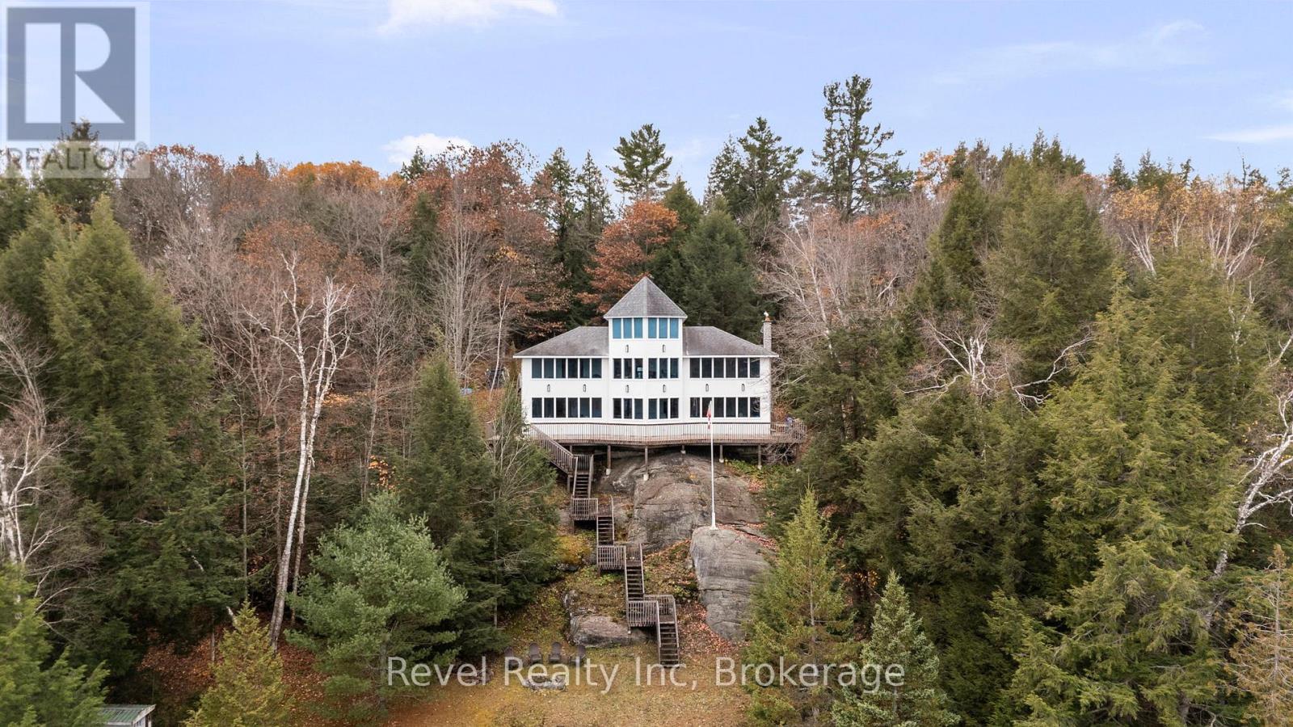
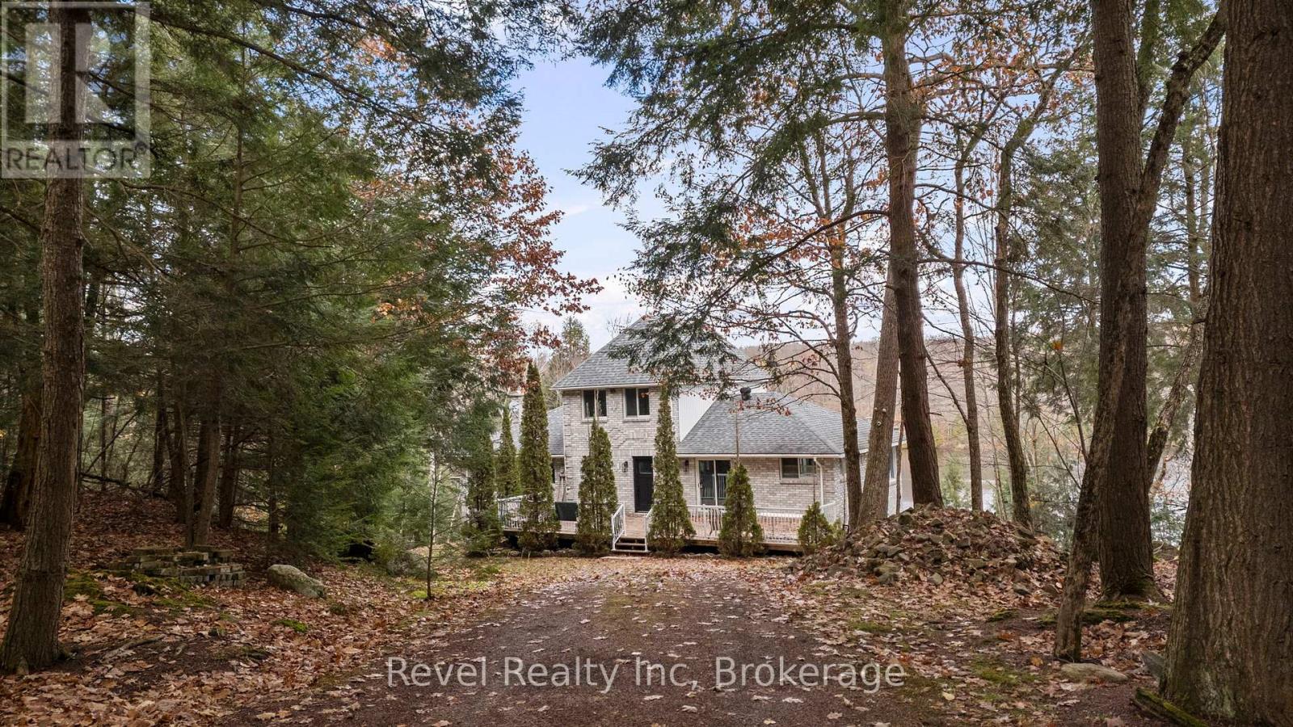
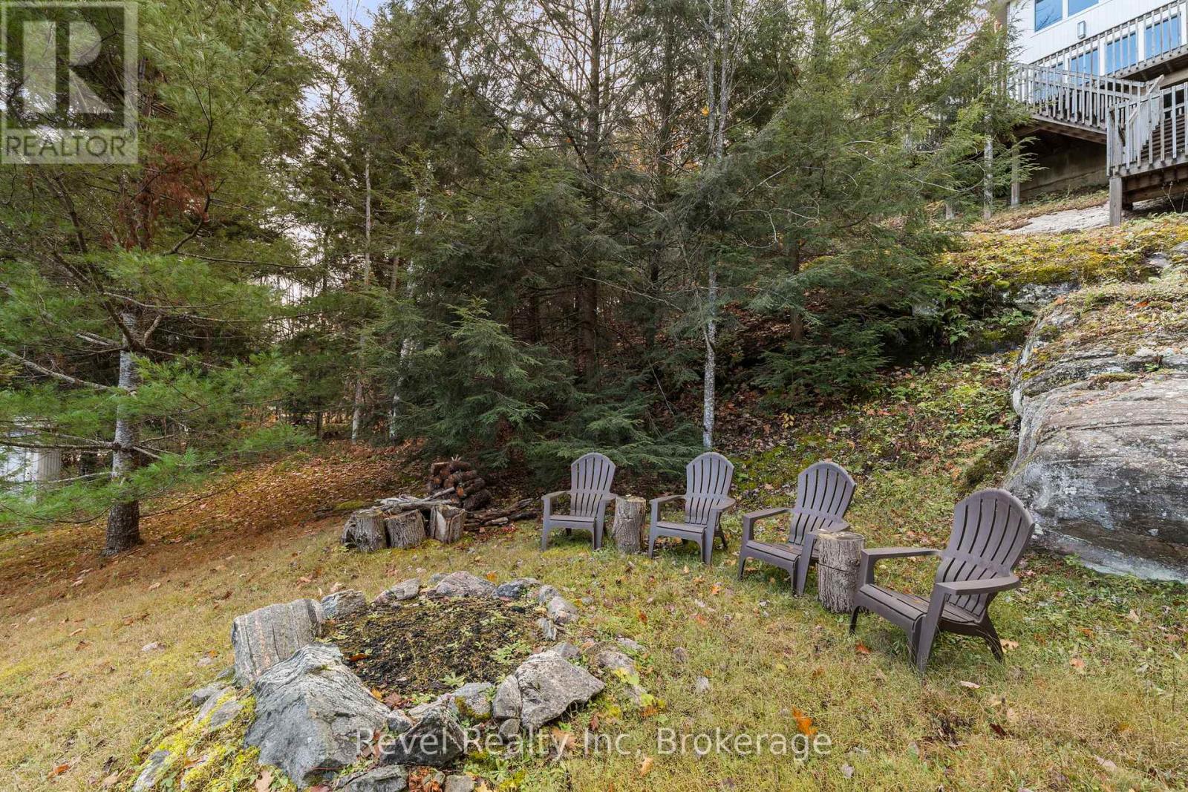
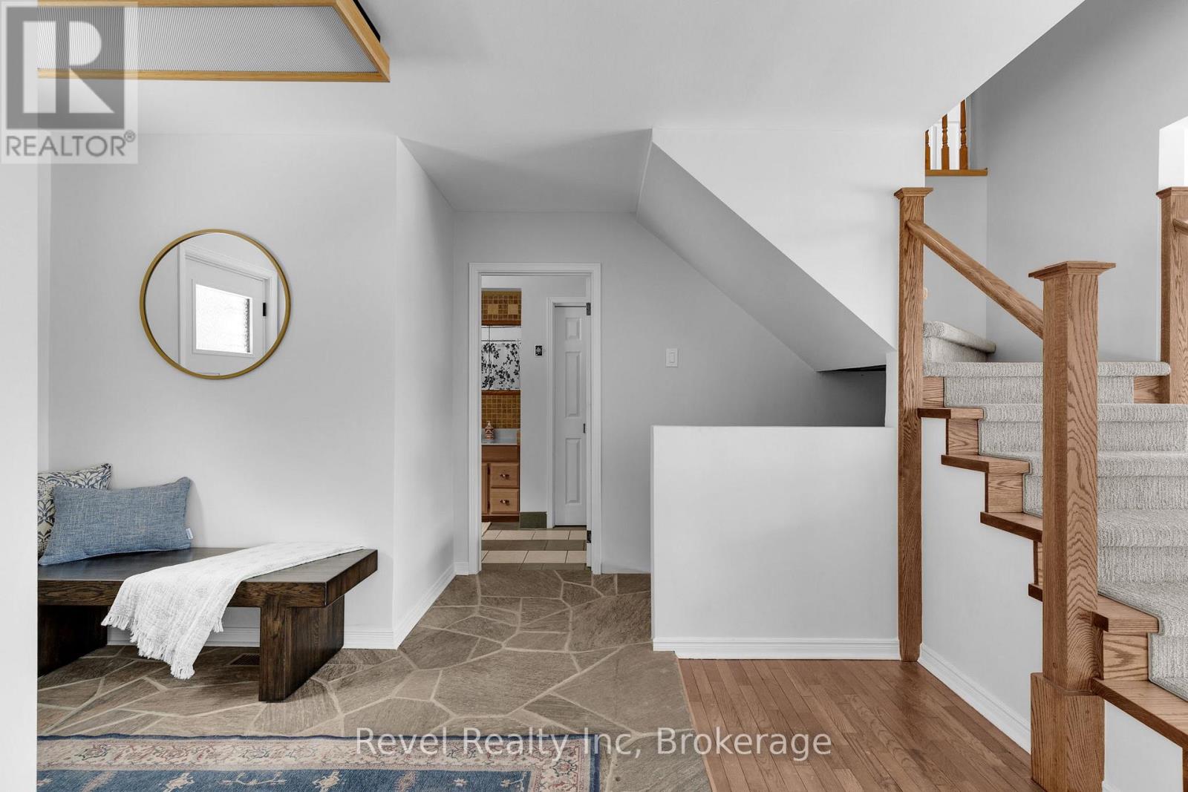
Enter an interest rate to see your estimated monthly payment.There's a stretch of shoreline on Silver Lake that most buyers only dream about finding - 348 feet of flat, sandy, swimmable waterfront, the kind that doesn't come around often and definitely not at this price. 75 Silver Point Drive has it, sitting on 1.94 acres in Seguin Township, and it's the kind of property where the water does most of the talking.Walk in and the main floor already knows what it's doing: big windows, lake views from nearly every angle, a layout that's bright and simple and lets the setting be the star. Two bedrooms and a full bath upstairs cover the basics, and the living space is built around that natural light rather than fighting it.Here's where it gets interesting, though. The basement is unfinished, but it's not empty potential - there's a roughed-in half bath already down there, which means someone already did the unglamorous part. Bedrooms, a rec room, a second bathroom, a bunk-in for the grandkids - whatever your cottage life needs, the groundwork's in and waiting on you.This is the rare kind of deal in cottage country: a real entry point onto a lake of this calibre, with frontage and acreage that usually price buyers out entirely. Bring your finishing touches. On a shoreline like this, the value's already there - you're just building the house to match it. (id:31684)
| a week ago | Listing updated with changes from the MLS® | |
| a week ago | Status changed to Active | |
| 6 months ago | Listing first seen on site |



The trademarks MLS®, Multiple Listing Service® and the associated logos are owned by The Canadian Real Estate Association (CREA) and identify the quality of services provided by real estate professionals who are members of CREA. Used under license.
The trademarks REALTOR®, REALTORS®, and the REALTOR® logo are controlled by The Canadian Real Estate Association (CREA) and identify real estate professionals who are members of CREA. These trademarks are owned or controlled by The Canadian Real Estate Association (CREA) and identify real estate professionals who are members of CREA (REALTOR®) and/or the quality of services they provide (MLS®).
This REALTOR.ca listing content is owned and licensed by REALTOR® members of The Canadian Real Estate Association.