Save
Ask
Tour
Hide
Share
$3,495,000
117 Days On Site

250 CLEAR LAKE ROAD
Seguin, ON P2A2W8

For Sale|Single Family Residence|Active
3
Beds
2
Total Baths
1
Partial Bath
2000 - 2500
SqFt

/SqFt
Subdivision:
Seguin
250 CLEAR LAKE ROAD250 CLEAR LAKE ROAD250 CLEAR LAKE ROAD250 CLEAR LAKE ROAD
Save
Ask
Tour
Hide
Share

Mortgage Calculator

Monthly Payment (Est.)

$15,946
Calculator powered by Showcase IDX, a Constellation1 Company. Copyright ©2026 Information is deemed reliable but not guaranteed.

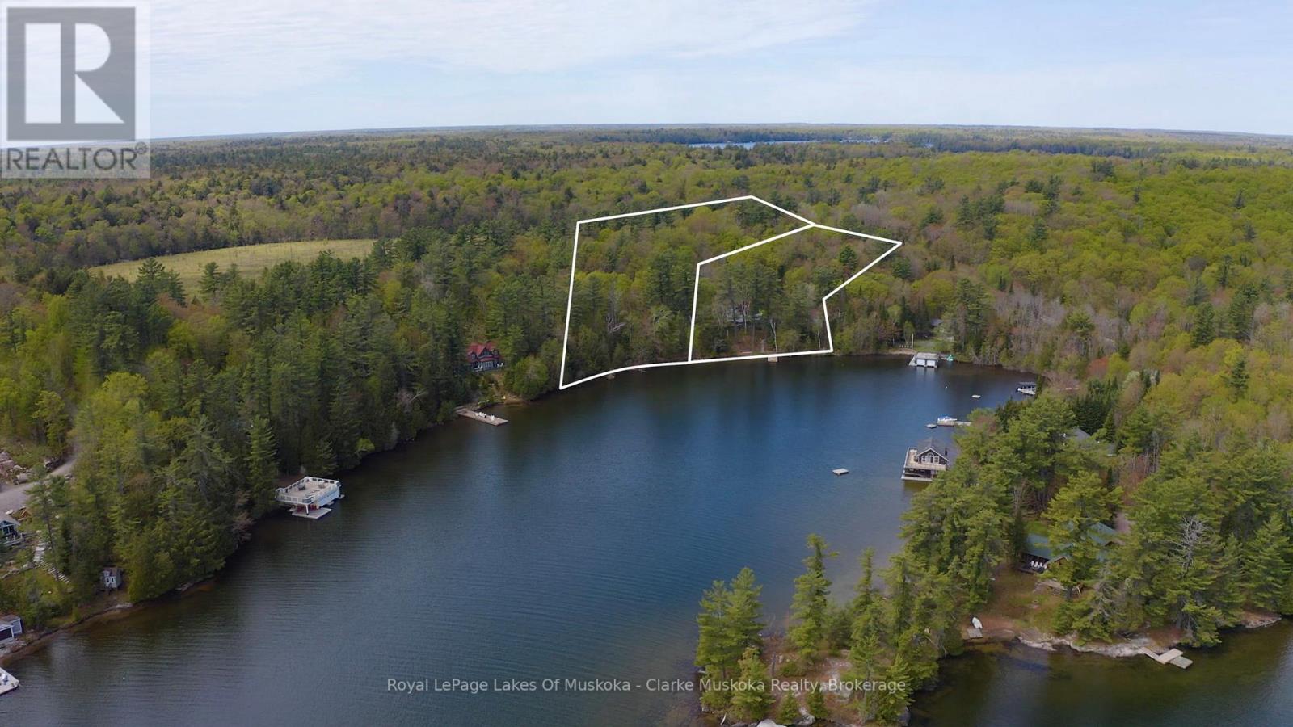
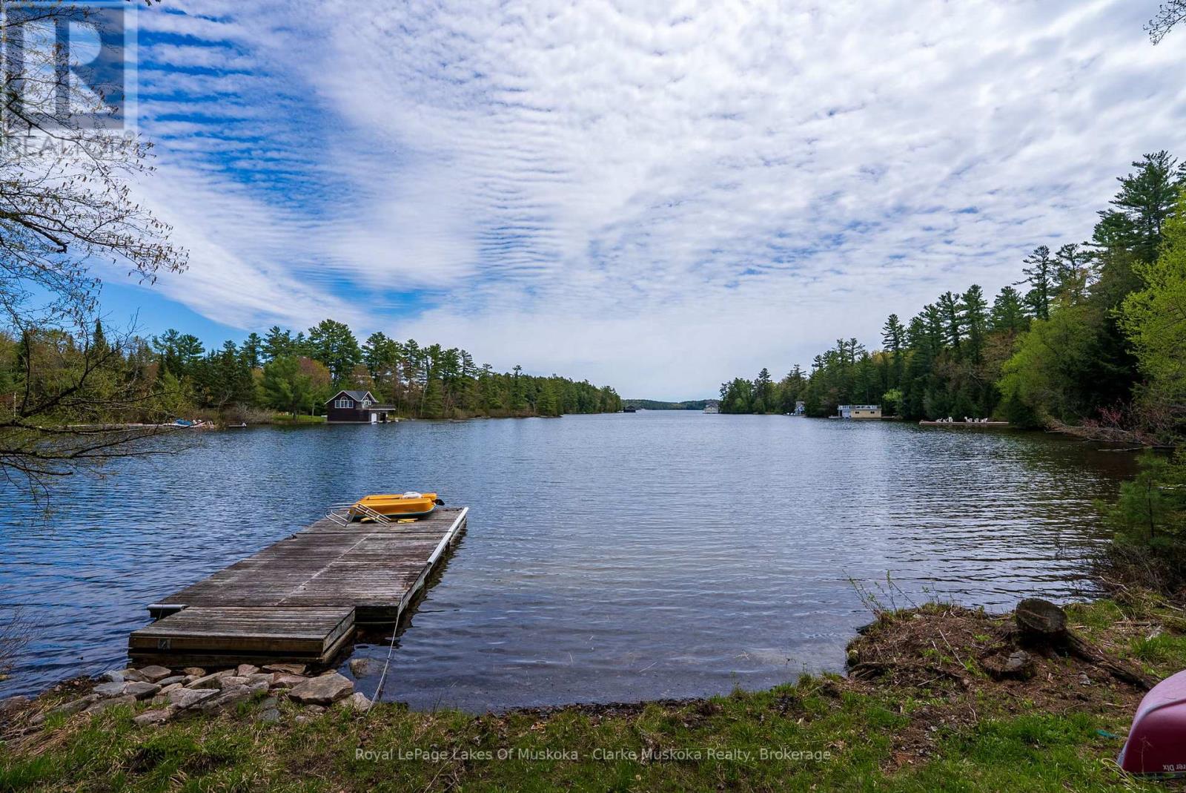
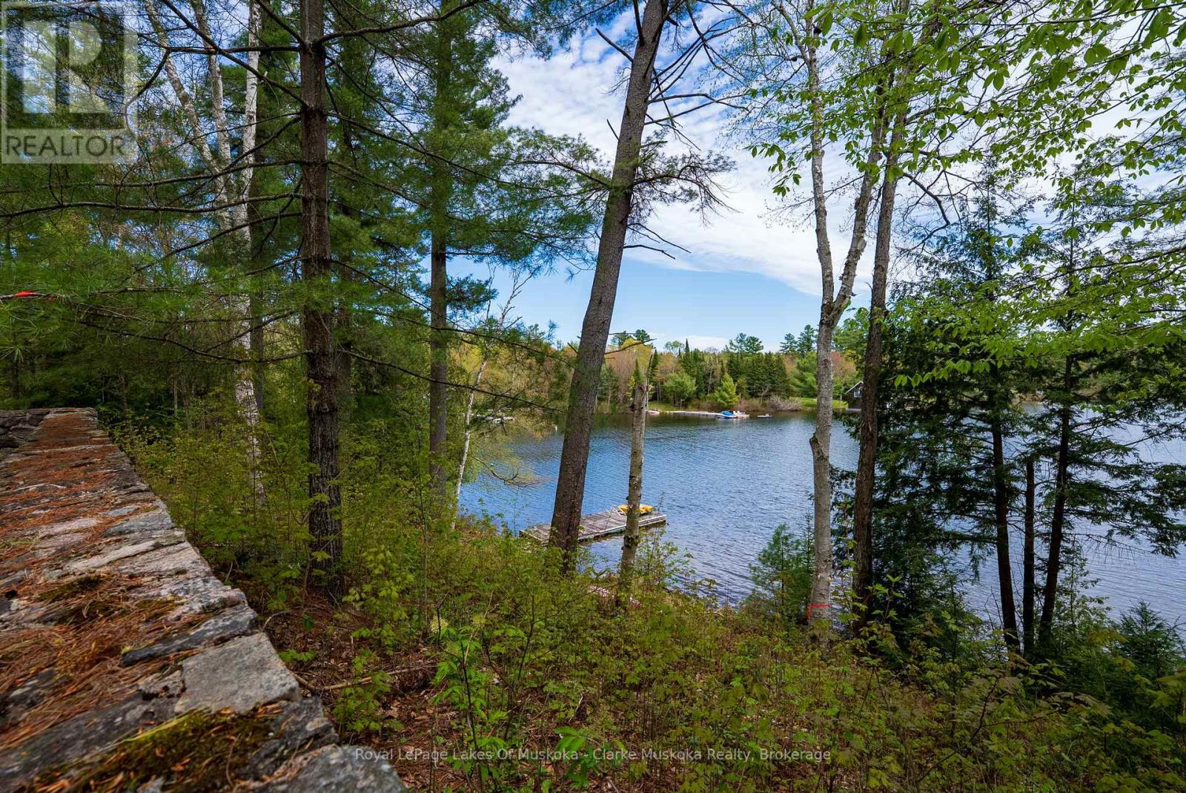
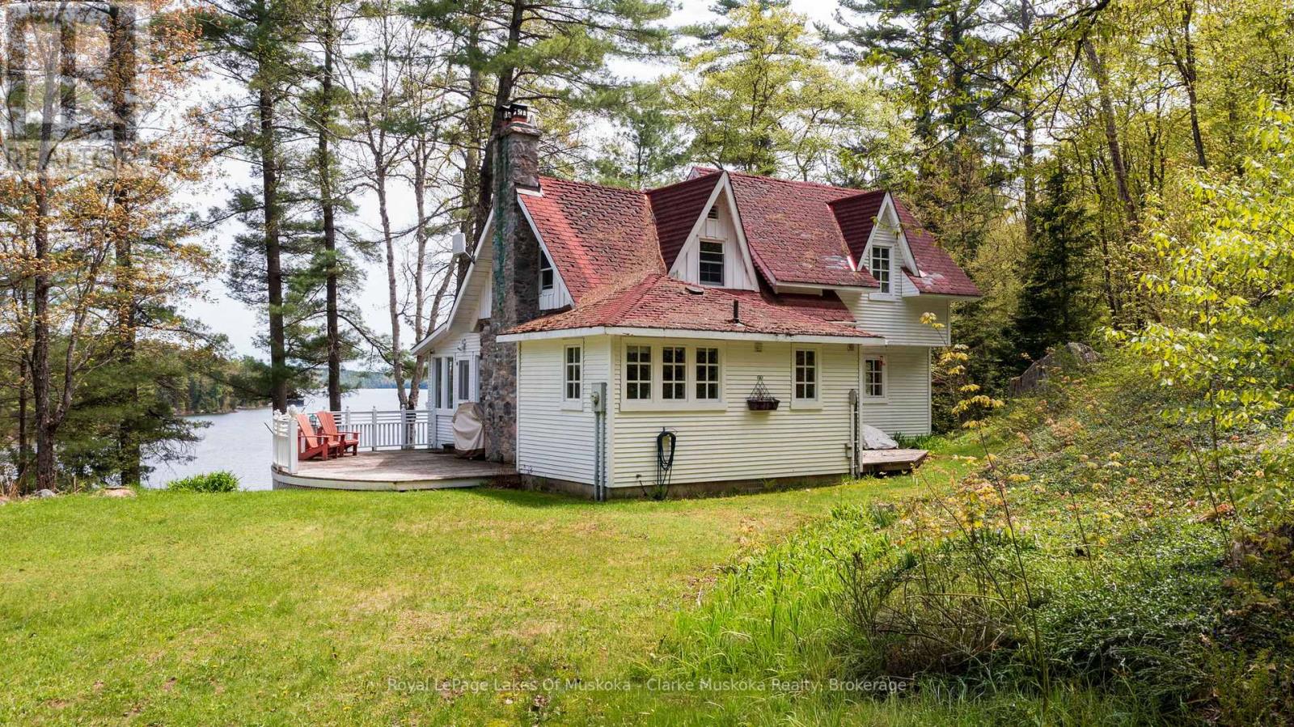
Nestled on a private 2.5-acre lot along the coveted shores of Lake Joseph, this charming property offers an exceptional blend of tranquility and convenience, with an impressive 203 feet of frontage. Enjoy breathtaking southeast-facing views over the lake from expansive decks, perfect for morning coffee, sunset gatherings, or entertaining family and friends. The main home features 3 spacious bedrooms and 2 bathrooms, designed for comfortable, relaxed living. A separate guest house provides ideal space for visitors or extended family, adding versatility to this already inviting retreat. This property is truly made for memorable lakeside living.Conveniently located with easy access to Highway 400, you can enjoy the privacy of cottage country without sacrificing accessibility. (id:31684)

Save
Ask
Tour
Hide
Share
Listing Snapshot
Price 
$3,495,000
Days On Site 
117 Days
Bedrooms 
3
Inside Area (SqFt) 
2000 - 2500 sqft
Total Baths 
2
Full Baths 
N/A
Partial Baths 
1
Lot Size 
N/A
Year Built 
N/A
MLS® Number 
X13007084
Status 
Active
Property Tax 
N/A
Maintenance Fees 
N/A
Sq Ft Source 
N/A
Friends & Family
Recent Activity
2 months agoListing updated with changes from the MLS®
4 months agoListing first seen on site
General Features
Levels 
Two
Parking Spaces 
6
Property Sub Type 
Single Family Residence
Sewer 
Septic Tank
Interior Features
Cooling 
None
Fireplace 
Yes
Fireplaces 
1
Heating 
Forced AirOil
Bathroom 1 
Dimensions - 1.12 m X 2.18 mLevel - Second
Bathroom 2 
Dimensions - 2.84 m X 3.11 mLevel - Main
Bedroom 1 
Dimensions - 4.76 m X 4.56 mLevel - Second
Bedroom 2 
Dimensions - 2.99 m X 2.99 mLevel - Second
Dining Room 
Dimensions - 3.61 m X 4.95 mLevel - Main
Kitchen 
Dimensions - 3.7 m X 4.41 mLevel - Main
Laundry 
Dimensions - 1.43 m X 2.03 mLevel - Main
Living Room 
Dimensions - 4.57 m X 5.93 mLevel - Main
Master Bedroom 
Dimensions - 3.61 m X 4.48 mLevel - Second
Sunroom 
Dimensions - 3.61 m X 4.8 mLevel - Main
Save
Ask
Tour
Hide
Share
Exterior Features
Frontage 
203 ft
Lot Features 
Waterfront
View 
Water
Waterfront 
Yes
Waterfront Features 
Lake Joseph
Waterview 
Water

Listing courtesy of: BOB CLARKE of Royal LePage Lakes Of Muskoka - Clarke Muskoka Realty

The trademarks MLS®, Multiple Listing Service® and the associated logos are owned by The Canadian Real Estate Association (CREA) and identify the quality of services provided by real estate professionals who are members of CREA. Used under license.

The trademarks REALTOR®, REALTORS®, and the REALTOR® logo are controlled by The Canadian Real Estate Association (CREA) and identify real estate professionals who are members of CREA. These trademarks are owned or controlled by The Canadian Real Estate Association (CREA) and identify real estate professionals who are members of CREA (REALTOR®) and/or the quality of services they provide (MLS®).

This REALTOR.ca listing content is owned and licensed by REALTOR® members of The Canadian Real Estate Association.

Neighborhood & Commute
Source: Walkscore
Save
Ask
Tour
Hide
Share