
105 GIBSON STREETParry Sound, ON P2A 1X6
Mortgage Calculator
Monthly Payment (Est.)
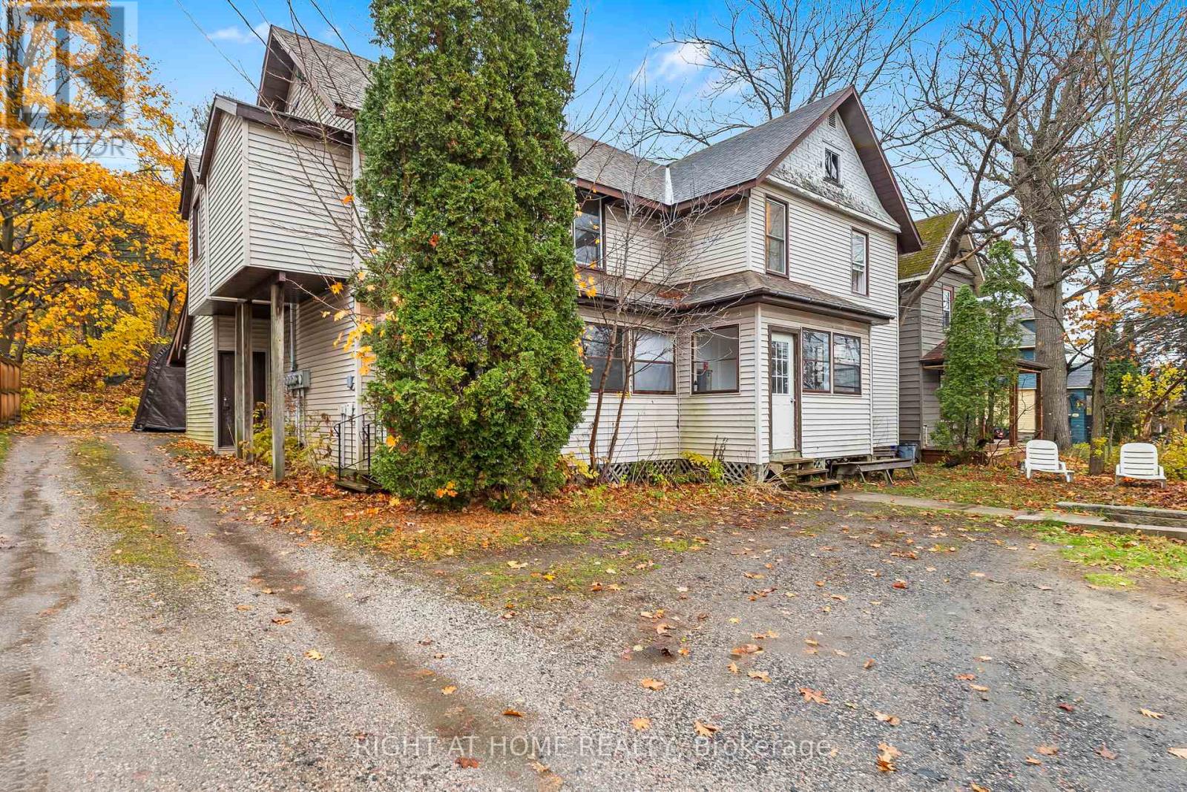
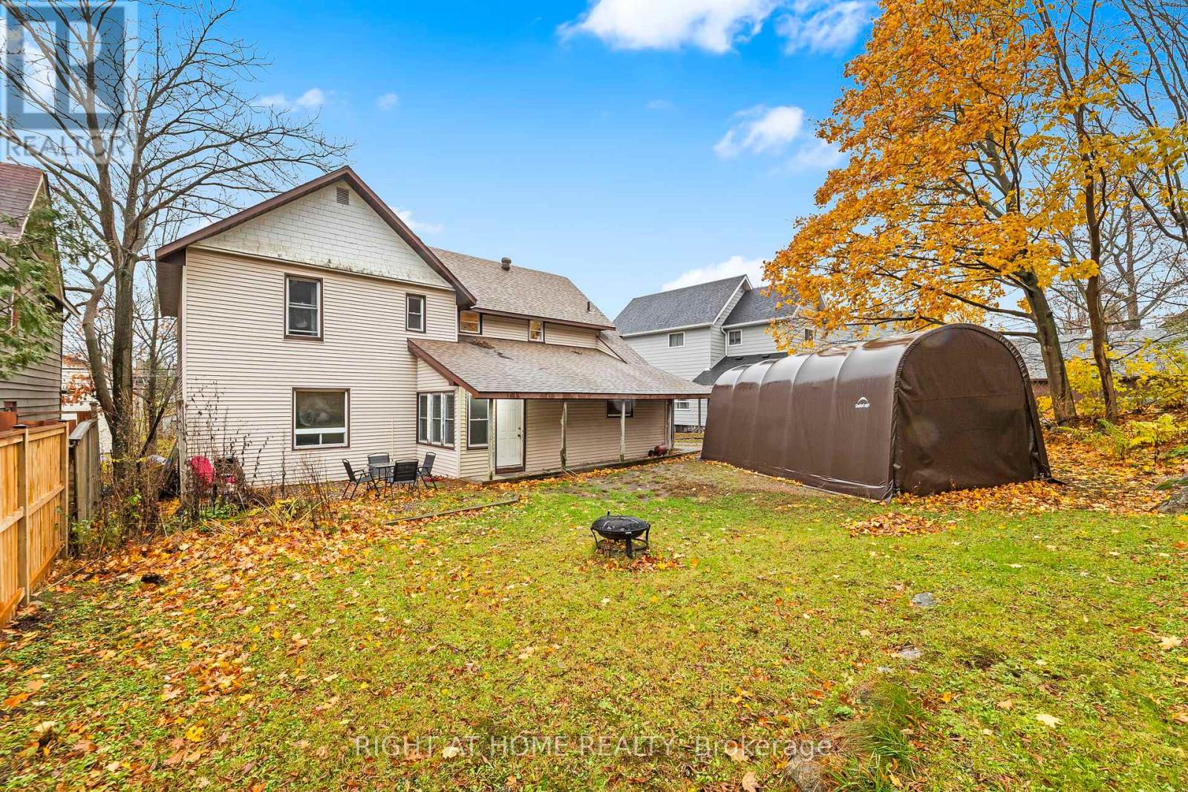
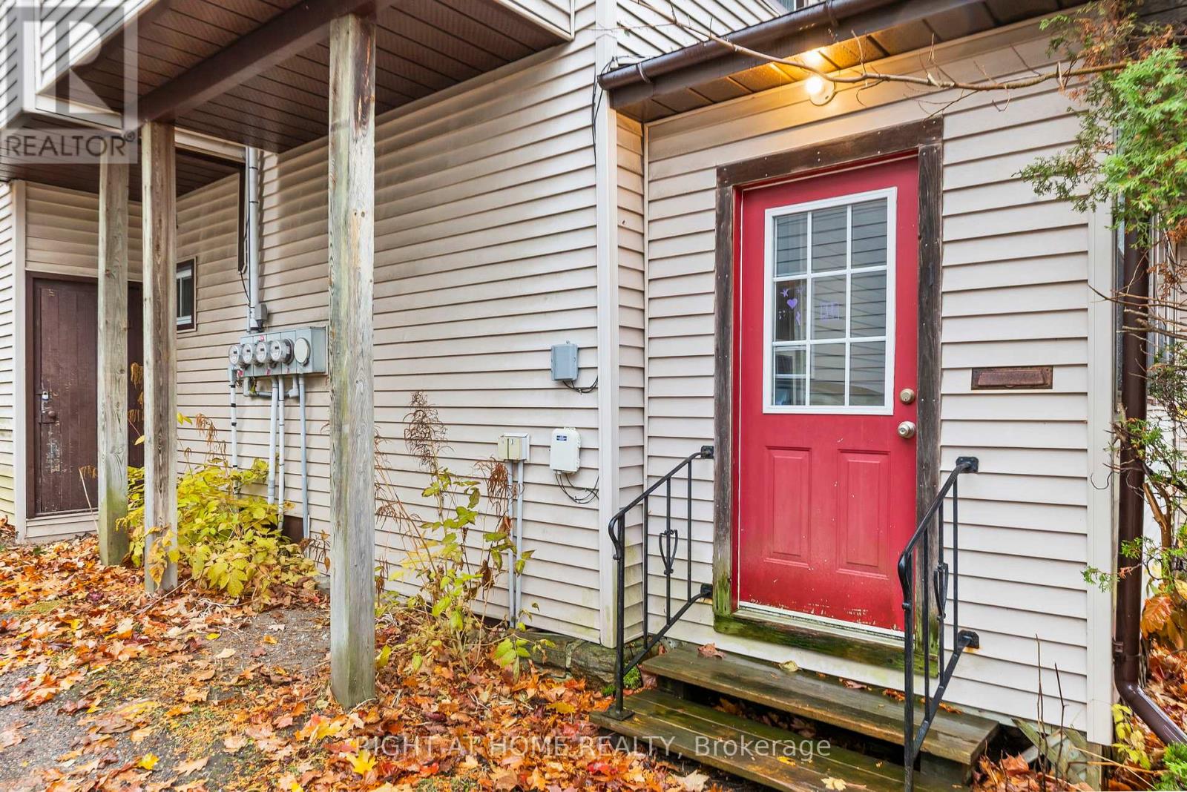
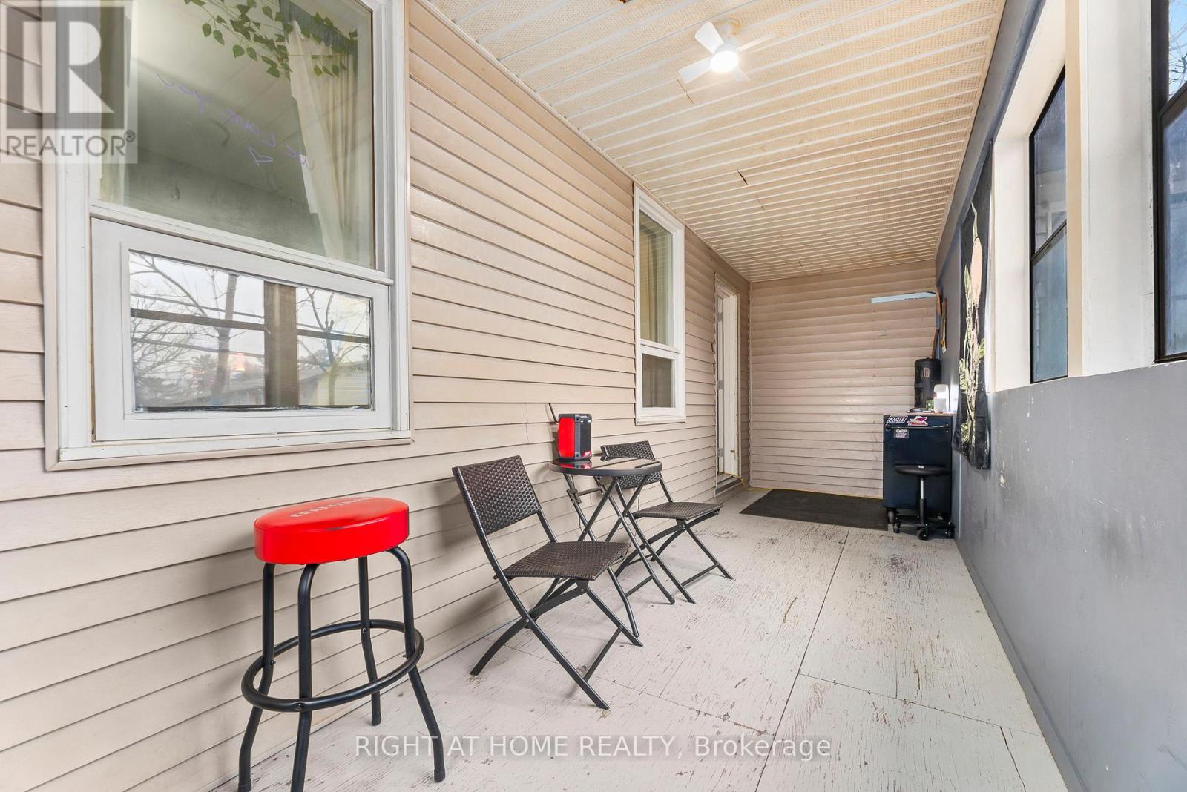
Enter an interest rate to see your estimated monthly payment.NEW PRICE! Investors, check this out! Welcome to 105 Gibson Street, a solid 4-plex investment chance right in the heart of Parry Sound, one of Canada's fastest-growing communities. This fully rented property includes four self-contained units - two 1-bedroom suites, one 2-bedroom suite with laundry, and one studio apartment - all currently on month-to-month leases.Each unit has separate hydro meters, so tenants handle their own utility costs, while the landlord pays for water and sewage. Floor plans with room sizes are included in the attachments.With steady cash flow, reliable tenants, and a spot in a growing market, this property is a great option for investors wanting to add a turnkey, income-generating asset to their portfolio. (id:31684)
| yesterday | Listing updated with changes from the MLS® | |
| yesterday | Price changed to $599,900 | |
| yesterday | Status changed to Active | |
| 5 months ago | Listing first seen on site |



The trademarks MLS®, Multiple Listing Service® and the associated logos are owned by The Canadian Real Estate Association (CREA) and identify the quality of services provided by real estate professionals who are members of CREA. Used under license.
The trademarks REALTOR®, REALTORS®, and the REALTOR® logo are controlled by The Canadian Real Estate Association (CREA) and identify real estate professionals who are members of CREA. These trademarks are owned or controlled by The Canadian Real Estate Association (CREA) and identify real estate professionals who are members of CREA (REALTOR®) and/or the quality of services they provide (MLS®).
This REALTOR.ca listing content is owned and licensed by REALTOR® members of The Canadian Real Estate Association.