
54 JAMES STREETParry Sound, ON P2A1T5
Mortgage Calculator
Monthly Payment (Est.)
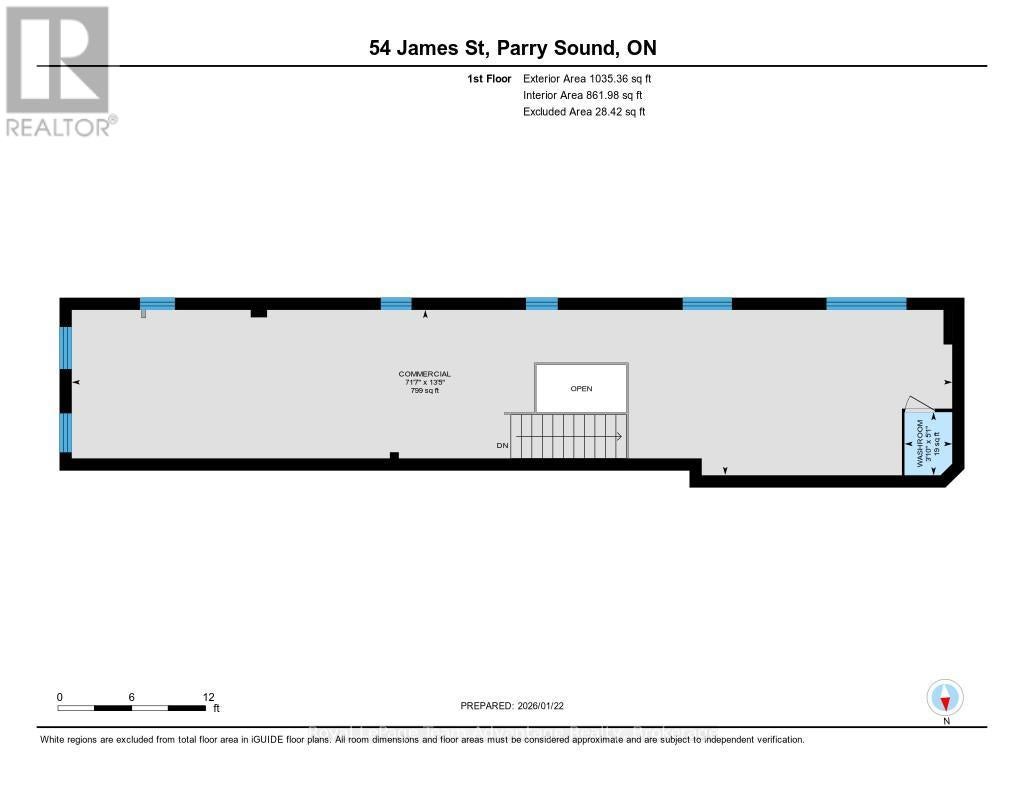
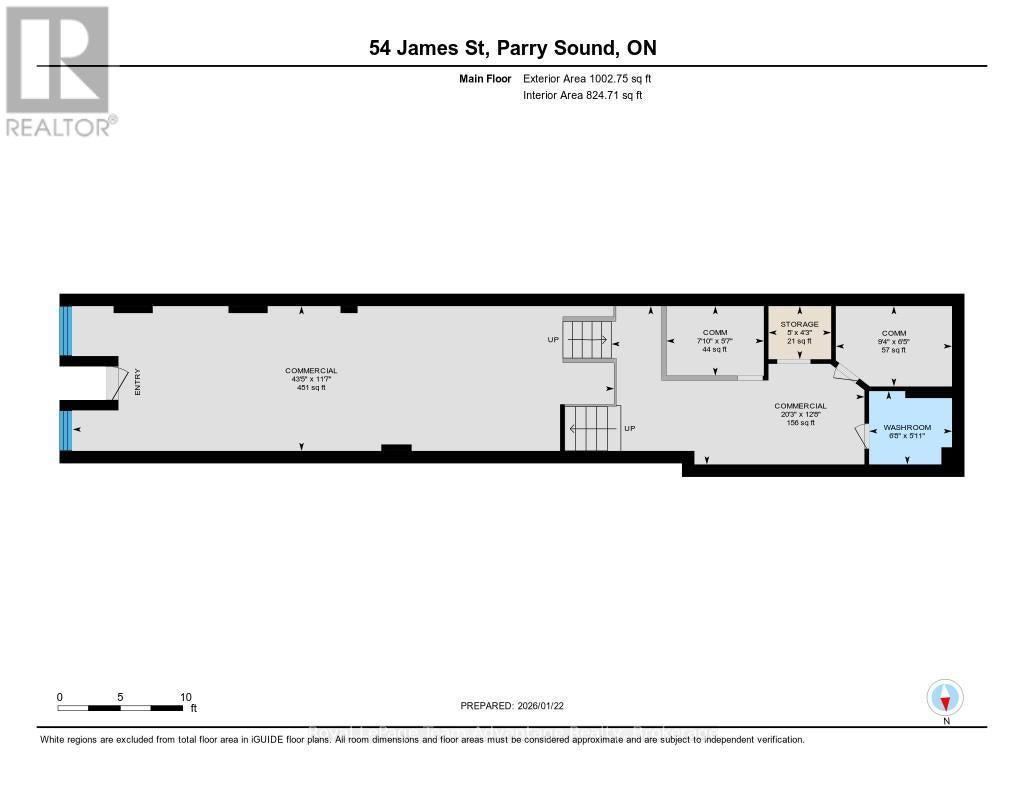
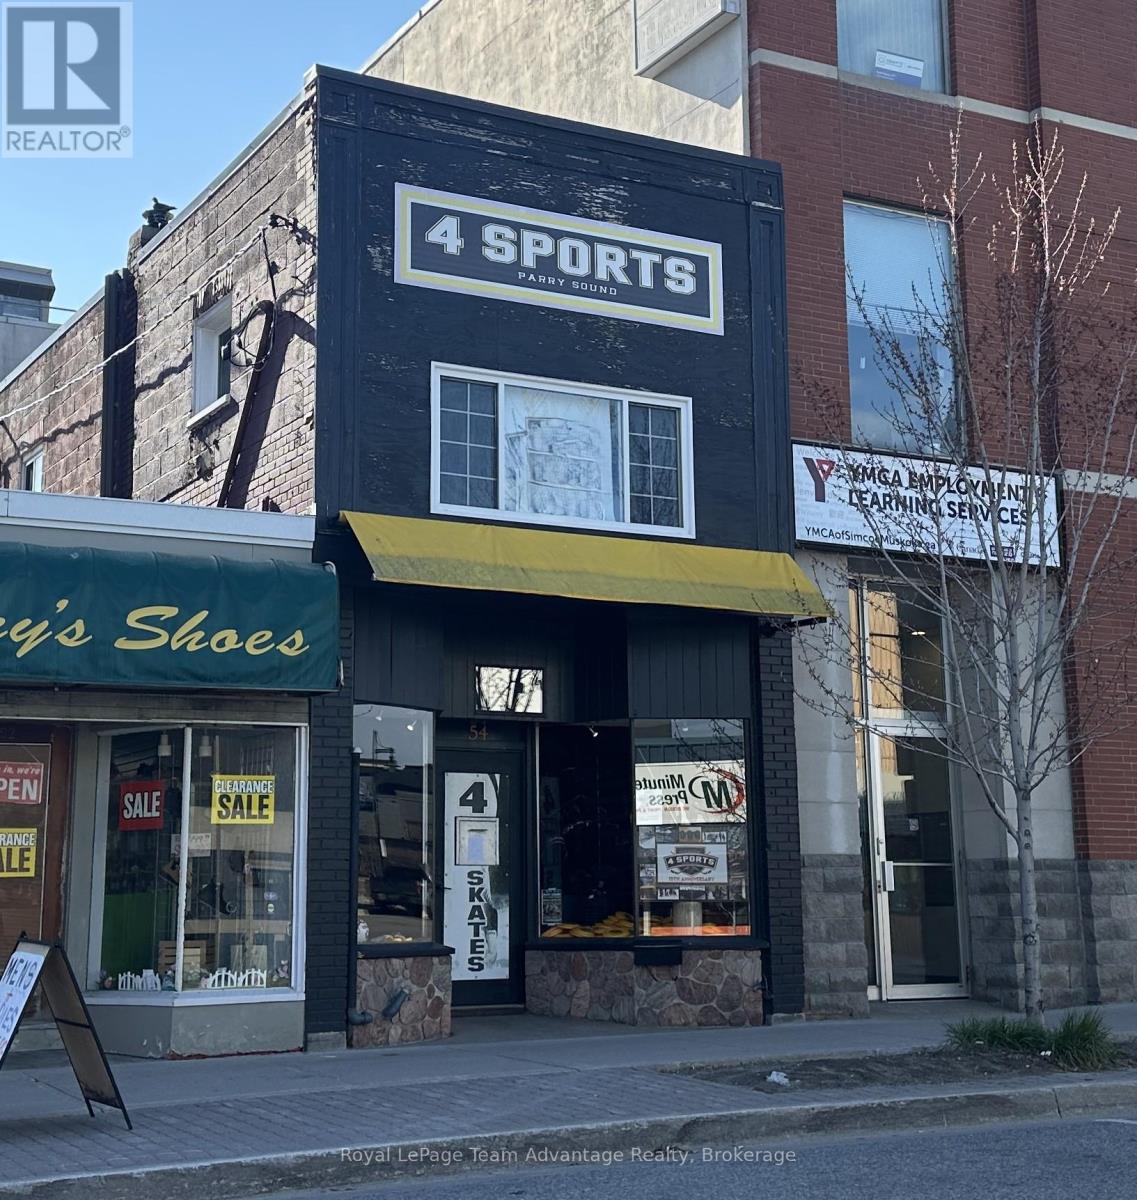
$1,460DOWNTOWN PARRY SOUND - COMMERCIAL BUILDING: Affordable commercial opportunity in a prime Parry Sound location. This high-visibility commercial building offers an excellent opportunity to grow your business, expand your investment portfolio or secure a well-positioned space in a growing, year-round community. Located in the heart of Parry Sound the property has established commercial use and strong exposure, making it ideal for retail, service-based businesses, office space or future commercial tenancy. With continued growth in the area and the local arena now operating year-round demand for commercial space and local services continues to increase. Whether you are a new entrepreneur looking for an affordable place to build your business or an investor seeking long-term potential this property offers flexibility, visibility and opportunity in one of Parry Sound's busiest commercial areas. Contact us today to discuss the possibilities and future potential of this property. (business & building can be purchased together X12735440) (id:31684)
| 2 months ago | Listing updated with changes from the MLS® | |
| 2 months ago | Price changed to $320,000 | |
| 3 months ago | Listing first seen on site |



The trademarks MLS®, Multiple Listing Service® and the associated logos are owned by The Canadian Real Estate Association (CREA) and identify the quality of services provided by real estate professionals who are members of CREA. Used under license.
The trademarks REALTOR®, REALTORS®, and the REALTOR® logo are controlled by The Canadian Real Estate Association (CREA) and identify real estate professionals who are members of CREA. These trademarks are owned or controlled by The Canadian Real Estate Association (CREA) and identify real estate professionals who are members of CREA (REALTOR®) and/or the quality of services they provide (MLS®).
This REALTOR.ca listing content is owned and licensed by REALTOR® members of The Canadian Real Estate Association.