
46 HUCKLEBERRY ISLANDCarling, ON P0G 1G0
Mortgage Calculator
Monthly Payment (Est.)
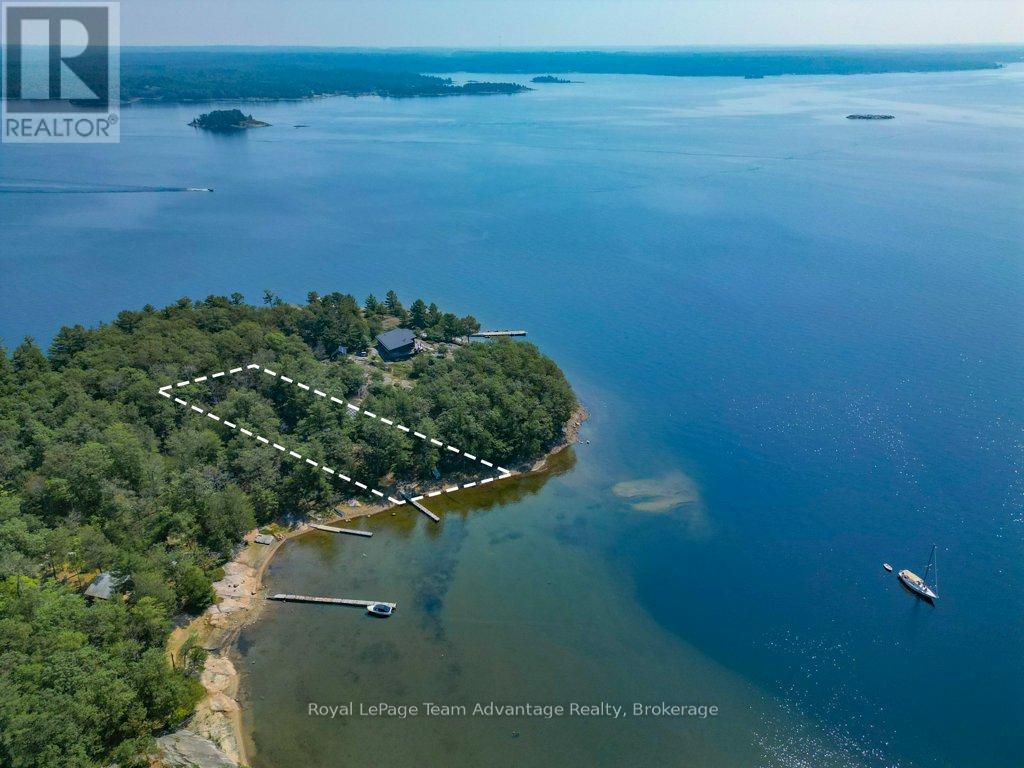
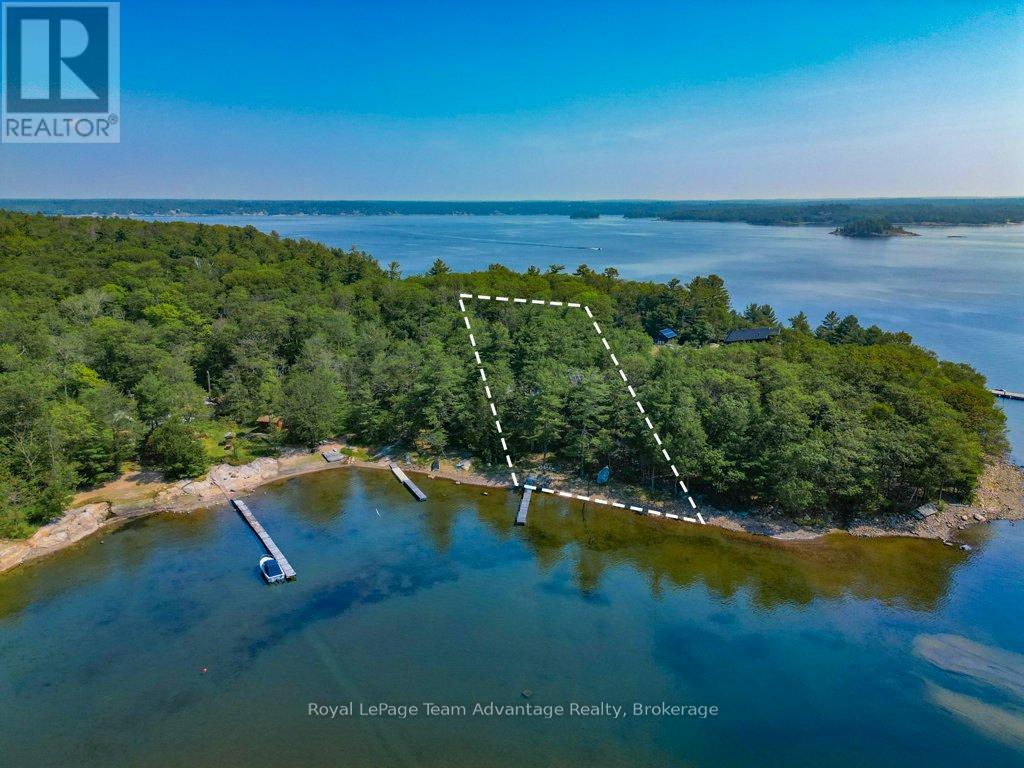
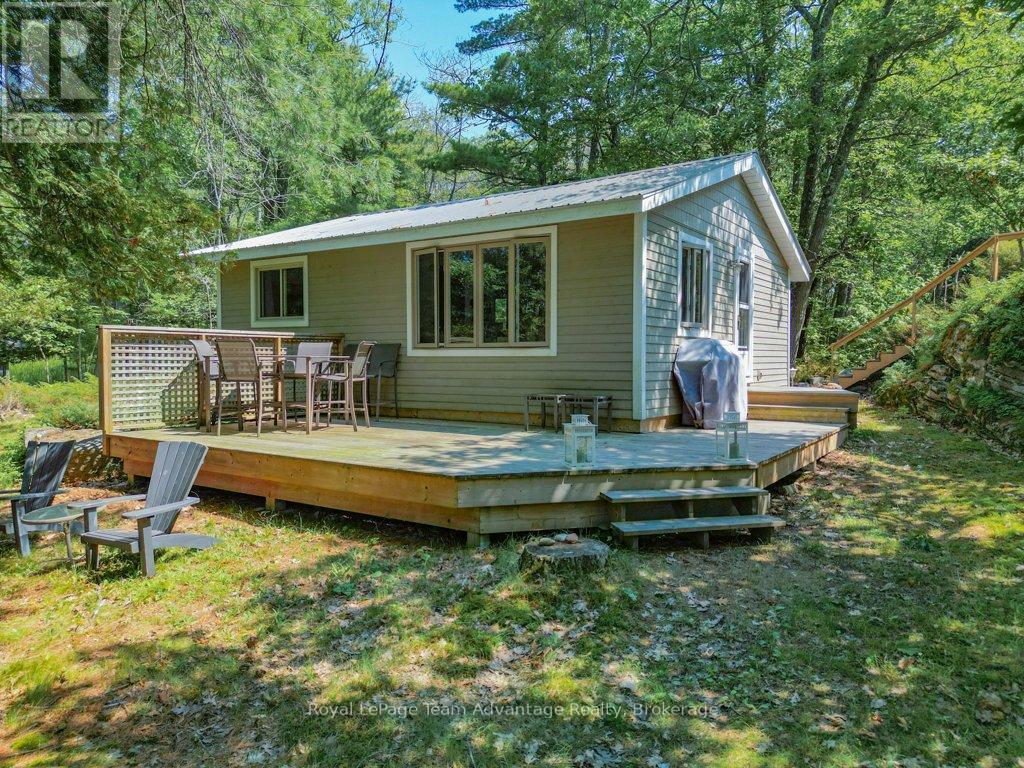
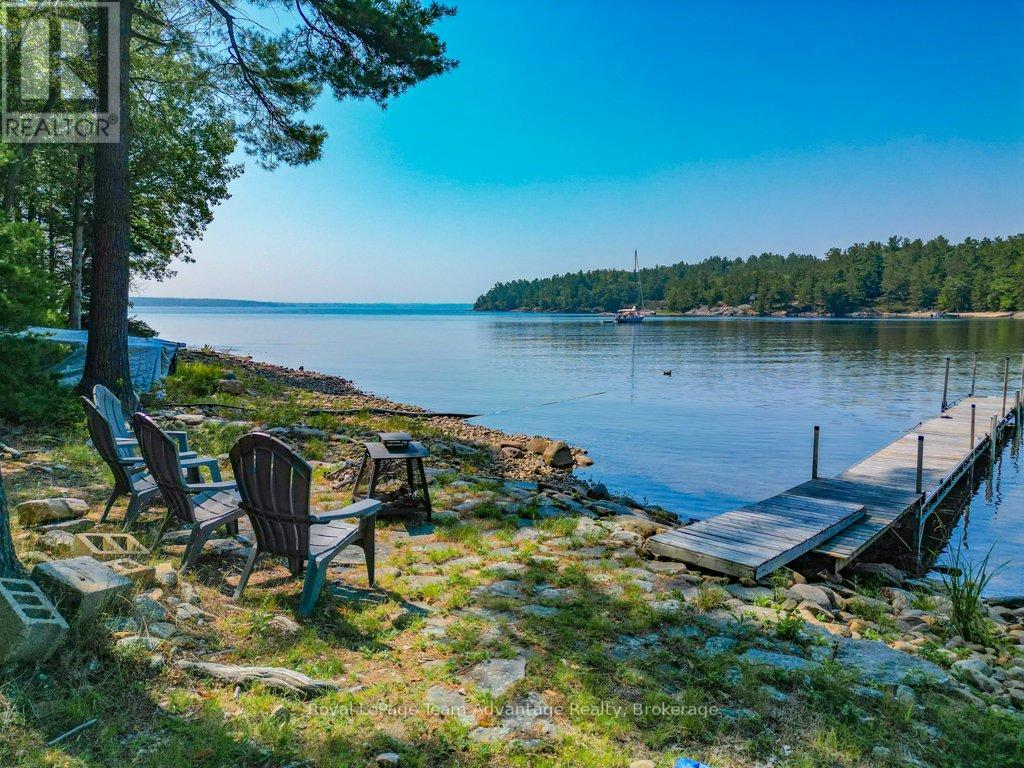
Enter an interest rate to see your estimated monthly payment.Georgian Bay boat access off-grid cottage in the 30,000 Islands. Escape to Georgian Bay. Just a short boat ride from Parry Sound, this south-facing 1.25 acre property offers 209 feet of shoreline in a quiet, protected bay near the iconic Hole in the Wall. The fully furnished main cottage features 2 bedrooms, a 3-piece bathroom, a spacious kitchen and a bright living room with beautiful water views. A renovated bunkie with a loft provides additional sleeping space for guests, while the expansive waterfront deck is perfect for dining, relaxing and taking in the stars. Set amongst the trees on Huckleberry Island with access to Crown Land trails, this property offers the ideal blend of adventure and tranquillity. Explore nearby cliff jumping, hidden coves, picnic spots, Killbear Lighthouse and Henry's Restaurant in the Parry Sound Harbour. Recent upgrades include septic (2021), solar power system (2025), potable water system (2023), stairs to the bunkie (2024) and a new propane fridge (2025). Additional features include a 55-foot ShoreMaster dock, on-demand hot water and reliable cell and internet service. Turn-key and available for a quick closing - just bring your towels and start making memories on Georgian Bay. (id:31684)
| 2 weeks ago | Listing updated with changes from the MLS® | |
| 2 weeks ago | Price changed to $475,000 | |
| 2 weeks ago | Status changed to Active | |
| 4 months ago | Listing first seen on site |



The trademarks MLS®, Multiple Listing Service® and the associated logos are owned by The Canadian Real Estate Association (CREA) and identify the quality of services provided by real estate professionals who are members of CREA. Used under license.
The trademarks REALTOR®, REALTORS®, and the REALTOR® logo are controlled by The Canadian Real Estate Association (CREA) and identify real estate professionals who are members of CREA. These trademarks are owned or controlled by The Canadian Real Estate Association (CREA) and identify real estate professionals who are members of CREA (REALTOR®) and/or the quality of services they provide (MLS®).
This REALTOR.ca listing content is owned and licensed by REALTOR® members of The Canadian Real Estate Association.