
13 LABRASH LAKE ROADWhitestone, ON P0A1G0
Mortgage Calculator
Monthly Payment (Est.)
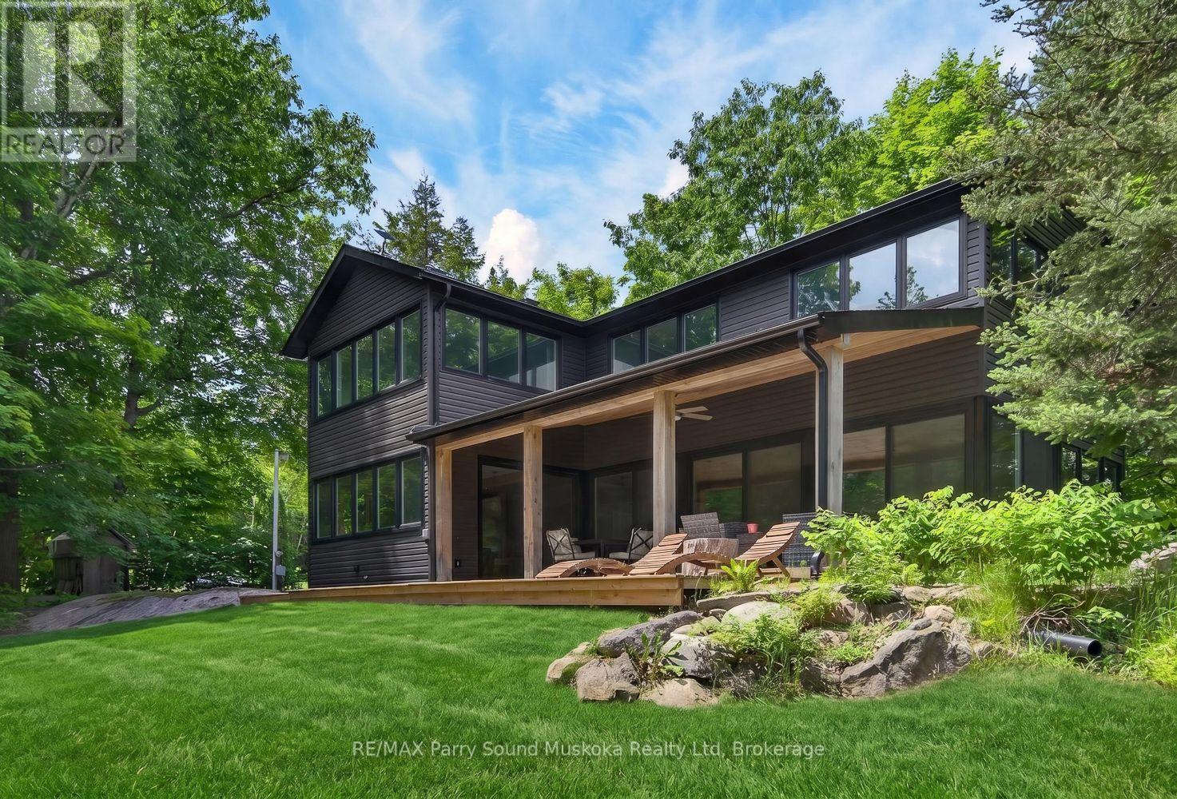
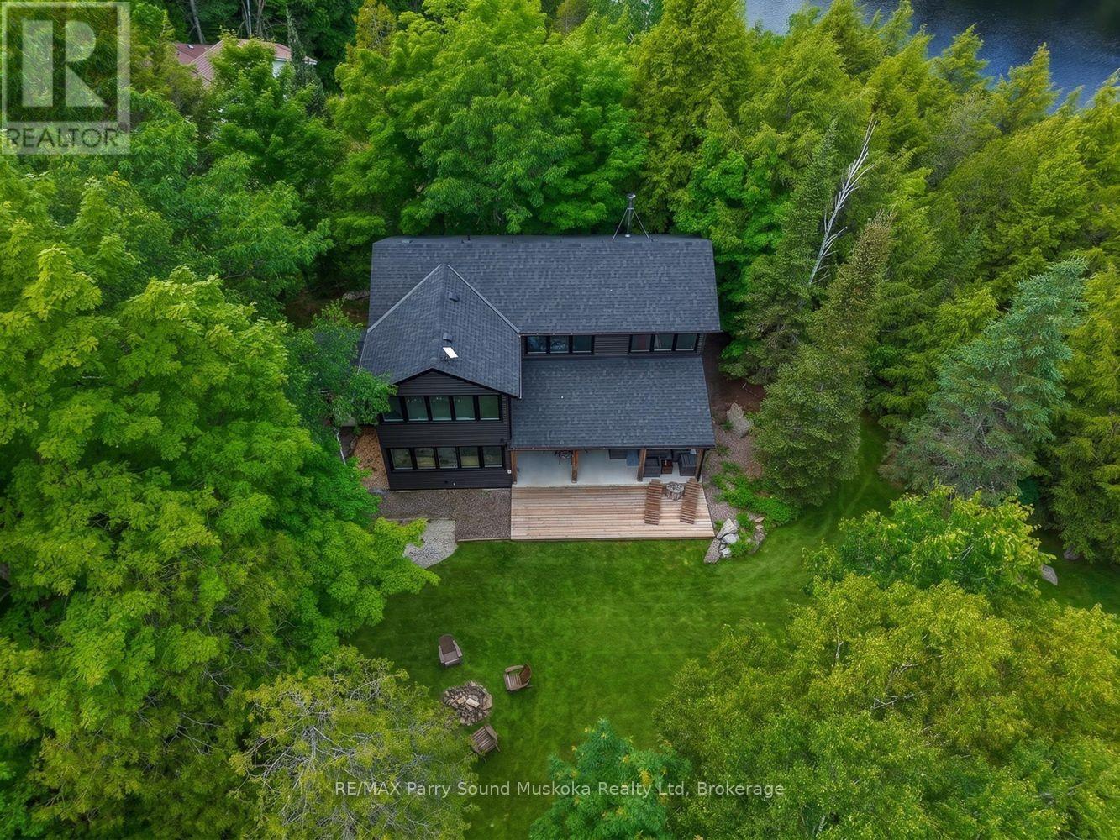
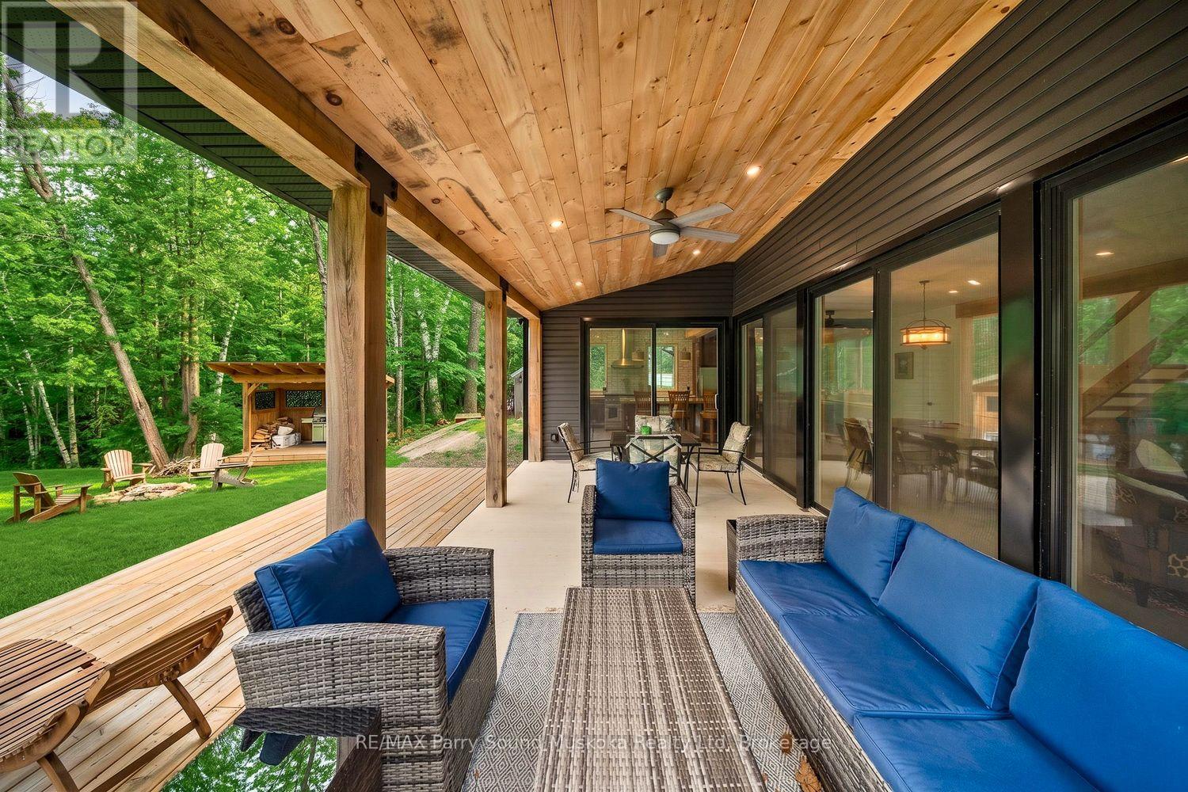
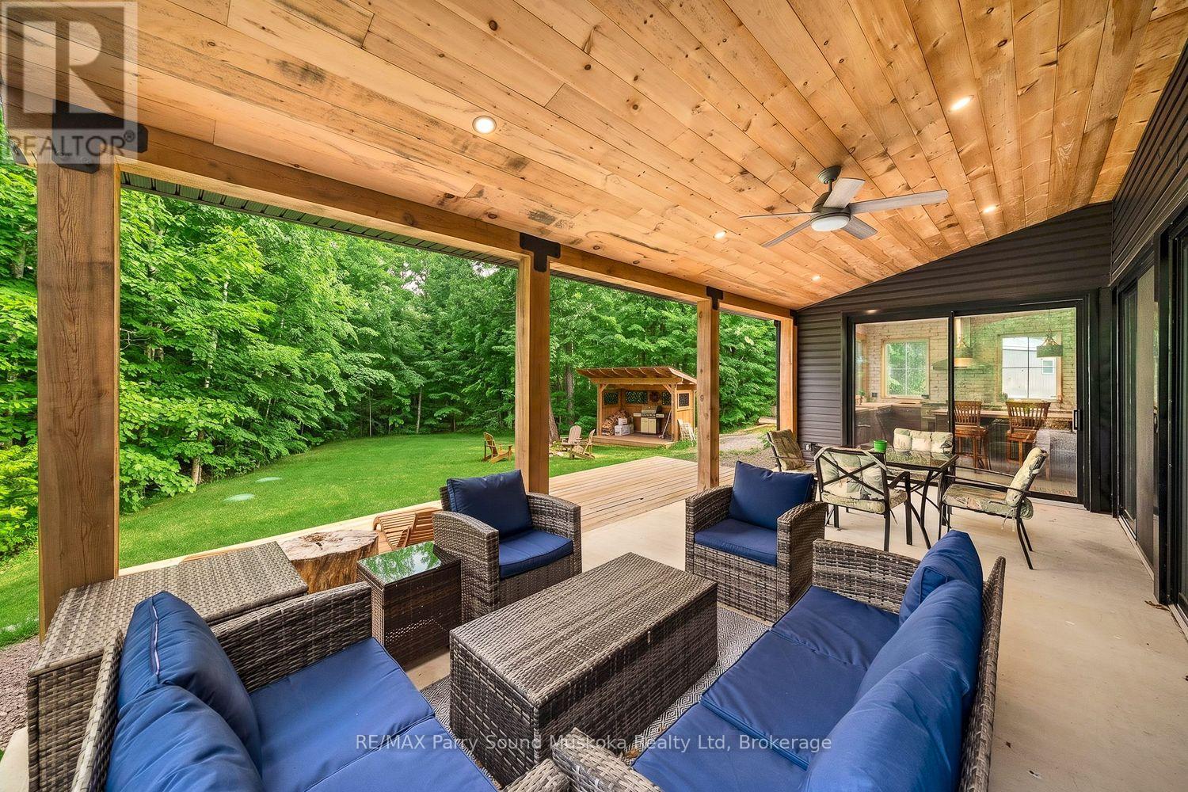
$3,873Newly built in 2022 this four season waterfront cottage or home has four bedrooms and two bathrooms. Located on a four season municipally maintained road you will enjoy cottage country all year long. The cottage is 2 x 6 construction, custom kitchen with 200 year old barn board cabinets, rustic maple countertops, 48 inch propane stove, hemlock floors and stairs, radiant in floor heating, drilled well, on demand water heater and spray foam insulation to name a few features. There is a dry bar along with a large island in the kitchen and seating for 3. The spacious outdoor covered porch is great for those sunny or rainy days, or just relaxing outside enjoying nature and taking in all cottage country has to offer. There is a 1200 sq. ft garage that is great for storing boats, trailers, ATVs, cars and other items you may have at your cottage. There is deep water off the end of the dock which is great for swimming and jumping in the lake. Enjoy excellent fishing and boating/water skiing on Labrash Lake. (id:31684)
| 4 weeks ago | Listing updated with changes from the MLS® | |
| 3 months ago | Listing first seen on site |



The trademarks MLS®, Multiple Listing Service® and the associated logos are owned by The Canadian Real Estate Association (CREA) and identify the quality of services provided by real estate professionals who are members of CREA. Used under license.
The trademarks REALTOR®, REALTORS®, and the REALTOR® logo are controlled by The Canadian Real Estate Association (CREA) and identify real estate professionals who are members of CREA. These trademarks are owned or controlled by The Canadian Real Estate Association (CREA) and identify real estate professionals who are members of CREA (REALTOR®) and/or the quality of services they provide (MLS®).
This REALTOR.ca listing content is owned and licensed by REALTOR® members of The Canadian Real Estate Association.