
690 HURDVILLE ROADMcKellar, ON P2A2W7
Mortgage Calculator
Monthly Payment (Est.)
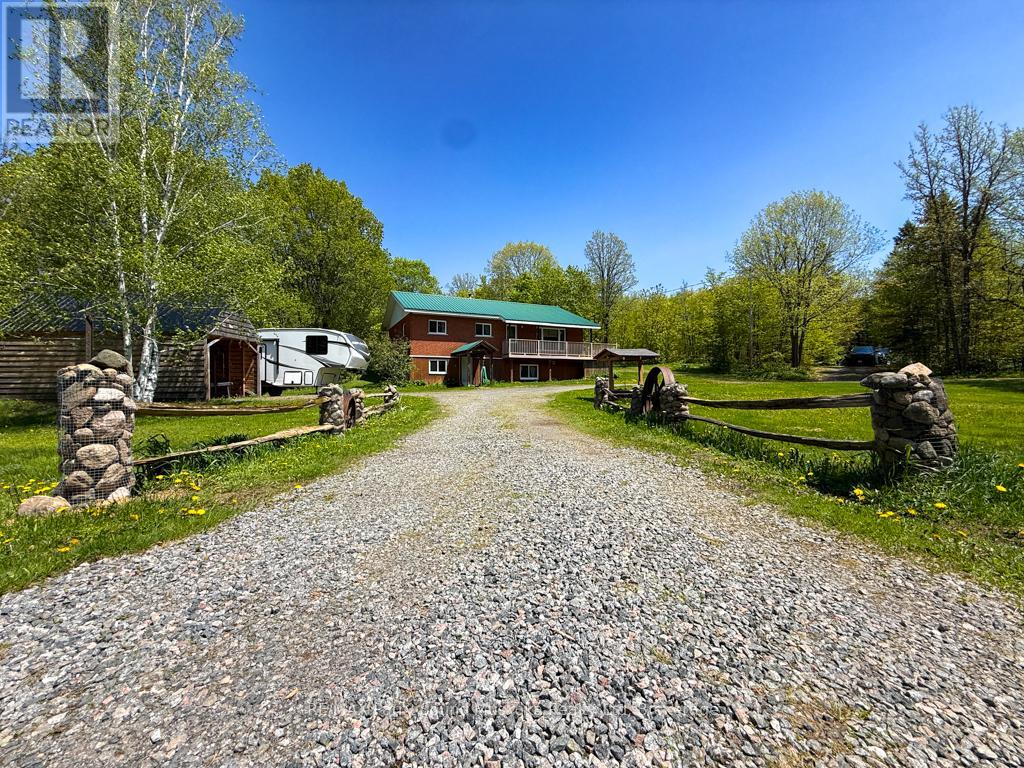
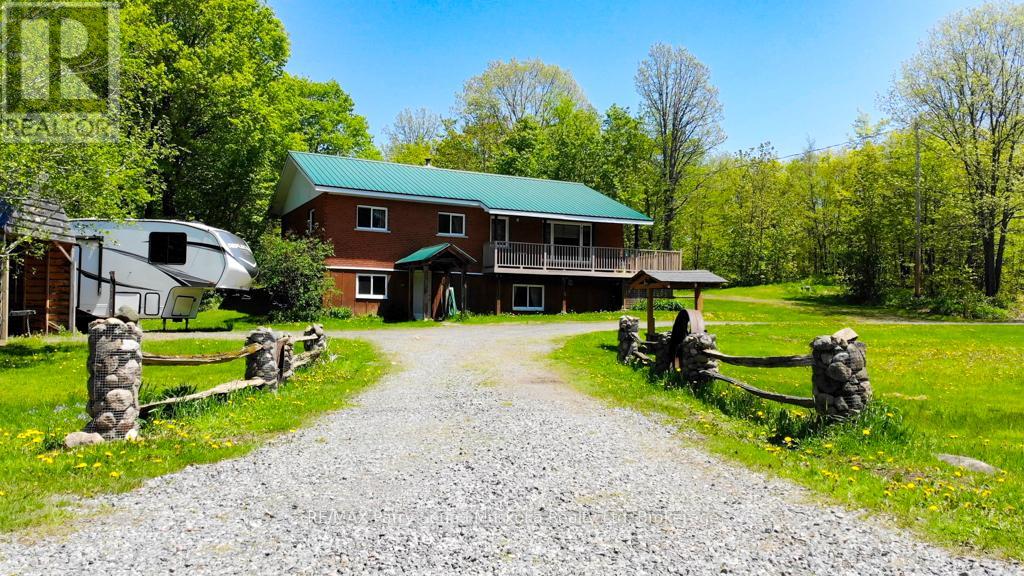
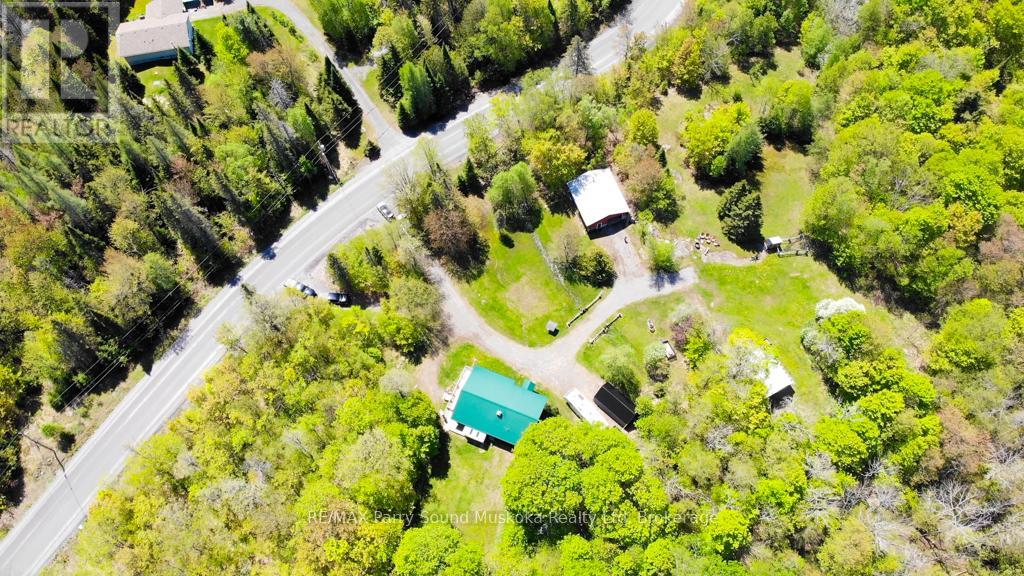
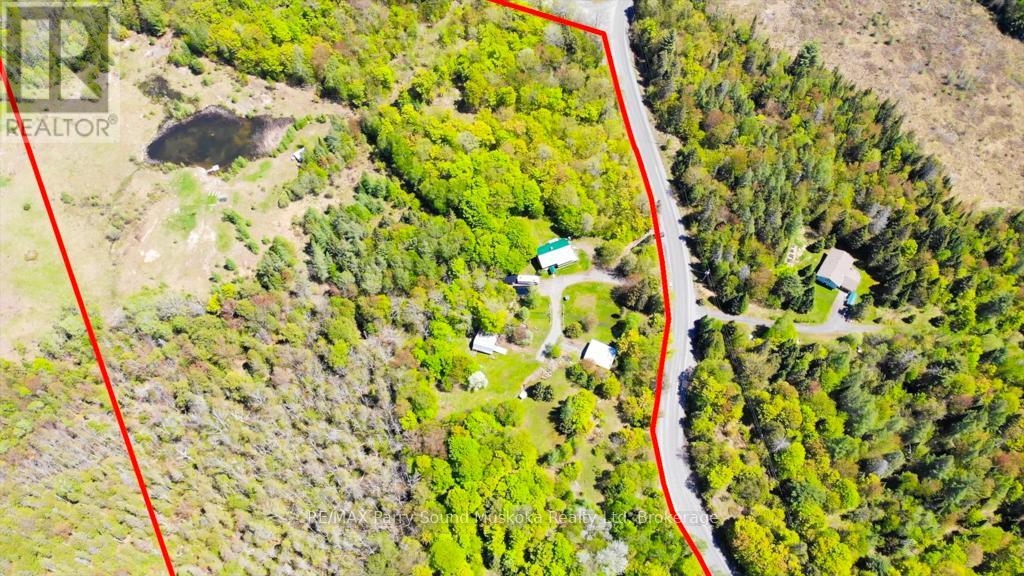
$4,081690 Hurdville Road is a beautifully unique property including a 2000 sqft, 3 bedroom, 2 bathroom home, a fully powered, detached garage/workshop, a barn, a greenhouse, 22.5 acres of privacy, and a natural spring fed pond with a dock! Inside the home, you will find an open concept kitchen, dining, and living room. The oversized primary bedroom, 4 piece bath, and 2nd bedroom round out the offering on the main floor. A partial wrap-around deck gives you a birds eye view across the property, and a screened in porch sits off the dining room, allowing for meals outside, or an evening beverage as you take in the nature surrounding the house. The lower level holds another large living space, 3rd bedroom, 3 pc bath, laundry, storage, and a large mudroom, which is also where you will find the separate entrance. All of this lends itself to the possibility for an in-law suite, or multi-generational living. Trails outside, will lead you across your property to a private pond, greenhouse, and cleared space for endless hours of outdoor fun and adventure. Less than 30 minutes to all of the amenities of downtown Parry Sound, 690 Hurdville Road is waiting for you! (id:31684)
| a month ago | Listing updated with changes from the MLS® | |
| a month ago | Price changed to $894,500 | |
| 2 months ago | Listing first seen on site |



The trademarks MLS®, Multiple Listing Service® and the associated logos are owned by The Canadian Real Estate Association (CREA) and identify the quality of services provided by real estate professionals who are members of CREA. Used under license.
The trademarks REALTOR®, REALTORS®, and the REALTOR® logo are controlled by The Canadian Real Estate Association (CREA) and identify real estate professionals who are members of CREA. These trademarks are owned or controlled by The Canadian Real Estate Association (CREA) and identify real estate professionals who are members of CREA (REALTOR®) and/or the quality of services they provide (MLS®).
This REALTOR.ca listing content is owned and licensed by REALTOR® members of The Canadian Real Estate Association.