
12A VICTORIA AVENUEParry Sound, ON P2A2C1
Mortgage Calculator
Monthly Payment (Est.)
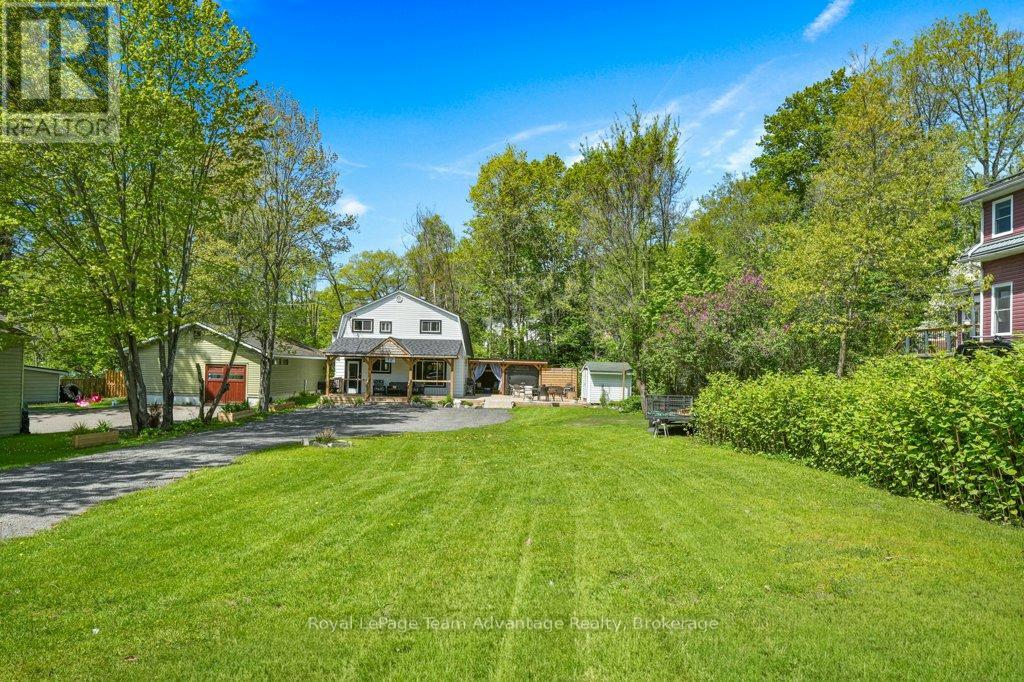
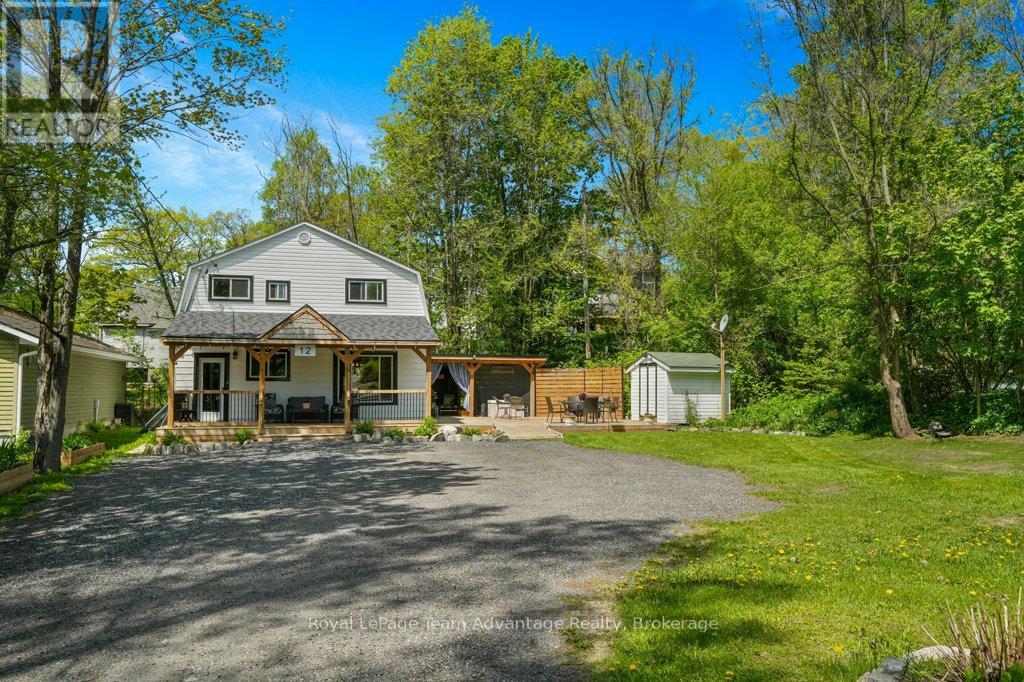
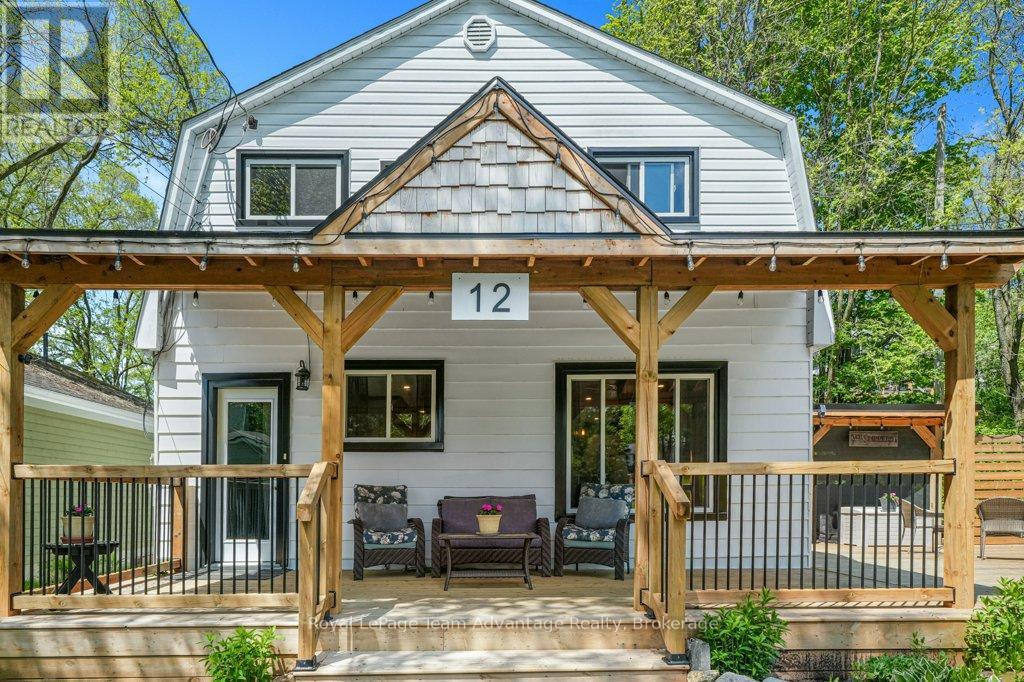
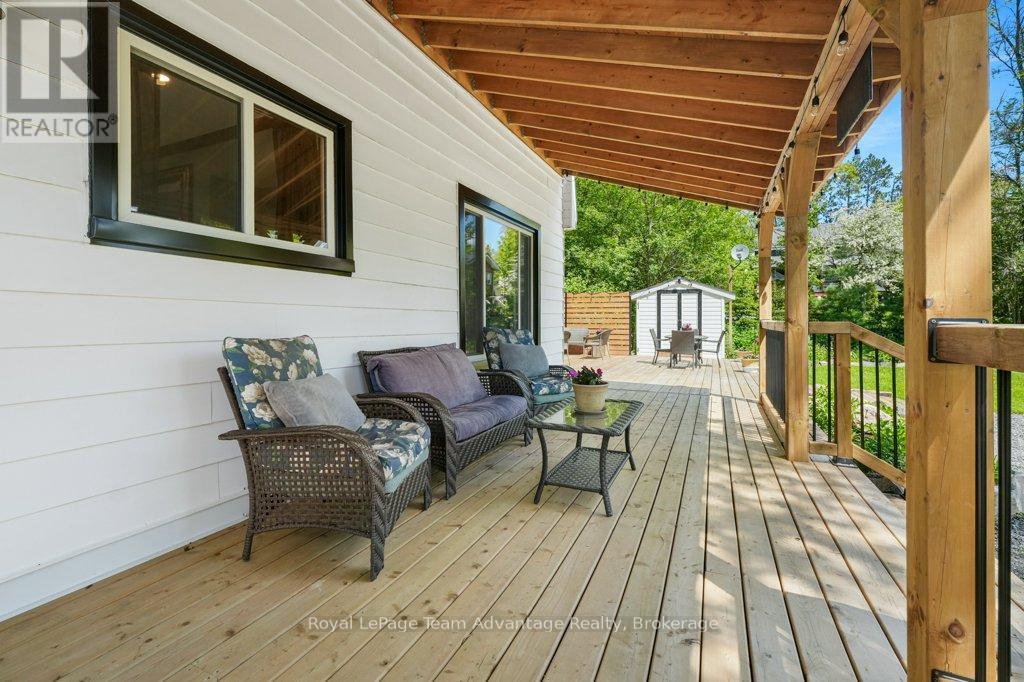
$2,409IN TOWN HOME - Updated and move-in ready, this charming 3-bedroom, 1.5-bath home offers the perfect blend of comfort and convenience. The main floor features a spacious foyer, bright kitchen with island, convenient 2-piece bathroom, and welcoming living spaces designed for everyday living and entertaining. Enjoy the large covered entry deck, spacious entertaining deck, and a private covered hot tub area perfect for relaxing year-round.Upstairs, you'll find two additional bedrooms along with a spacious primary bedroom complete with its own laundry room and closet area. A well-appointed 4-piece bathroom completes the second floor.Outside, the property features a shed and plenty of parking for all the toys, plus a level front yard ideal for outdoor enjoyment. Situated in a prime location close to the beach, fitness trail, and local amenities, this home is ready for you to move in and enjoy. (id:31684)
| 4 weeks ago | Listing updated with changes from the MLS® | |
| 2 months ago | Price changed to $528,000 | |
| 2 months ago | Listing first seen on site |



The trademarks MLS®, Multiple Listing Service® and the associated logos are owned by The Canadian Real Estate Association (CREA) and identify the quality of services provided by real estate professionals who are members of CREA. Used under license.
The trademarks REALTOR®, REALTORS®, and the REALTOR® logo are controlled by The Canadian Real Estate Association (CREA) and identify real estate professionals who are members of CREA. These trademarks are owned or controlled by The Canadian Real Estate Association (CREA) and identify real estate professionals who are members of CREA (REALTOR®) and/or the quality of services they provide (MLS®).
This REALTOR.ca listing content is owned and licensed by REALTOR® members of The Canadian Real Estate Association.