
17 JOSEPH STREETParry Sound, ON P2A2G3
Mortgage Calculator
Monthly Payment (Est.)
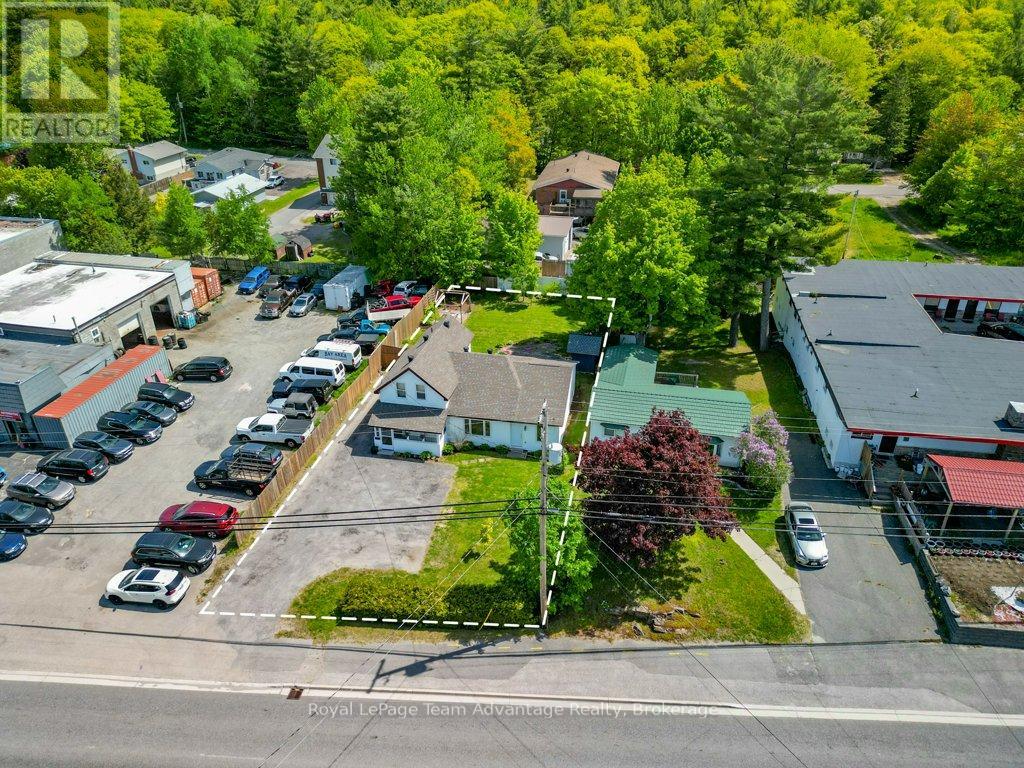
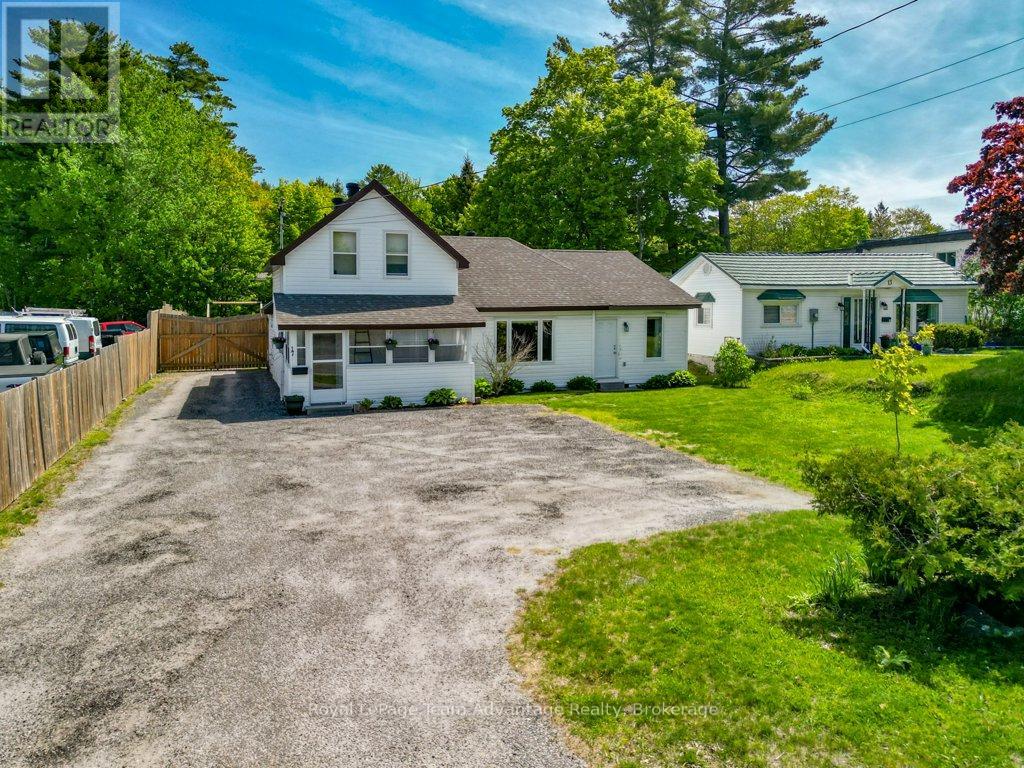
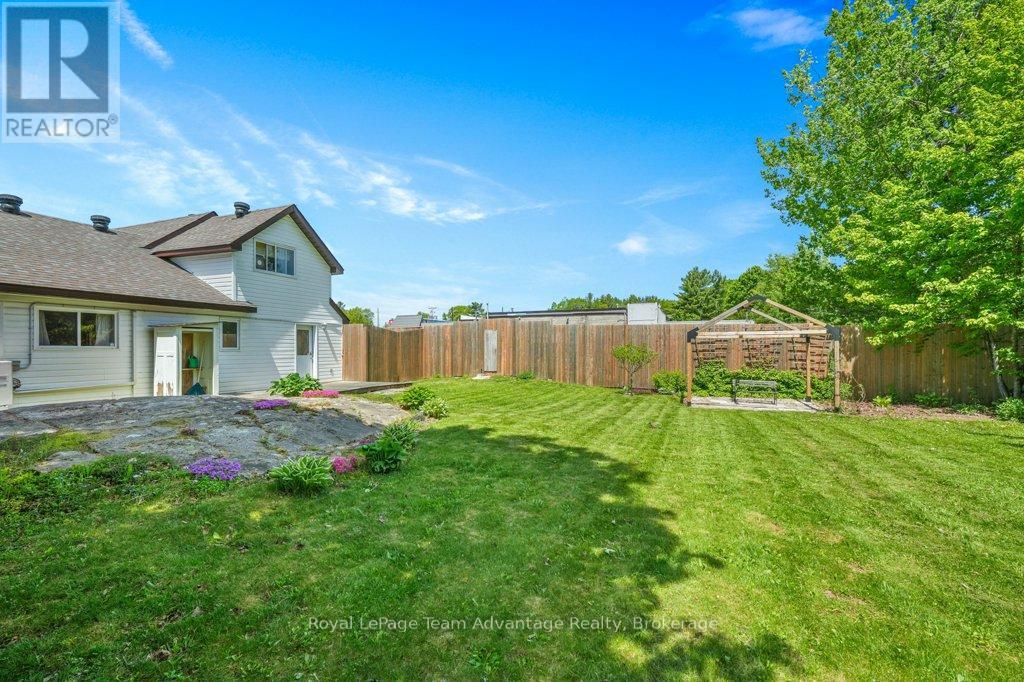
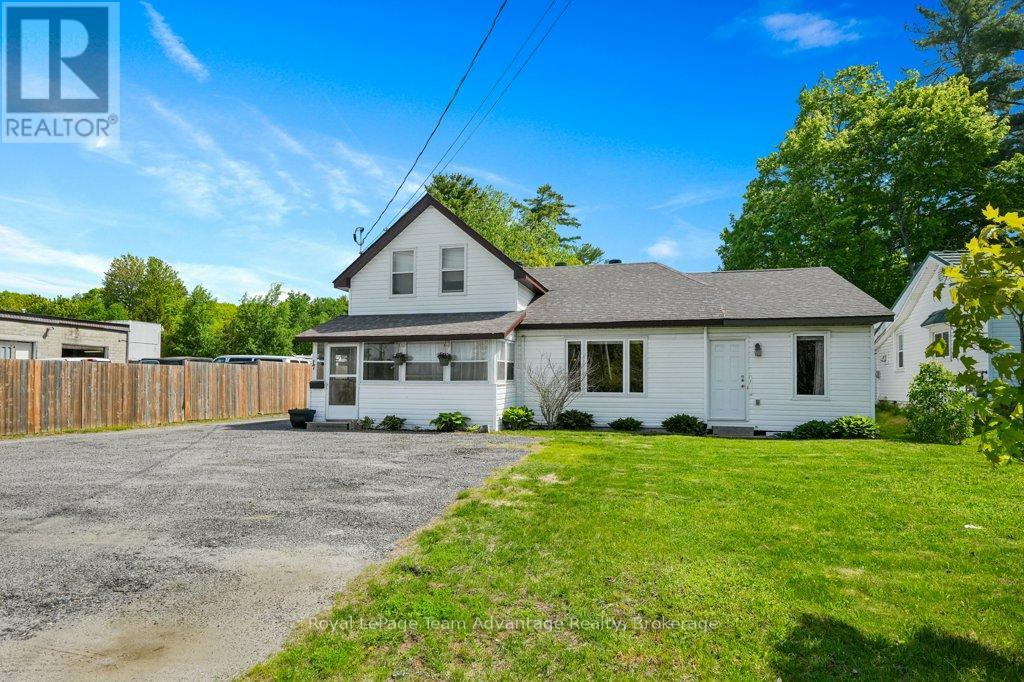
$3,422Live, work and invest - all from one versatile property in the heart of Parry Sound. Welcome to 17 Joseph Street, a unique opportunity offering flexibility, income potential and exciting future opportunities. The main floor is currently home to a photography studio. It also functions as a successful Airbnb space, creating an ideal setup for entrepreneurs, creatives or anyone looking to blend business and lifestyle under one roof. Upstairs, a full-time residential tenant provides dependable rental income, helping offset ownership costs while adding immediate investment value. Adding to the appeal, Special Provision 26.147 (R2) zoning allows for a variety of additional commercial and mixed-use opportunities, including professional offices, consulting services, personal service businesses, retail uses, tourist accommodations, veterinary clinic and more. This expanded flexibility opens the door for growth and a wide range of business ventures. Located on one of Parry Sound's business and most versatile streets, the property benefits from excellent exposure and convenience. Schools, shopping, restaurants, the new recreation centre and pool and other everyday amenities are all nearby, making this an attractive location for both residential and commercial uses. Whether you're looking to just live here or launch a business, expand an existing operation, generate rental income or enjoy the convenience of living where you work, 17 Joseph Street offers endless possibilities. The large, level, fully fenced yard provides additional outdoor space for entertaining, recreation, pets or future improvements. A rare opportunity to own a property that works as hard as you do. (id:31684)
| 4 weeks ago | Listing updated with changes from the MLS® | |
| 2 months ago | Listing first seen on site |



The trademarks MLS®, Multiple Listing Service® and the associated logos are owned by The Canadian Real Estate Association (CREA) and identify the quality of services provided by real estate professionals who are members of CREA. Used under license.
The trademarks REALTOR®, REALTORS®, and the REALTOR® logo are controlled by The Canadian Real Estate Association (CREA) and identify real estate professionals who are members of CREA. These trademarks are owned or controlled by The Canadian Real Estate Association (CREA) and identify real estate professionals who are members of CREA (REALTOR®) and/or the quality of services they provide (MLS®).
This REALTOR.ca listing content is owned and licensed by REALTOR® members of The Canadian Real Estate Association.