
12 GIBSON STREETParry Sound, ON P2A 1W7
Mortgage Calculator
Monthly Payment (Est.)
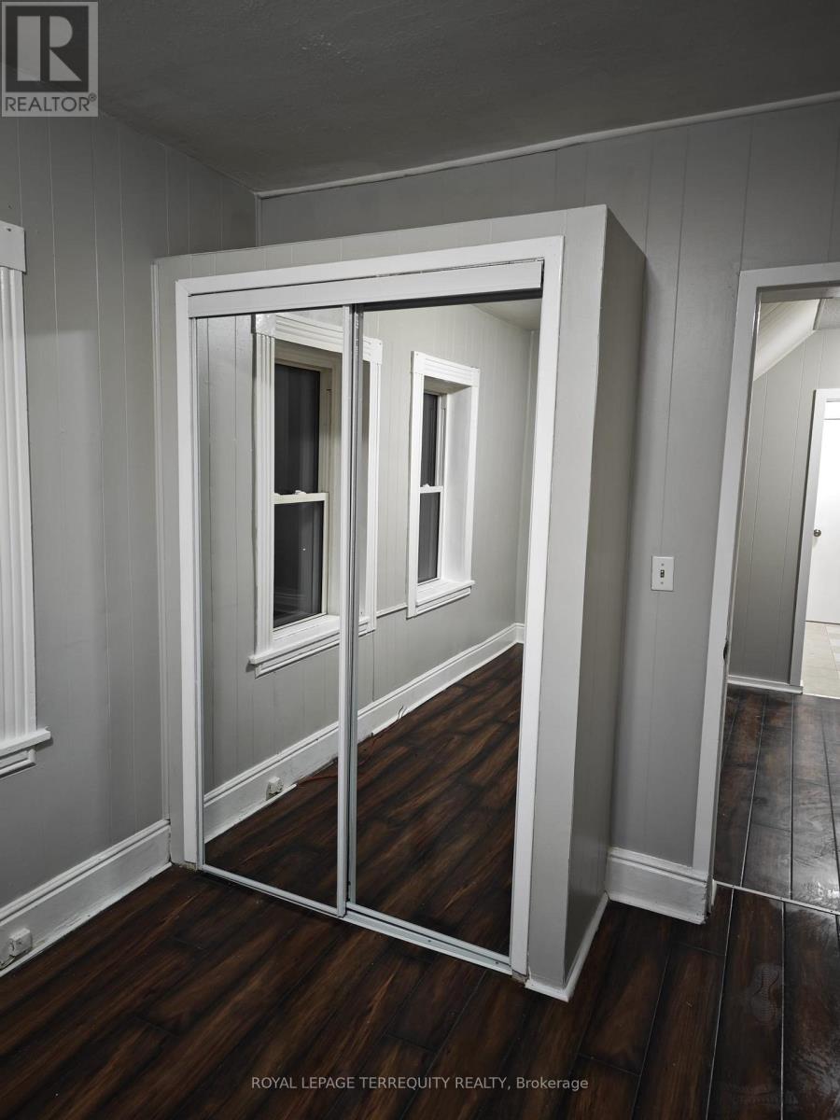
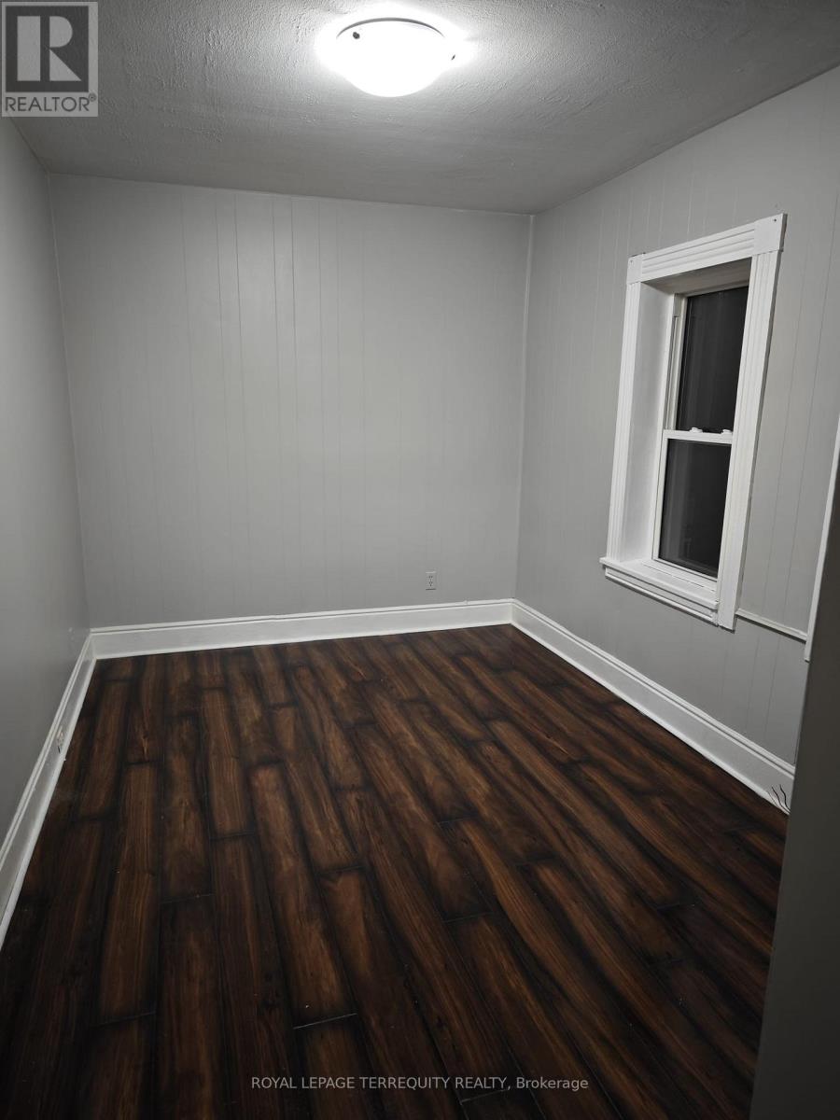
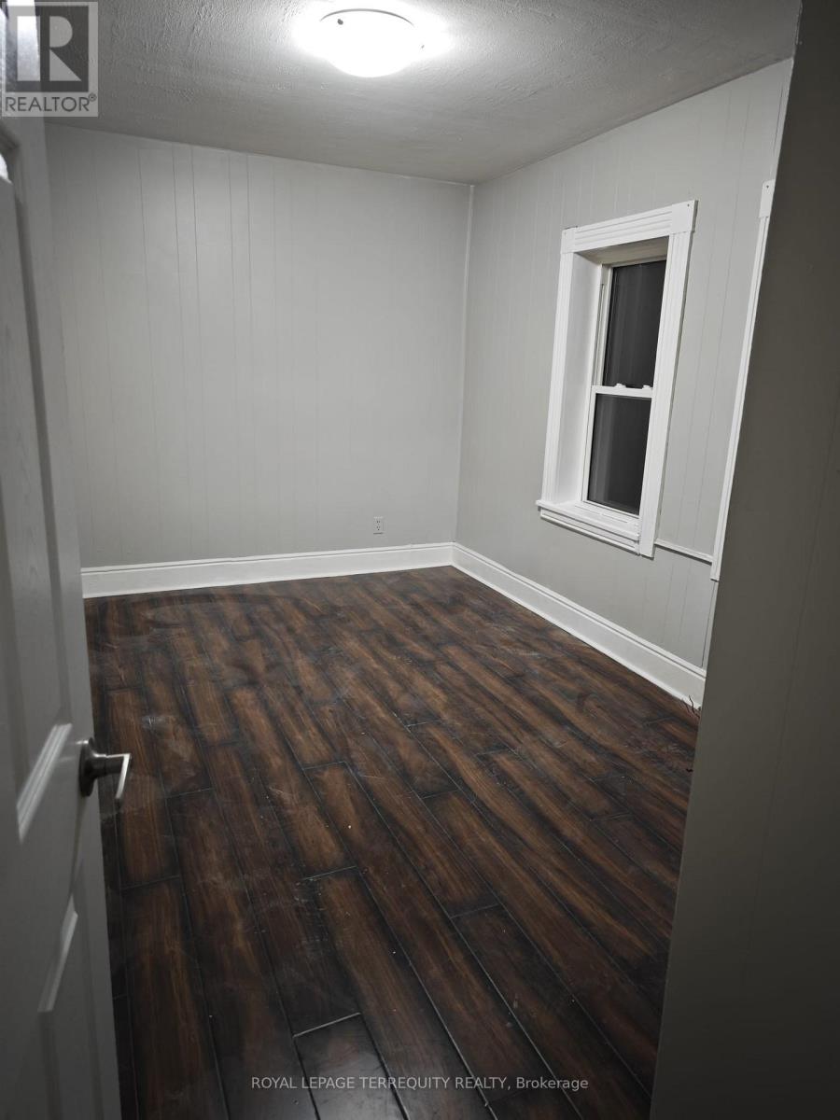
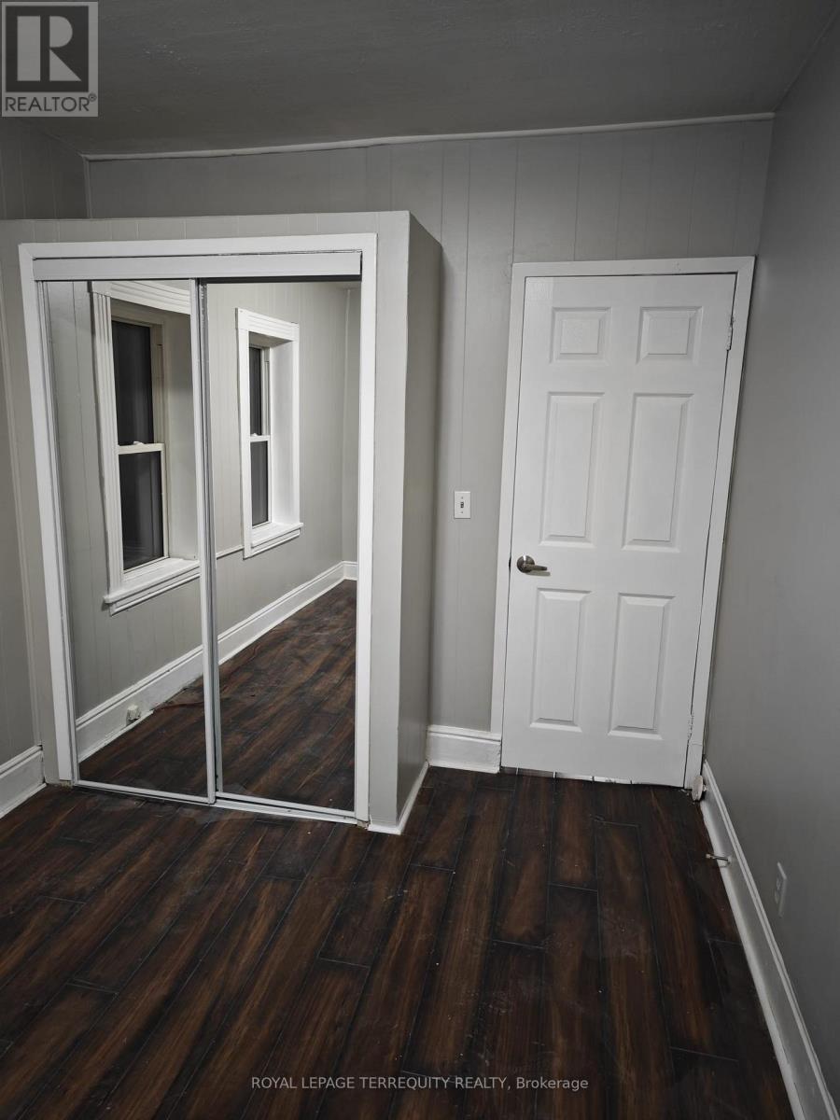
Enter an interest rate to see your estimated monthly payment.Exceptional Investment Opportunity! Own a 5-Plex in the thriving community of Parry Sound, one of Ontario's most desirable destinations on the shores of Georgian Bay. Ideally situated just minutes from the vibrant downtown core, famed 30,000 Islands, marinas, parks, trails, shops, restaurants, and year-round amenities. This income-producing property with more than 8.5% cap rate, features a desirable unit mix consisting of two spacious 2-bedroom units and three well-appointed 1-bedroom units, offering strong rental appeal and diversified income potential. The building is serviced by both gas and electric heating systems, with separate hydro meters for each tenant, helping to minimize operating expenses. The property offers approximately 3,200 sq. ft. of above-grade living space and includes an unfinished basement providing excellent storage. The building is completely carpet-free, offering low-maintenance living for tenants and owners alike. The building has more than 6 large open car parking spots. Situated on a rare oversized lot with potential for future development (buyer to conduct their own due diligence), this property presents both immediate cash flow and long-term growth opportunities. Located in a high-demand rental market and serving as a gateway to Georgian Bay and Northern Ontario recreation, this is an exceptional opportunity for investors seeking stable income, strong tenant demand, and future upside in one of Ontario's most sought-after communities. (id:31684)
| a month ago | Listing updated with changes from the MLS® | |
| 3 months ago | Listing first seen on site |



The trademarks MLS®, Multiple Listing Service® and the associated logos are owned by The Canadian Real Estate Association (CREA) and identify the quality of services provided by real estate professionals who are members of CREA. Used under license.
The trademarks REALTOR®, REALTORS®, and the REALTOR® logo are controlled by The Canadian Real Estate Association (CREA) and identify real estate professionals who are members of CREA. These trademarks are owned or controlled by The Canadian Real Estate Association (CREA) and identify real estate professionals who are members of CREA (REALTOR®) and/or the quality of services they provide (MLS®).
This REALTOR.ca listing content is owned and licensed by REALTOR® members of The Canadian Real Estate Association.