
40 WINNIFRED AVENUE EParry Sound, ON P2A2E7
Mortgage Calculator
Monthly Payment (Est.)
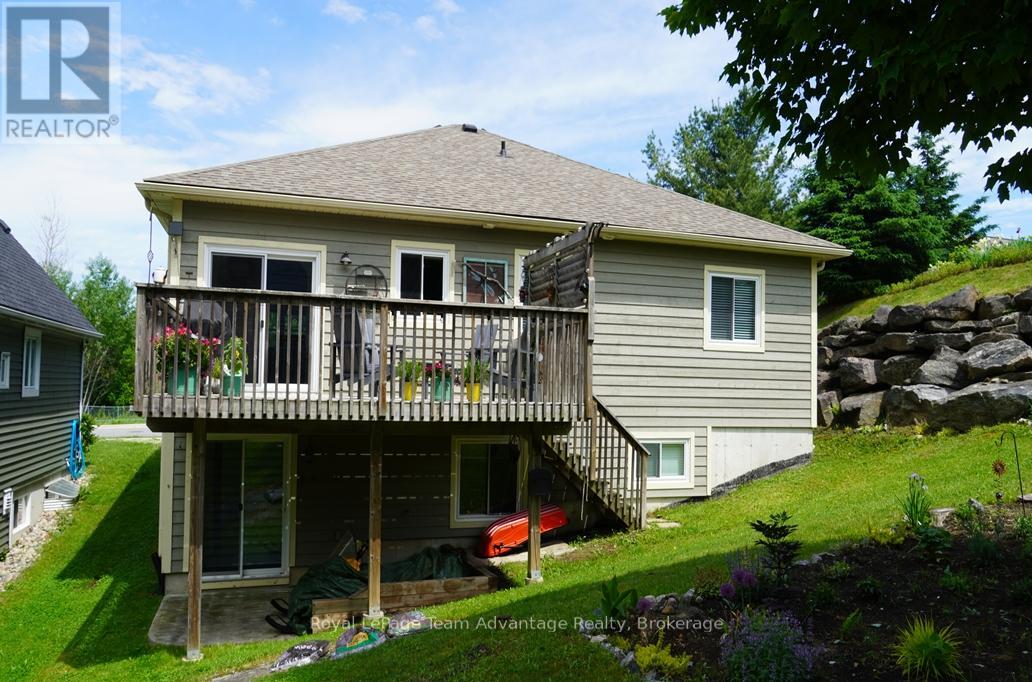
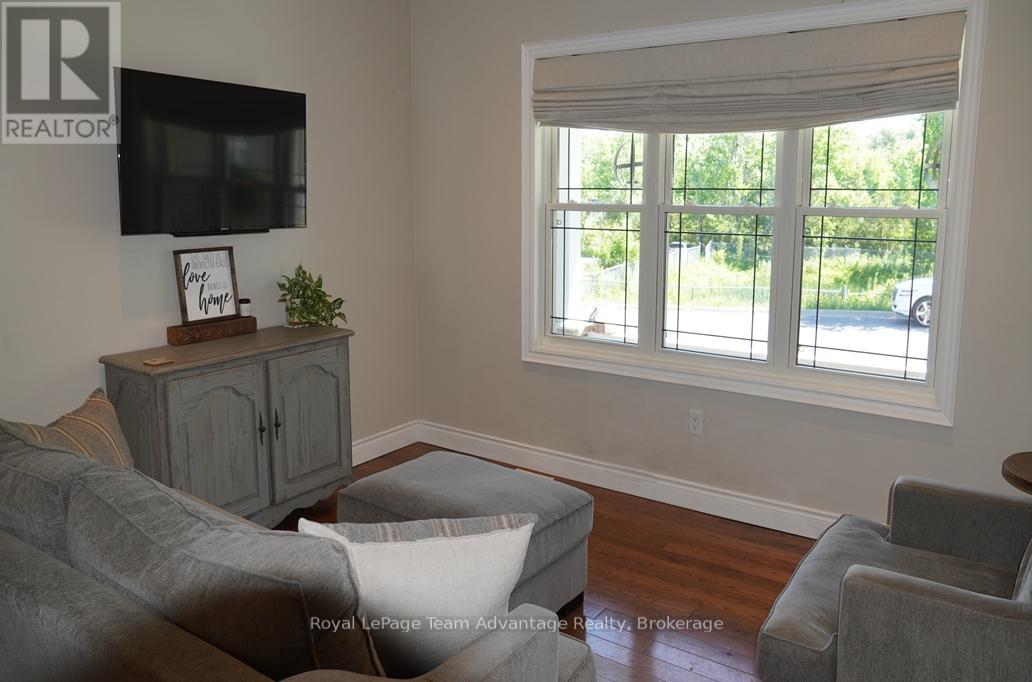
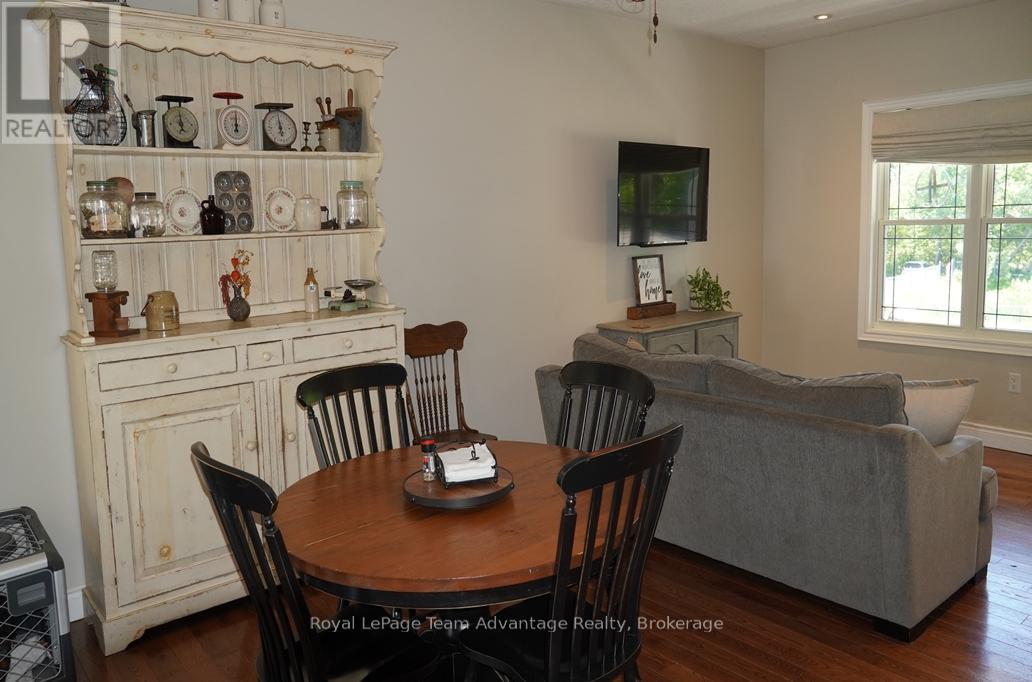
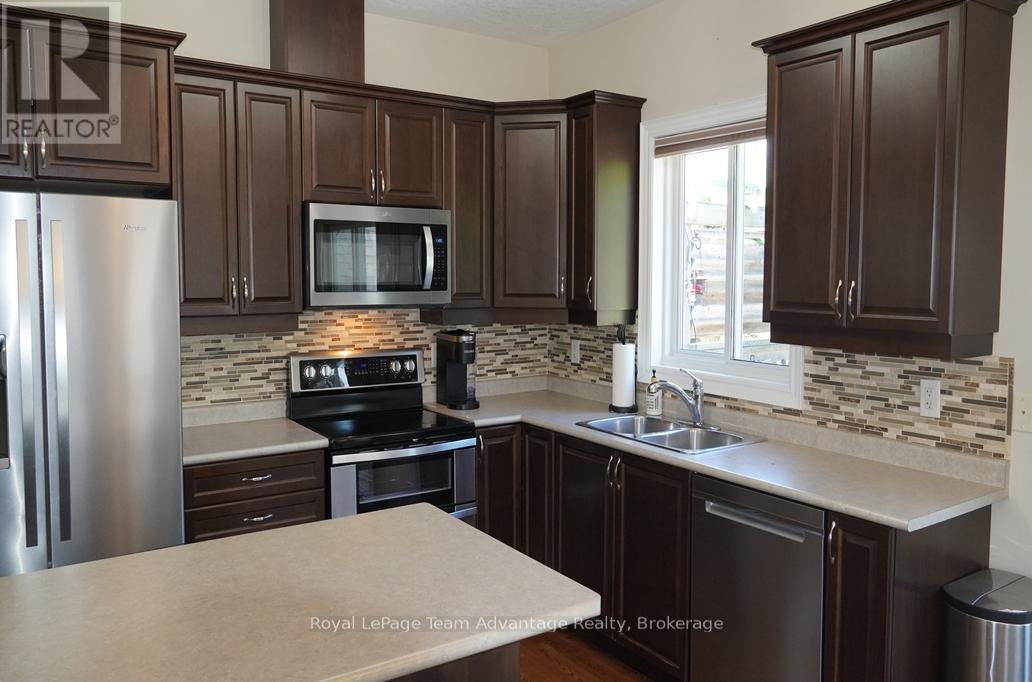
$3,189Beautiful 4-bedroom bungalow in a prime Parry Sound neighbourhood. Located in one of Parry Sound's most sought-after residential neighbourhoods this well-maintained 4-bedroom bungalow offers comfortable family living on a beautifully landscaped lot featuring an attractive rock garden and a private backyard setting. A paved driveway leads to the attached double-car garage while the welcoming front porch provides a lovely easterly view - an ideal spot to enjoy your morning coffee and watch the sunrise. The bright and inviting main level features a spacious living and dining room combination highlighted by beautiful oak flooring. The functional kitchen comes complete with appliances and is complemented by a cozy breakfast area with a walkout to a balcony overlooking the backyard, perfect for relaxing and enjoying the afternoon sun. Two generous bedrooms and a 4-piece bathroom complete the main floor. The finished lower level offers excellent additional living space with two more bedrooms, a second 4-piece bathroom and a comfortable family room featuring a walkout to the patio and backyard. A large storage area provides plenty of room for seasonal items, tools and household essentials. Recent updates add peace of mind including a new energy-efficient natural gas furnace installed in 2025 and roof shingles replaced in 2022. The home is also equipped with central air conditioning for year-round comfort. Combining comfort, functionality and an exceptional location this attractive property is well-suited for families, retirees or anyone seeking a quality home in the heart of Parry Sound, close to schools, shipping, recreational facilities and the area's beautiful waterfront amenities. (id:31684)
| 8 hours ago | Listing updated with changes from the MLS® | |
| 8 hours ago | Price changed to $699,000 | |
| 2 months ago | Listing first seen on site |



The trademarks MLS®, Multiple Listing Service® and the associated logos are owned by The Canadian Real Estate Association (CREA) and identify the quality of services provided by real estate professionals who are members of CREA. Used under license.
The trademarks REALTOR®, REALTORS®, and the REALTOR® logo are controlled by The Canadian Real Estate Association (CREA) and identify real estate professionals who are members of CREA. These trademarks are owned or controlled by The Canadian Real Estate Association (CREA) and identify real estate professionals who are members of CREA (REALTOR®) and/or the quality of services they provide (MLS®).
This REALTOR.ca listing content is owned and licensed by REALTOR® members of The Canadian Real Estate Association.