
8 LAKEVIEW CRESCENTMcKellar, ON P2A0B5
Mortgage Calculator
Monthly Payment (Est.)
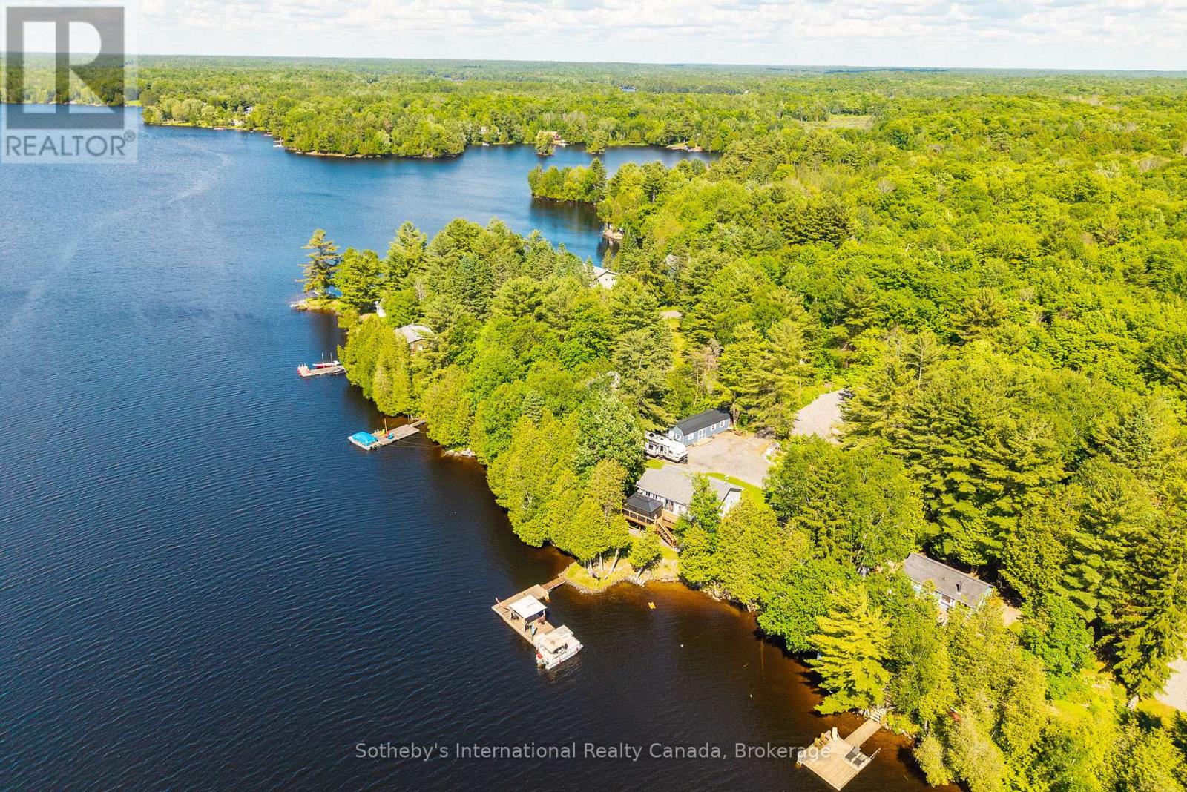
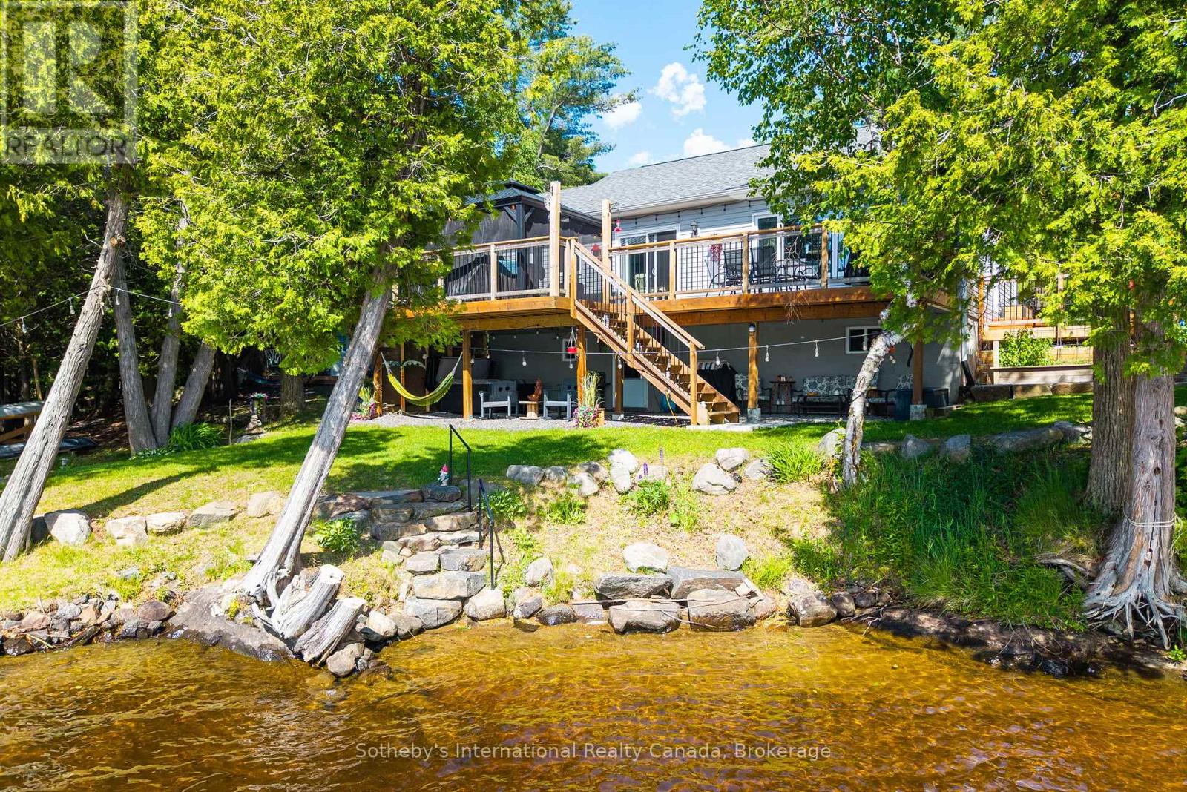
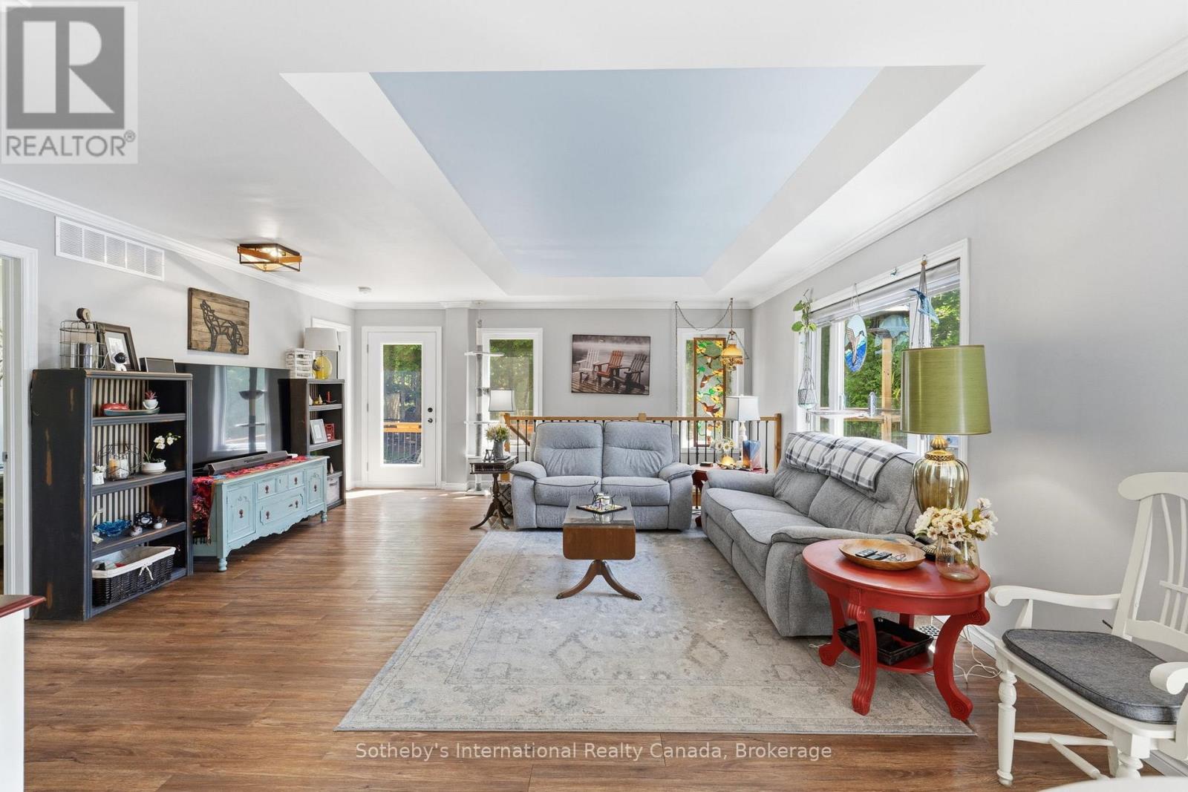
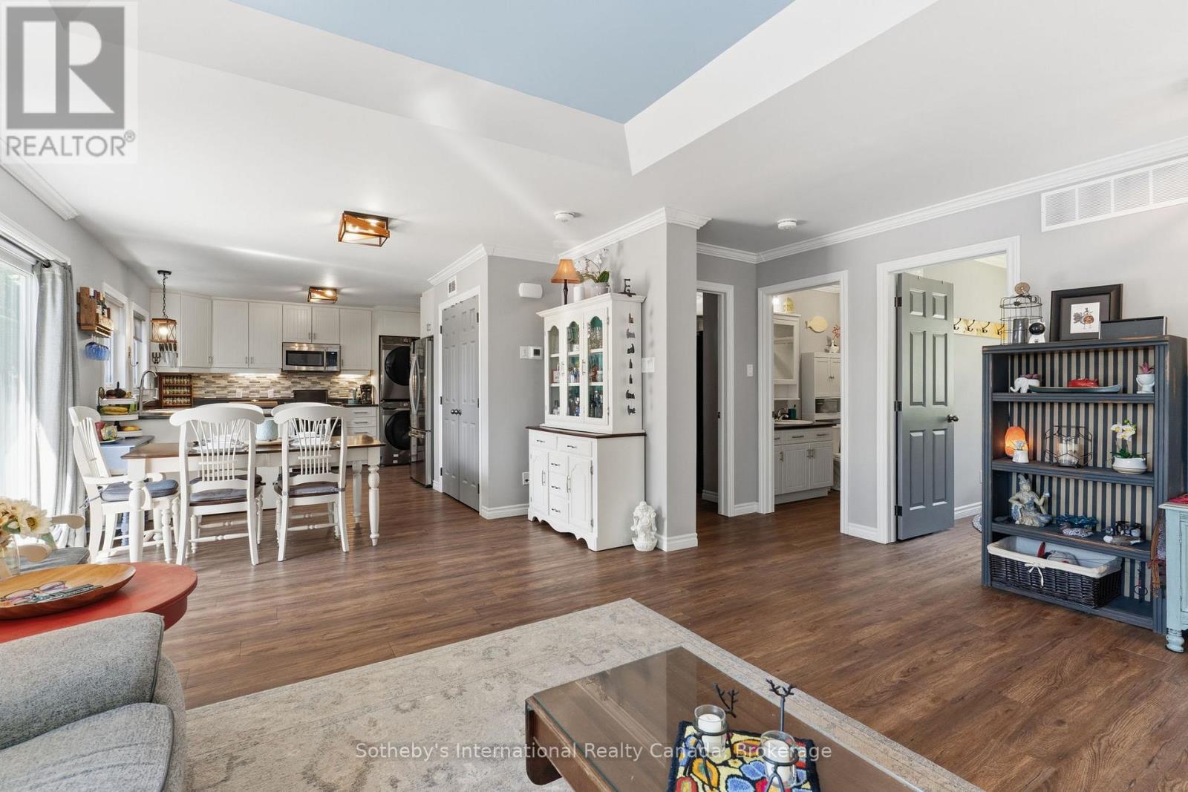
$5,361Tucked in a quiet community of year round cottages along one of the fingers of Lake Manitouwabing sits this 3+ bedroom, 2 bathroom year round home or cottage. Completely rebuilt and updated over the last 5 years, this property has been thoughtfully redeveloped with nearly 1800 sq.ft of living space on 2 levels, a large sundeck off the front and potential for a covered porch off the lower level walkout. Enjoy early mornings relaxing in the hot tub, afternoons fishing or jumping off the large dock system (with step in entry at shore and 18' depth at the end). Finish off the night with s'mores and stories around the firepit. Accents to the property include a cute bunkie, toolshed and a workshop with room to park your ATV, The property is set with ample parking, a connection for RV and hardwired Generac system already and in place. Lake Manitouwabing is located about 20 minutes east of Parry Sound and is known as a great social lake. It features a marina with gas & ice cream shop at one end, The Ridge golf club on the eastern shore and the town of McKellar with general store, LCBO and Minerva Park with weekly market at the north end - all accessible by touring the lake or by traveling the cottage roads. (id:31684)
| 3 weeks ago | Listing updated with changes from the MLS® | |
| 2 months ago | Listing first seen on site |



The trademarks MLS®, Multiple Listing Service® and the associated logos are owned by The Canadian Real Estate Association (CREA) and identify the quality of services provided by real estate professionals who are members of CREA. Used under license.
The trademarks REALTOR®, REALTORS®, and the REALTOR® logo are controlled by The Canadian Real Estate Association (CREA) and identify real estate professionals who are members of CREA. These trademarks are owned or controlled by The Canadian Real Estate Association (CREA) and identify real estate professionals who are members of CREA (REALTOR®) and/or the quality of services they provide (MLS®).
This REALTOR.ca listing content is owned and licensed by REALTOR® members of The Canadian Real Estate Association.