
455 STAR LAKE ROADSeguin, ON P2A2W7
Mortgage Calculator
Monthly Payment (Est.)
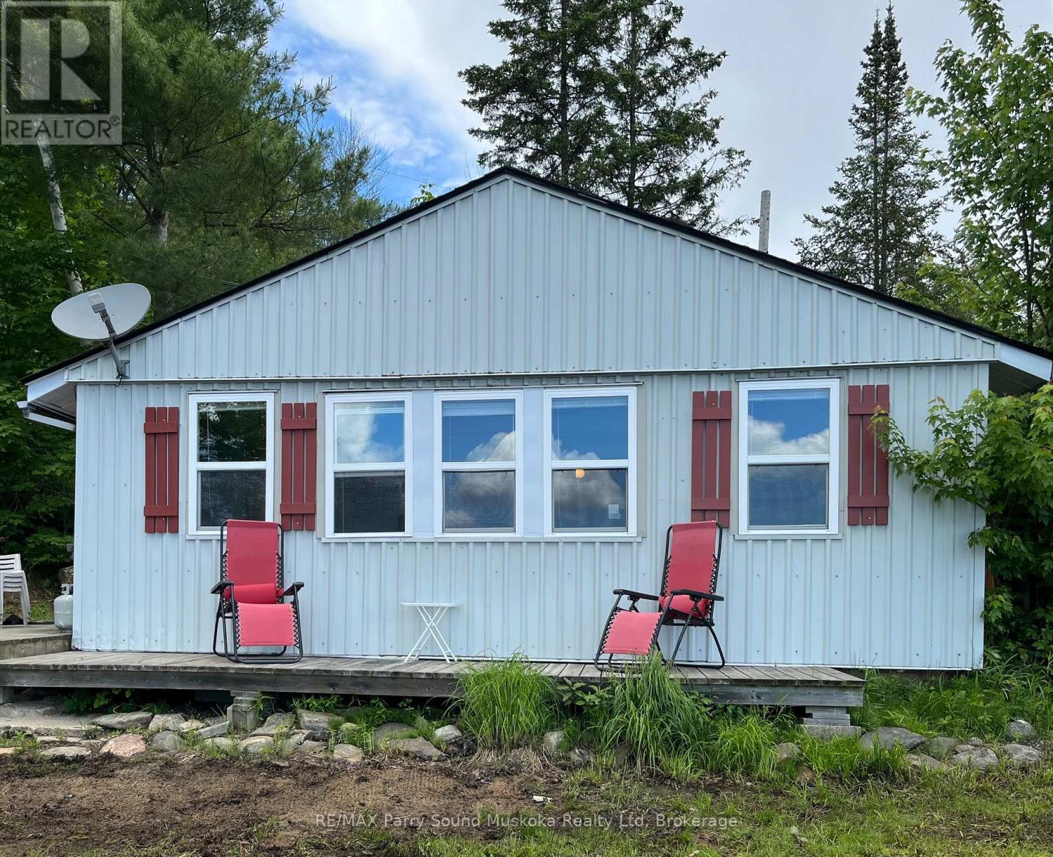
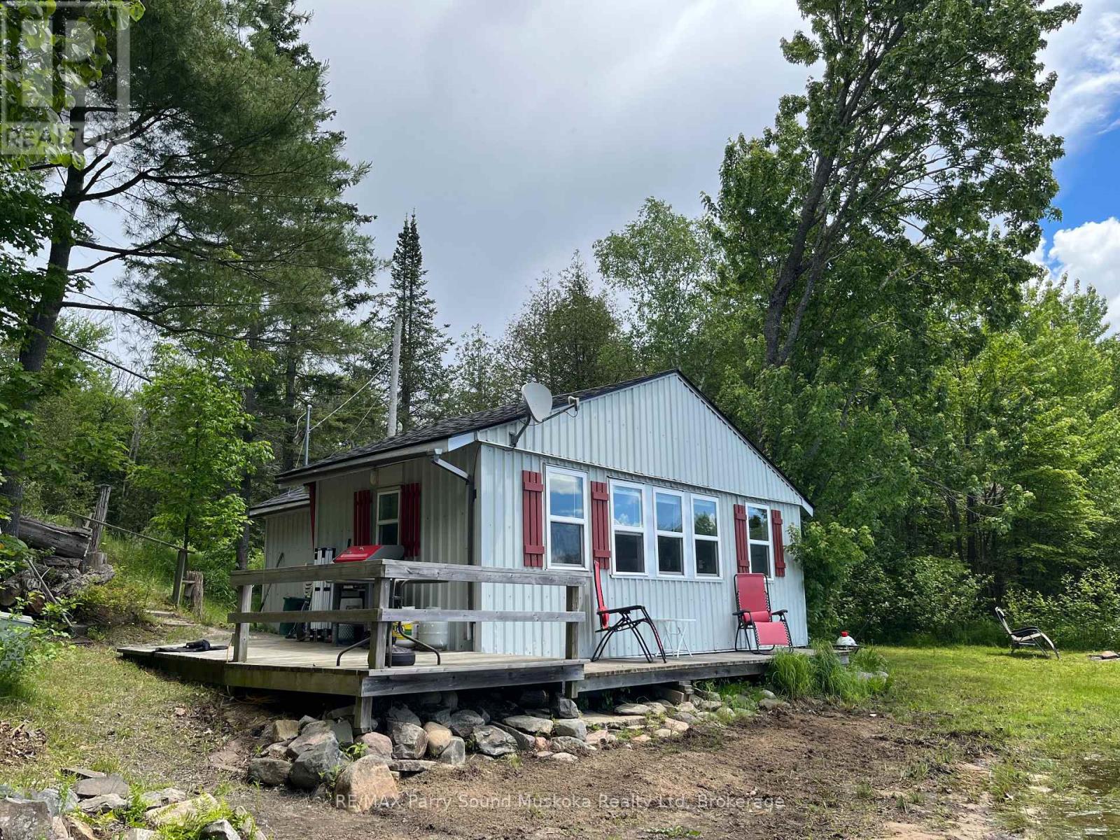
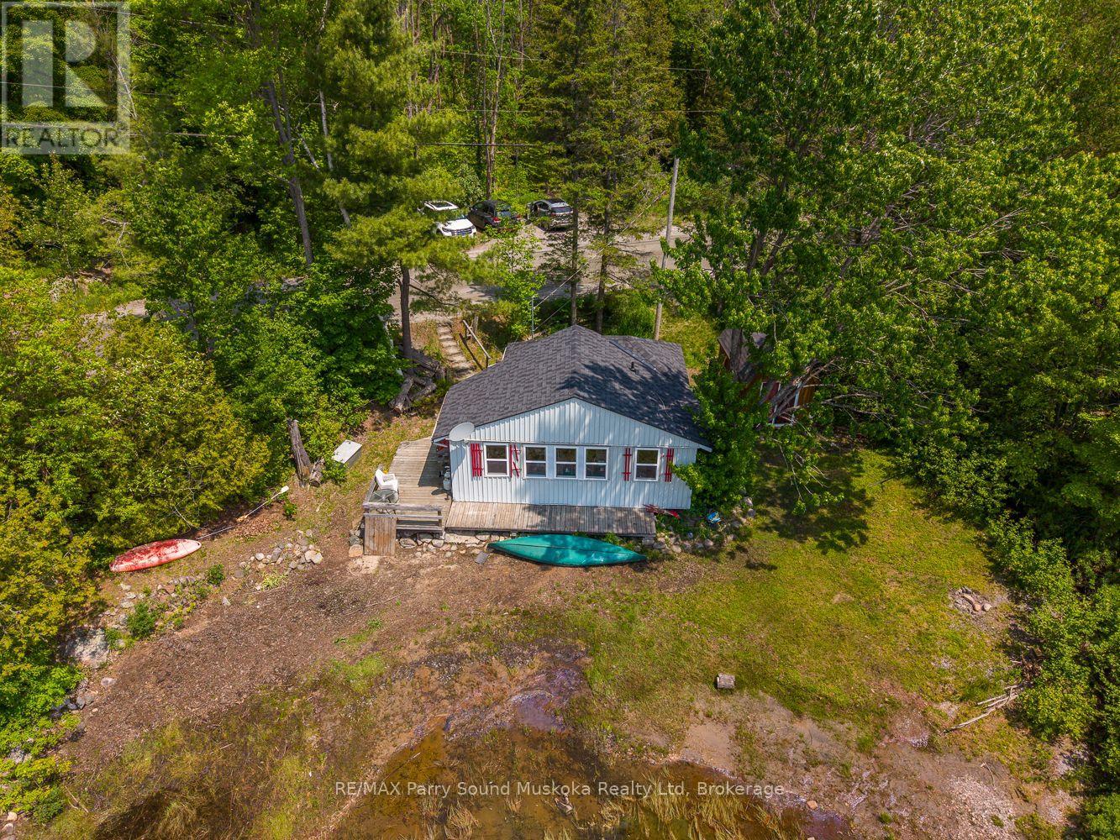
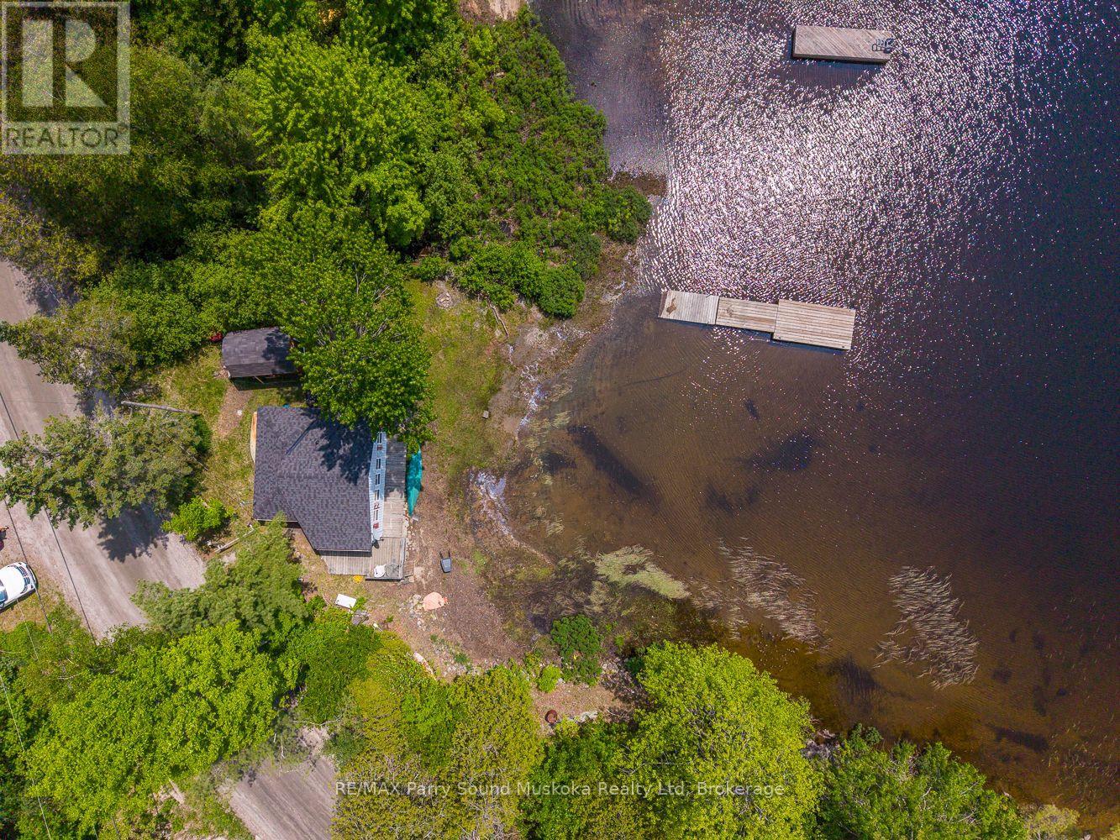
$1,961Affordable waterfront living on sought-after Star Lake in Seguin Township. This charming two-bedroom cottage sits incredibly close to the lake and offers an incredible opportunity to enter the cottage market. This smaller 0.17-acre lot has an impressive 215 feet of sandy shoreline, and the western exposure offers beautiful sunset views and a peaceful setting. Inside, the cottage features a clean and updated interior with a functional kitchen, a full bathroom, and a bright, refreshed living space just a few feet from the water. A large oversized bunkie offers a great space for extra guests. Just 25 minutes south of Parry Sound and 10 minutes northwest of Rosseau in Seguin Township. With year-round municipal road access and plenty of room to enjoy the waterfront, this is an excellent chance to get onto Star Lake and get into the cottage market! (id:31684)
| 2 months ago | Listing updated with changes from the MLS® | |
| 2 months ago | Listing first seen on site |



The trademarks MLS®, Multiple Listing Service® and the associated logos are owned by The Canadian Real Estate Association (CREA) and identify the quality of services provided by real estate professionals who are members of CREA. Used under license.
The trademarks REALTOR®, REALTORS®, and the REALTOR® logo are controlled by The Canadian Real Estate Association (CREA) and identify real estate professionals who are members of CREA. These trademarks are owned or controlled by The Canadian Real Estate Association (CREA) and identify real estate professionals who are members of CREA (REALTOR®) and/or the quality of services they provide (MLS®).
This REALTOR.ca listing content is owned and licensed by REALTOR® members of The Canadian Real Estate Association.