
10 GLENROCK ROADMcDougall, ON P2A2W9
Mortgage Calculator
Monthly Payment (Est.)
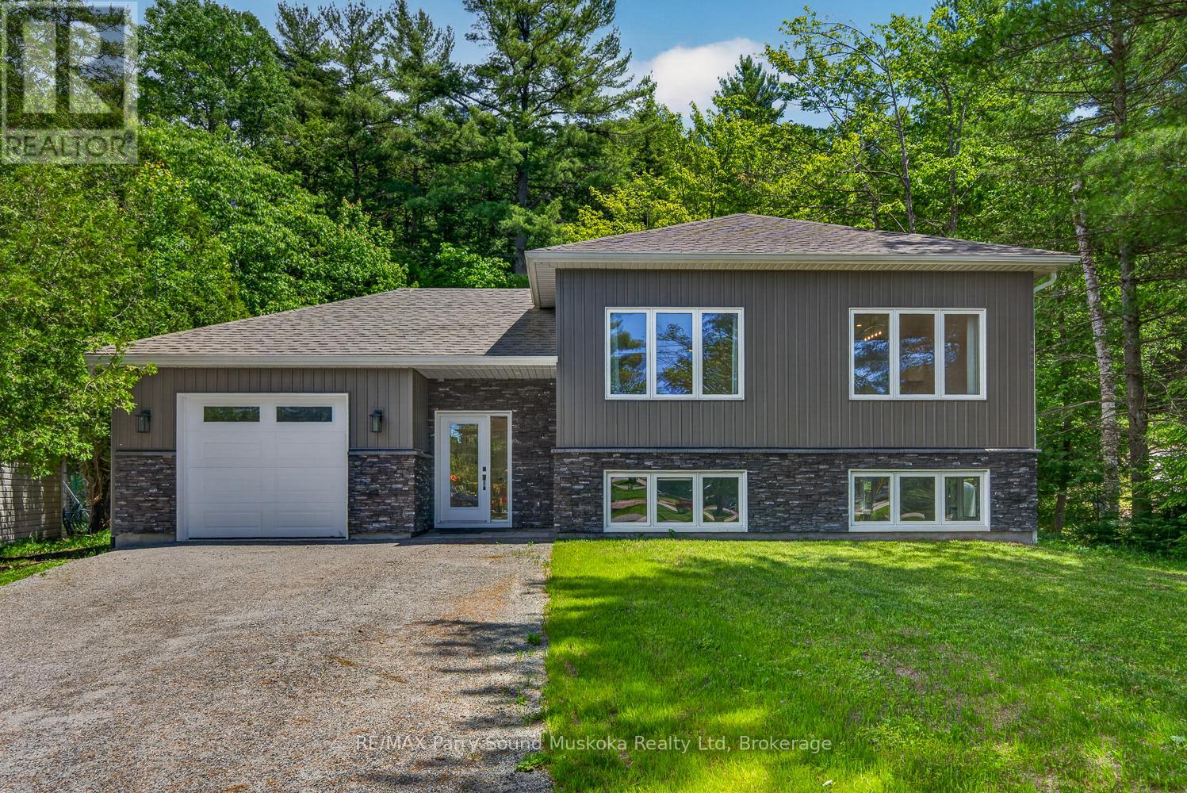
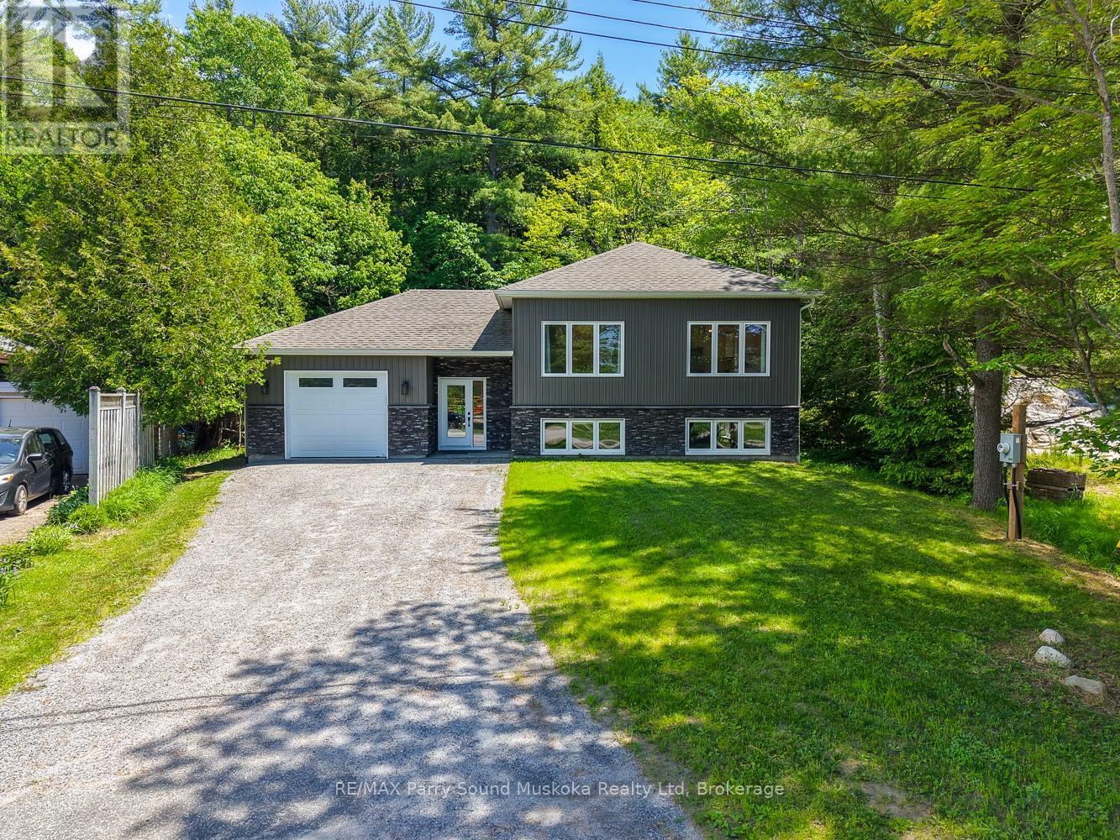
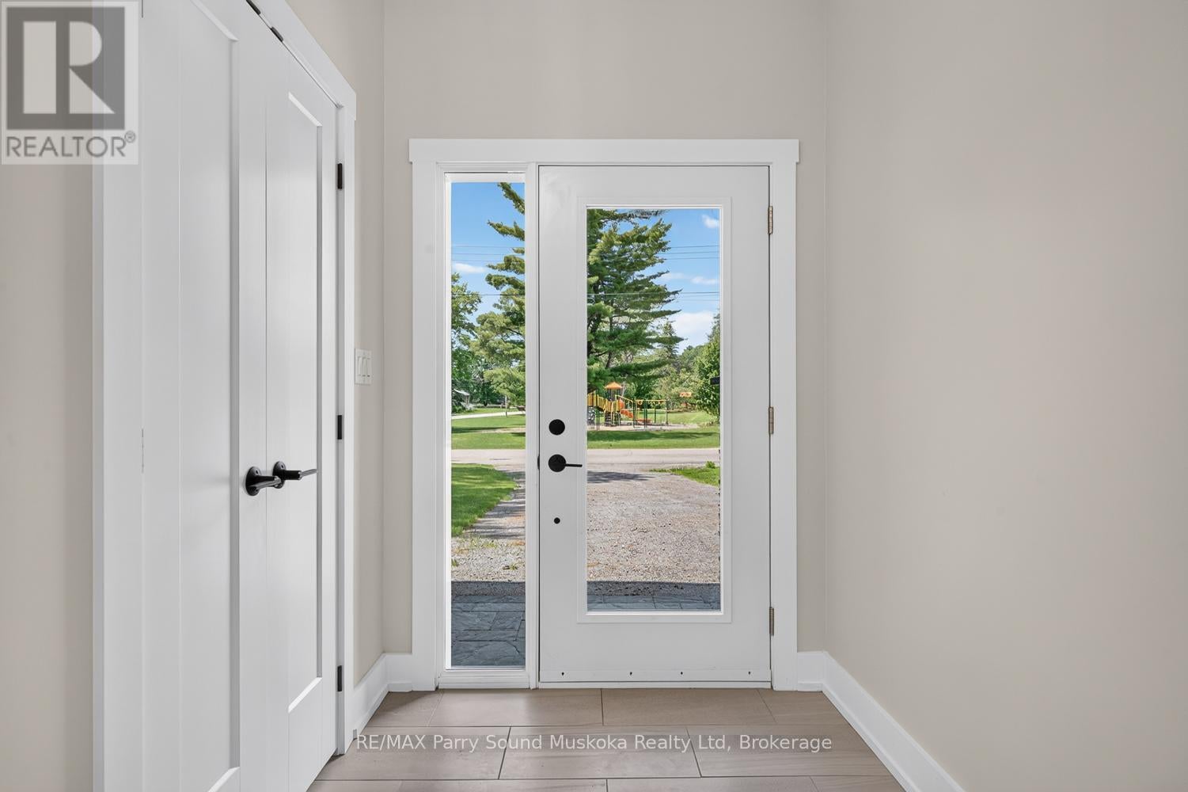
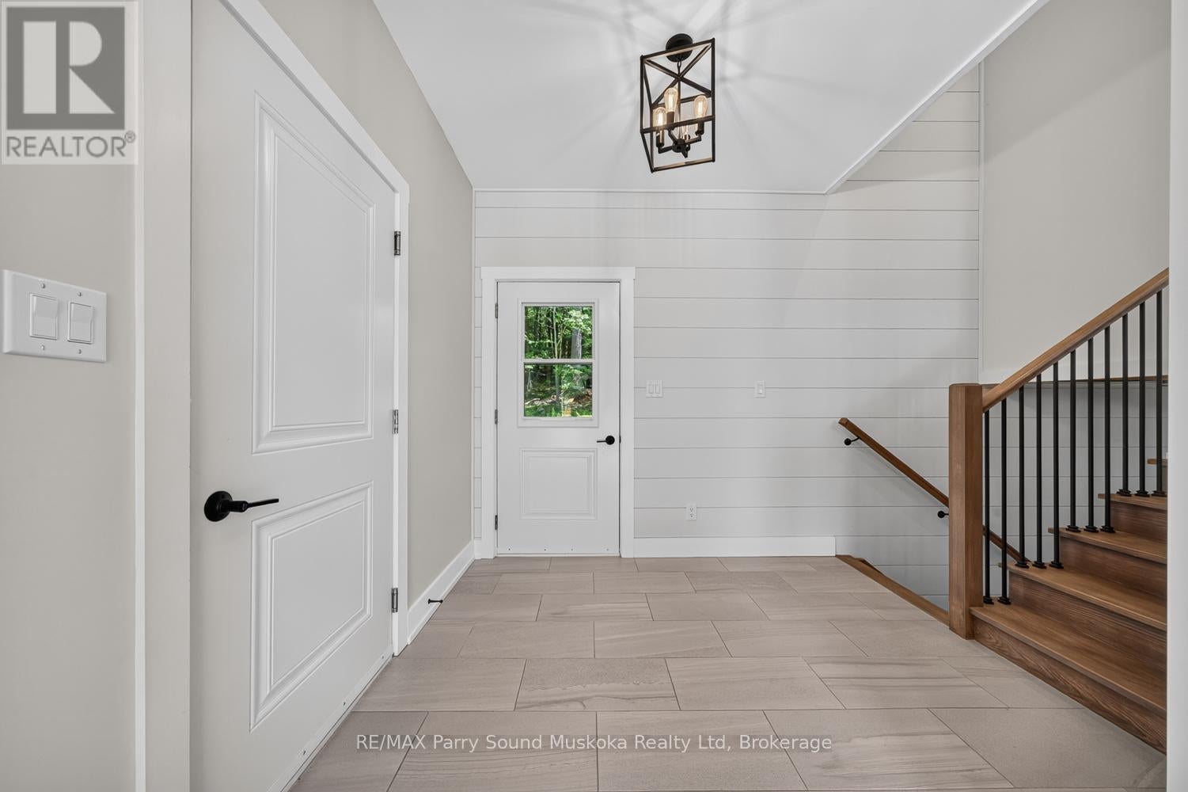
$3,326Welcome to 10 Glenrock Road in Nobel! Built in 2023 by Cedarland Homes, this quality custom-built home offers modern living with 3 bedrooms, 2 full bathrooms, and a bright open-concept layout designed for comfort and functionality. The spacious kitchen flows seamlessly into the dining and living areas, creating an ideal space for entertaining family and friends.Large windows throughout the home provide an abundance of natural light, while propane forced-air heating and central air conditioning ensure year-round comfort. The durable shingled roof and newer construction offer peace of mind and low-maintenance ownership.The full unfinished basement presents endless opportunities to create additional living space, a recreation room, home office, gym, or workshop tailored to your needs. Outside, enjoy the privacy of the treed backyard, perfect for relaxing and enjoying the peaceful surroundings. A community park located directly across the street adds to the appeal, offering convenient access to green space and outdoor recreation.Located in the desirable community of Nobel, just minutes from Highway 400 and the amenities of Parry Sound, this move-in-ready property is an excellent opportunity for families, retirees, or anyone seeking a modern home in a beautiful setting. (id:31684)
| 4 weeks ago | Listing updated with changes from the MLS® | |
| 4 weeks ago | Price changed to $729,000 | |
| 2 months ago | Listing first seen on site |



The trademarks MLS®, Multiple Listing Service® and the associated logos are owned by The Canadian Real Estate Association (CREA) and identify the quality of services provided by real estate professionals who are members of CREA. Used under license.
The trademarks REALTOR®, REALTORS®, and the REALTOR® logo are controlled by The Canadian Real Estate Association (CREA) and identify real estate professionals who are members of CREA. These trademarks are owned or controlled by The Canadian Real Estate Association (CREA) and identify real estate professionals who are members of CREA (REALTOR®) and/or the quality of services they provide (MLS®).
This REALTOR.ca listing content is owned and licensed by REALTOR® members of The Canadian Real Estate Association.