
54-56 SHEBESHEKONG ESTATES ROAD SCarling, ON P0G 1G0
Mortgage Calculator
Monthly Payment (Est.)
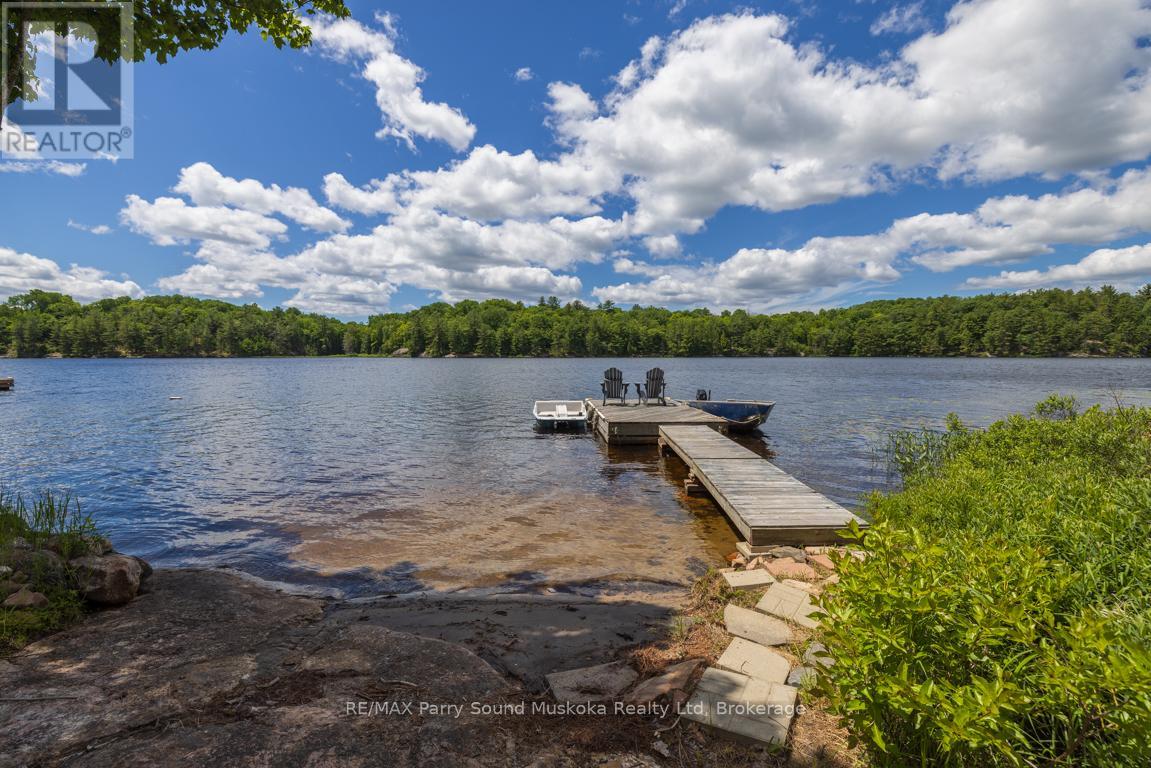
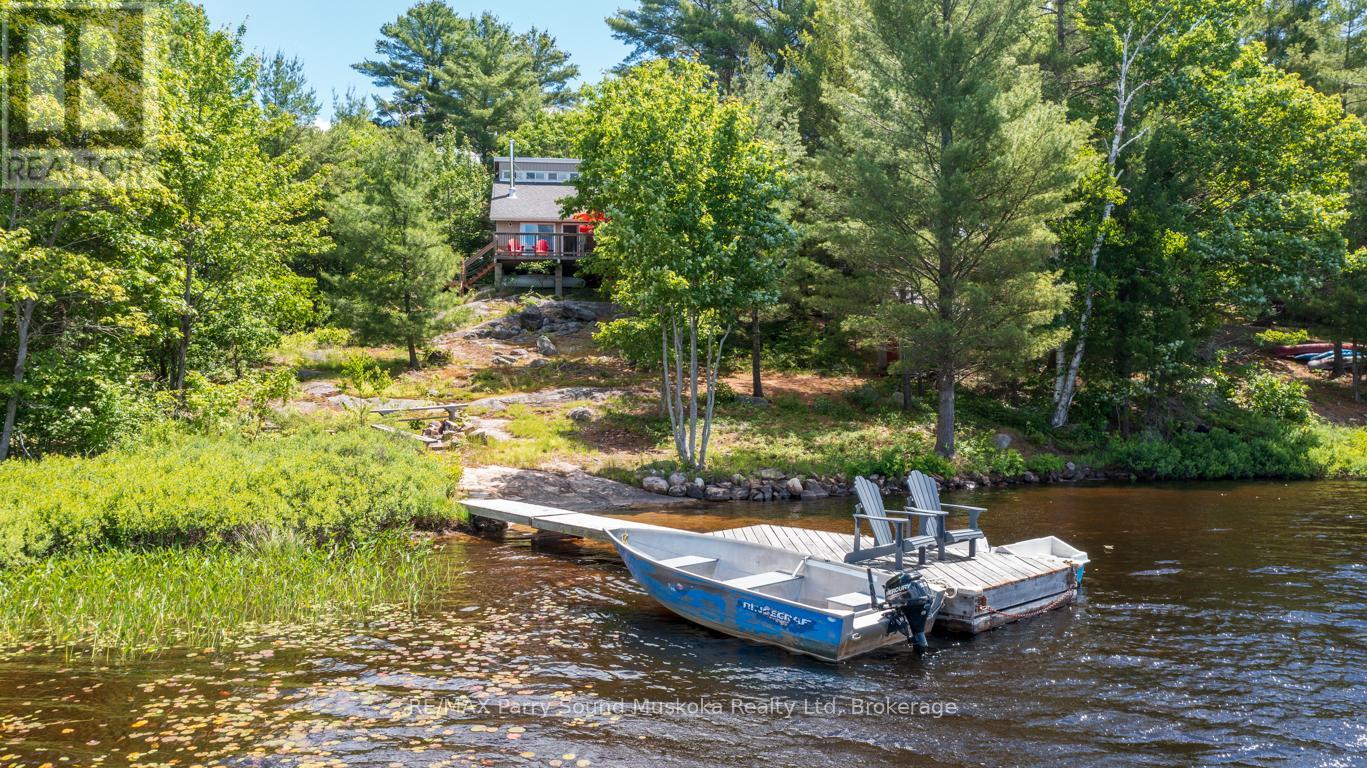
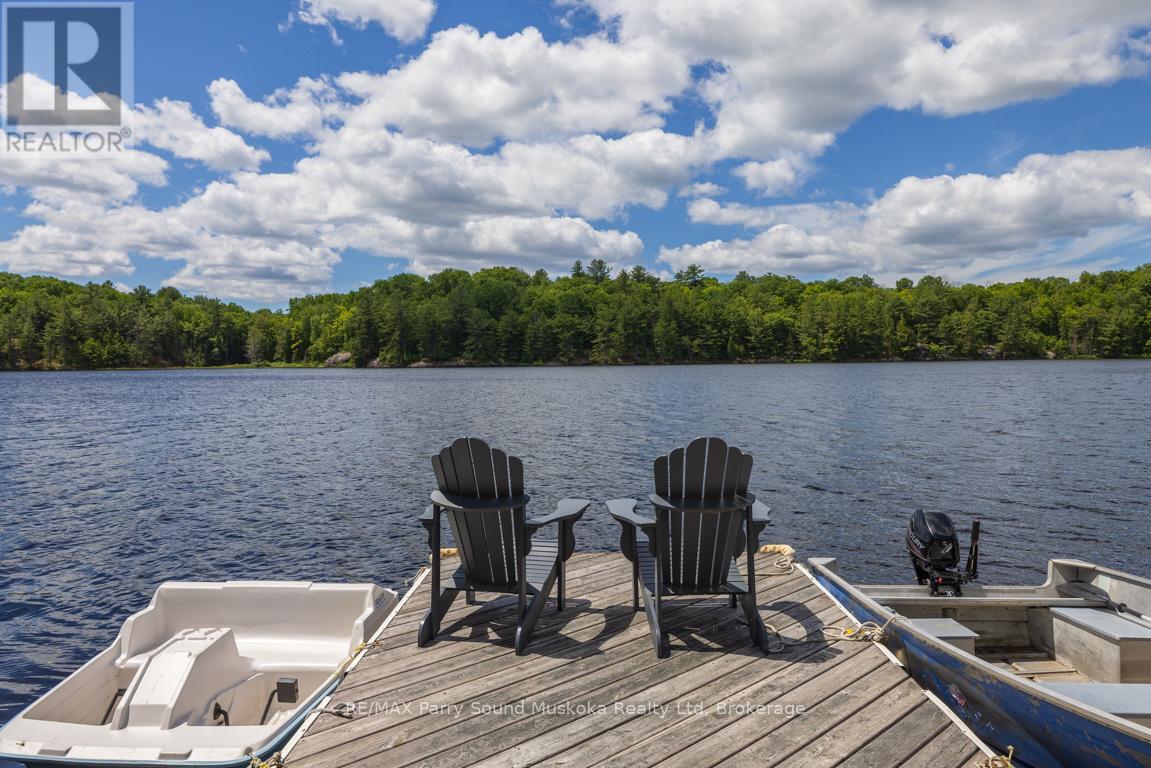
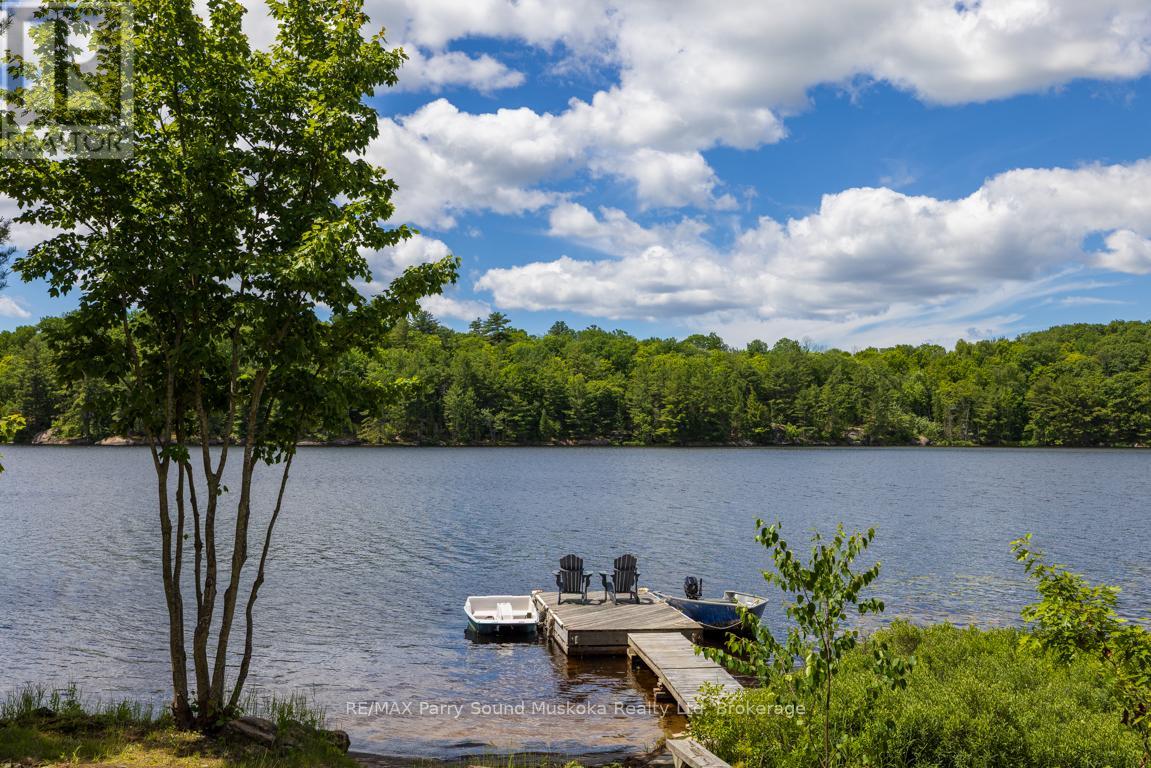
Enter an interest rate to see your estimated monthly payment.204' SHEBESHEKONG LAKE WATERFRONT COTTAGE RETREAT! PRIME WEST EXPOSURE! DOUBLE LOT FOR EXTRA PRIVACY! TURNKEY OFFERING! (includes furnishings/contents), Sandy Beach Entry Ideal for Young Ones, Classic Granite Landscape, Cozy 2 + 1 bedroom heated cottage boasts Open Concept plan, Vaulted ceilings, Walkout to large sundeck to enjoy the Gorgeous Elevated Lake Views, Main floor principal bedroom + 3 pc bath, 2nd level many & doubles as an ideal family room area, Water treatment system with UV light in enclosed utility room under cottage, 2nd lot at 56 Shebeshekong is separately deeded, Giving this package the Ultimate Privacy on this preferred lake just 20 mins north of Parry Sound, Year round road access, Great swimming, fishing & boating. Relax in the Gazebo nestled on the rock, Private sundeck is ready for family times, BBQ/Dining, New shingles 2026! Enjoy the Breathtaking Sunsets!! Bring your Suitcase & ENJOY COTTAGE LIFE! (id:31684)
| a month ago | Listing updated with changes from the MLS® | |
| 3 months ago | Status changed to Active | |
| 3 months ago | Listing first seen on site |



The trademarks MLS®, Multiple Listing Service® and the associated logos are owned by The Canadian Real Estate Association (CREA) and identify the quality of services provided by real estate professionals who are members of CREA. Used under license.
The trademarks REALTOR®, REALTORS®, and the REALTOR® logo are controlled by The Canadian Real Estate Association (CREA) and identify real estate professionals who are members of CREA. These trademarks are owned or controlled by The Canadian Real Estate Association (CREA) and identify real estate professionals who are members of CREA (REALTOR®) and/or the quality of services they provide (MLS®).
This REALTOR.ca listing content is owned and licensed by REALTOR® members of The Canadian Real Estate Association.