
800 INVERLOCHY ROADCarling, ON P0G1G0
Mortgage Calculator
Monthly Payment (Est.)
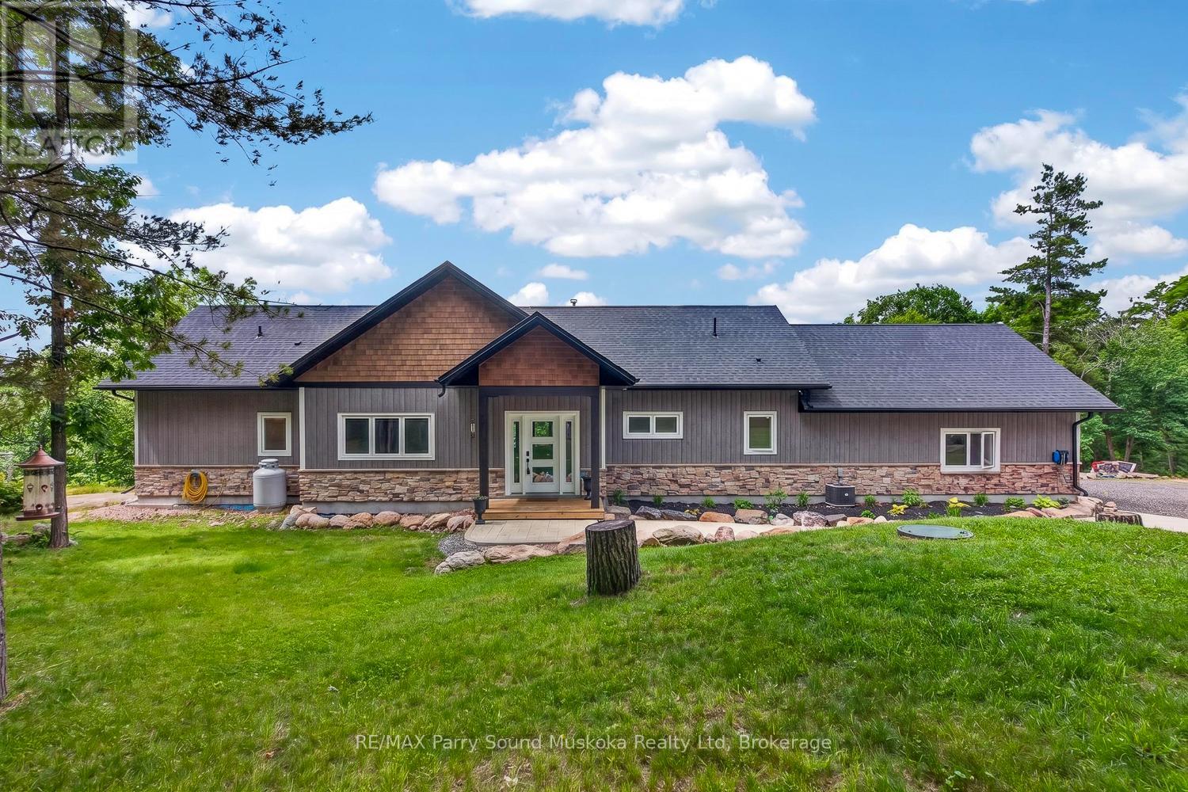
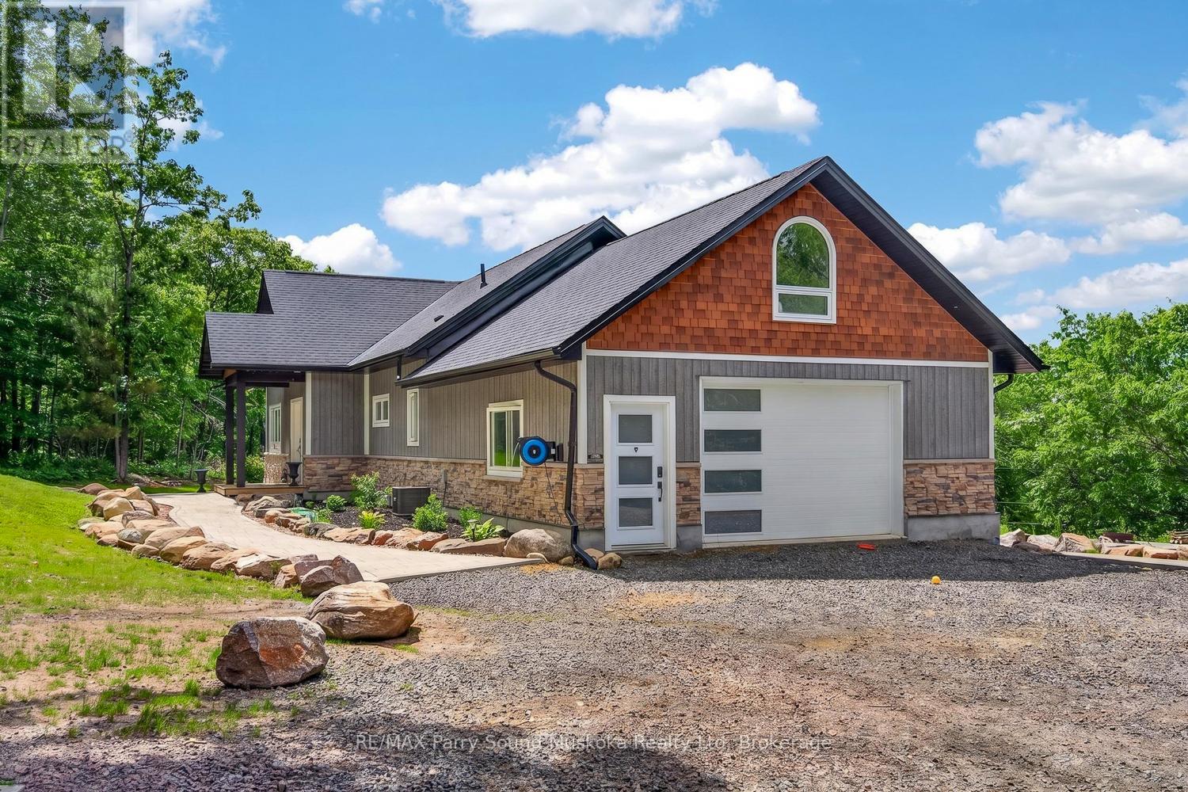
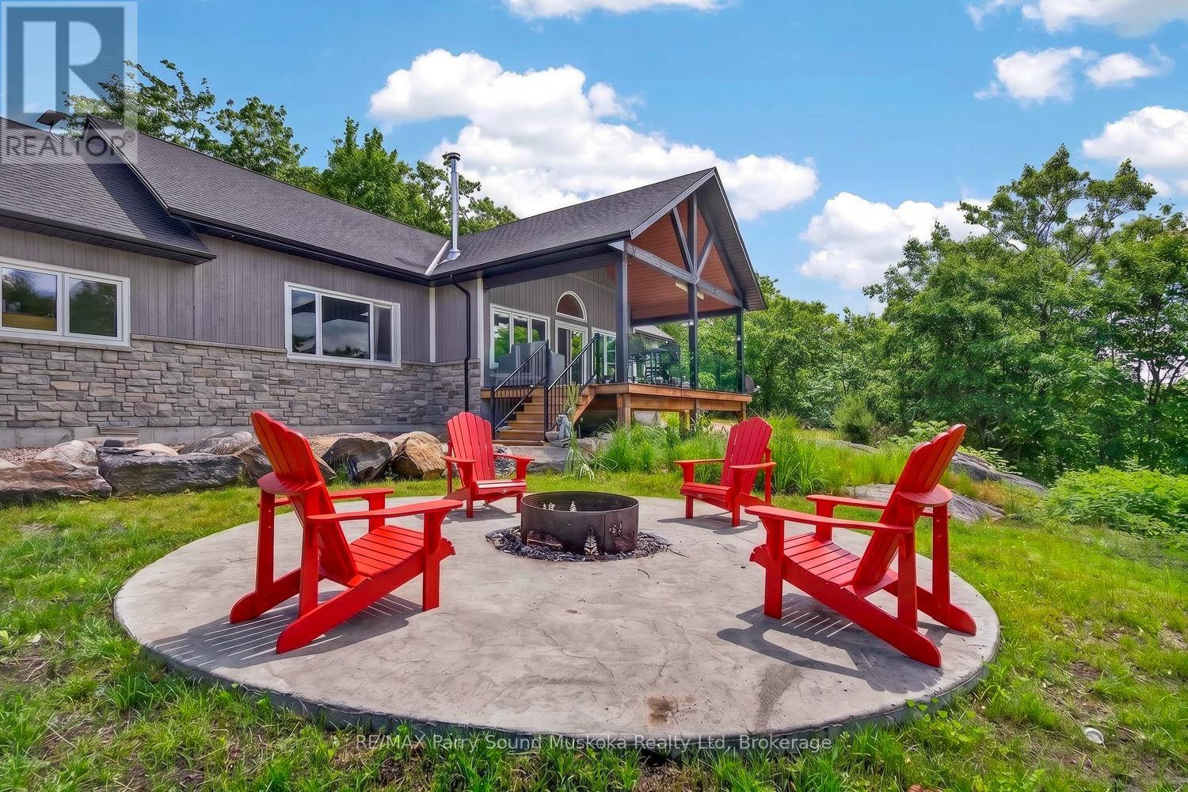
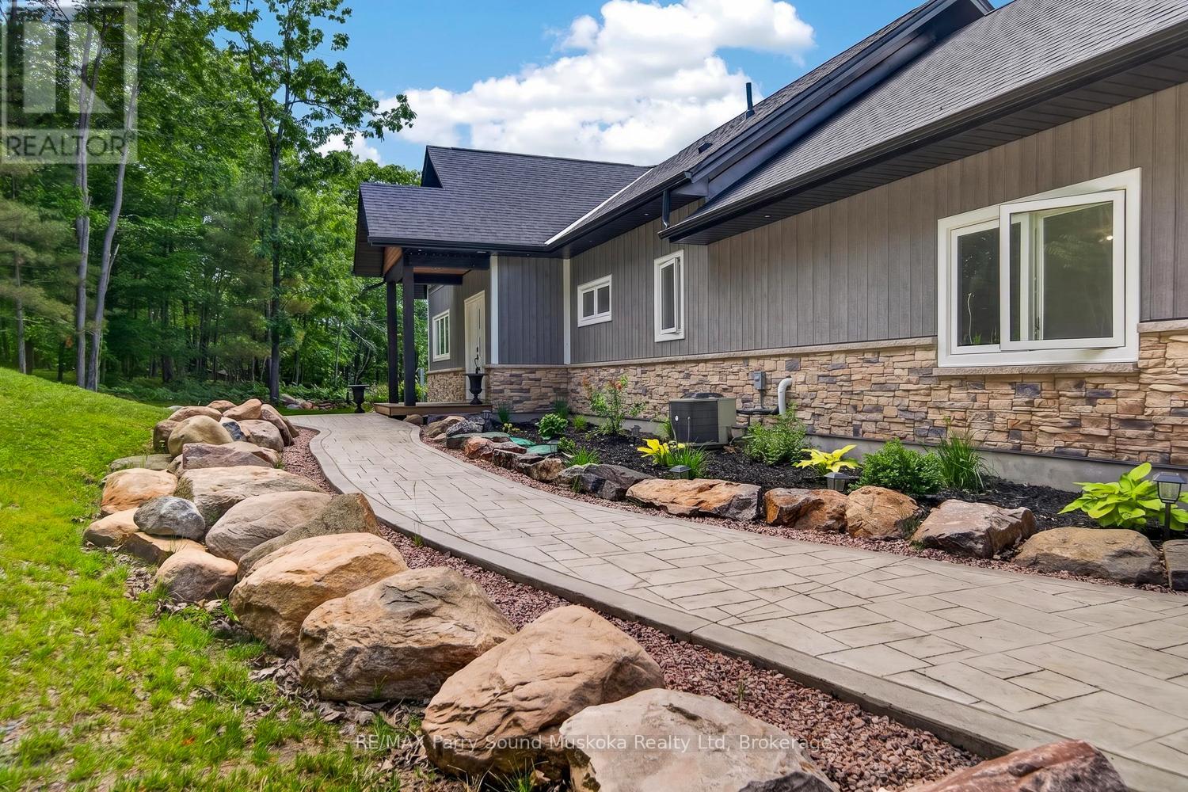
$4,540Experience luxury, privacy, and the best of Georgian Bay living with this stunning custom-built home, completed in 2024 and set on 8.98 private acres. Designed for effortless one-level living, there are no stairs required to access or enjoy the home, making it ideal as a year-round residence or upscale cottage retreat.Built with exceptional craftsmanship and high-end finishes throughout, the home features in-floor radiant heating, air conditioning, soaring cathedral ceilings in the great room, and a beautiful wood-burning fireplace that creates a warm, inviting atmosphere. The open-concept kitchen, dining, and living area is perfect for entertaining, while the spacious primary suite offers a luxurious ensuite and an oversized walk-in closet. Two additional bedrooms and a second full bathroom provide plenty of room for family and guests.Step outside to the expansive southwest-facing deck and enjoy peaceful sunsets in complete privacy with no visible neighbours. A charming bunkie and abundant parking add even more flexibility for family, guests, and recreational vehicles.Located on a township-maintained road just 25 minutes from Parry Sound, this property is part of a vacant land condominium community with an annual fee of just $645. Owners enjoy deeded access to an exceptional Georgian Bay waterfront featuring a sandy beach, tennis courts, and dock space-providing endless opportunities for boating, swimming, fishing, kayaking, and exploring the world-famous 30,000 Islands.A rare opportunity to own a newly built home that combines modern comfort, premium finishes, outstanding privacy, and an incredible Georgian Bay lifestyle. (id:31684)
| a month ago | Listing updated with changes from the MLS® | |
| a month ago | Listing first seen on site |



The trademarks MLS®, Multiple Listing Service® and the associated logos are owned by The Canadian Real Estate Association (CREA) and identify the quality of services provided by real estate professionals who are members of CREA. Used under license.
The trademarks REALTOR®, REALTORS®, and the REALTOR® logo are controlled by The Canadian Real Estate Association (CREA) and identify real estate professionals who are members of CREA. These trademarks are owned or controlled by The Canadian Real Estate Association (CREA) and identify real estate professionals who are members of CREA (REALTOR®) and/or the quality of services they provide (MLS®).
This REALTOR.ca listing content is owned and licensed by REALTOR® members of The Canadian Real Estate Association.