
9 SILVER BIRCH CIRCLE NMcKellar, ON P2A0B5
Mortgage Calculator
Monthly Payment (Est.)
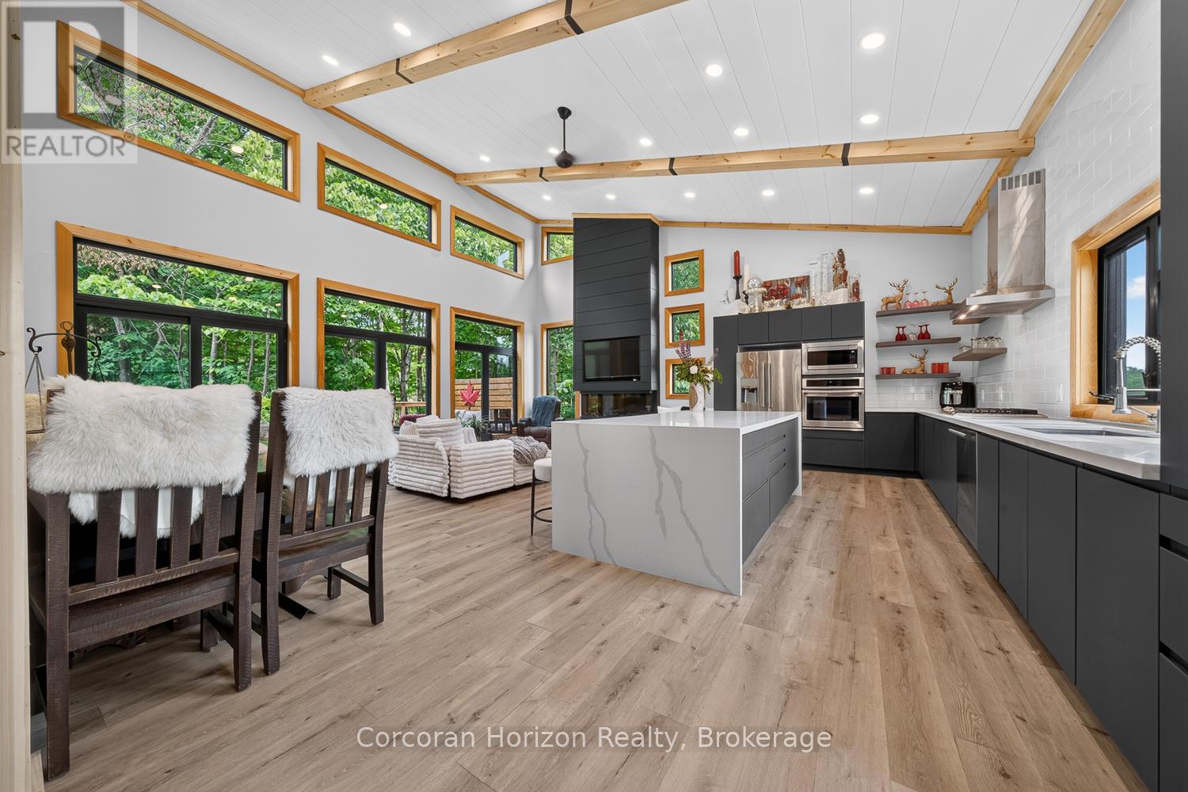
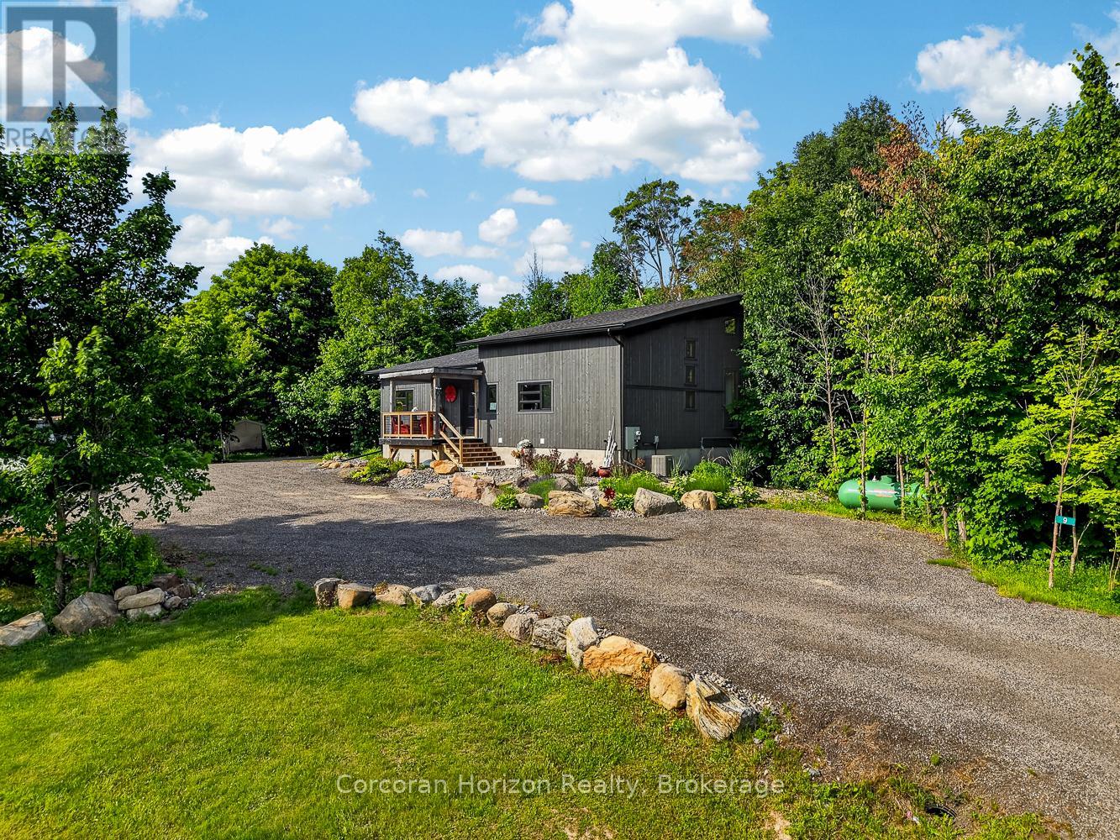
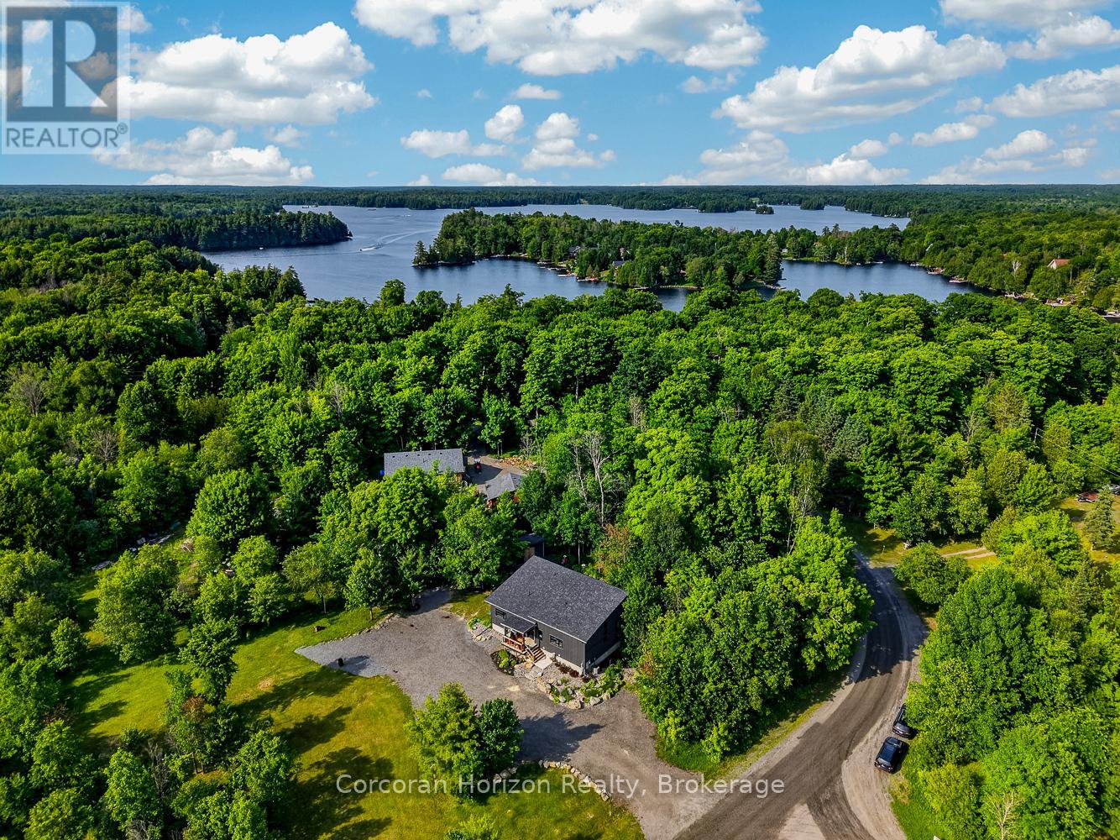
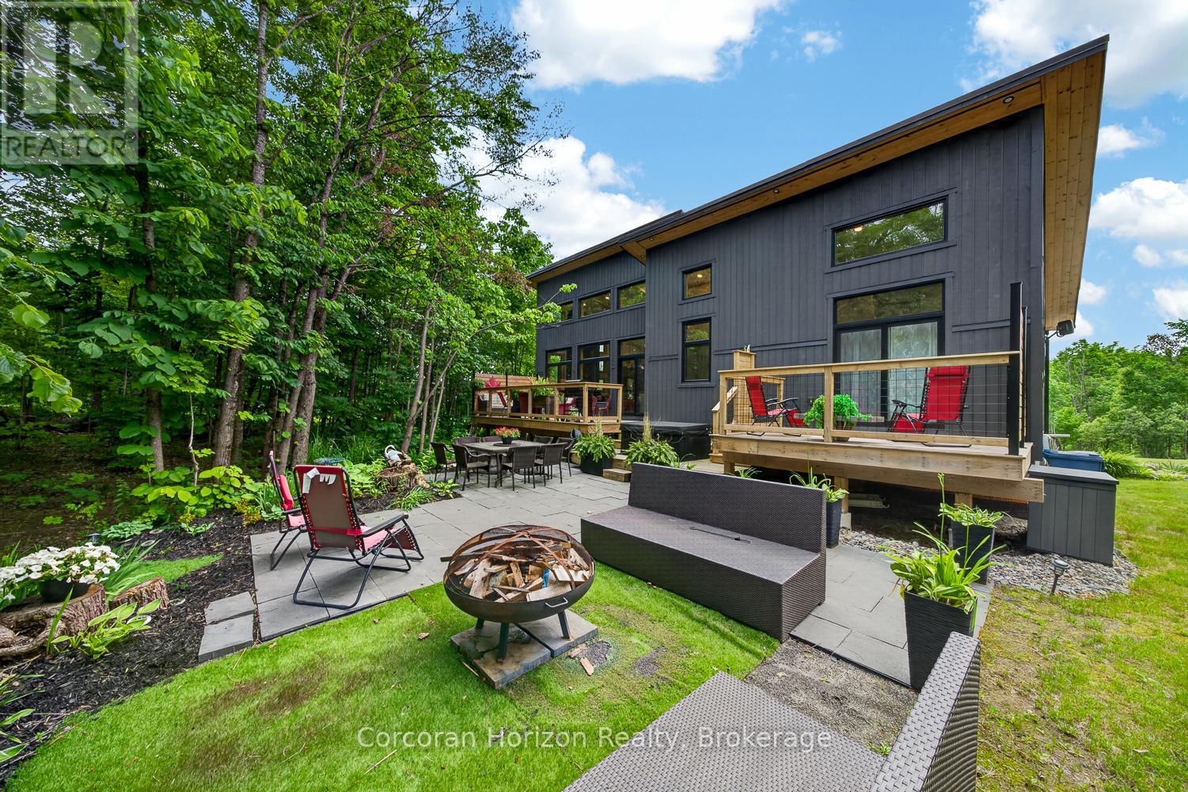
$4,102This beautiful 2+2 bedroom and 3 bathroom home in an established cul-de-sac could be yours. It is situated on a 1.15 acre lot and within walking distance to Maplewood Park and access to Manitouwabing Lake. The vaulted and beamed open concept livingroom/diningroom/kitchen is perfect for family gatherings. The kitchen has upgraded cabinets along with Quartz water fall counter top on the massive island. The main area opens to a back yard oasis with lots of decking, a hot tub and private garden. The primary bedroom has a w/i closet and a 3 pc ensuite and enjoys a w/o to the deck. The lower level has 2 additional bedrooms and a full bathroom along with a large family room. (id:31684)
| 17 hours ago | Listing updated with changes from the MLS® | |
| a month ago | Listing first seen on site |



The trademarks MLS®, Multiple Listing Service® and the associated logos are owned by The Canadian Real Estate Association (CREA) and identify the quality of services provided by real estate professionals who are members of CREA. Used under license.
The trademarks REALTOR®, REALTORS®, and the REALTOR® logo are controlled by The Canadian Real Estate Association (CREA) and identify real estate professionals who are members of CREA. These trademarks are owned or controlled by The Canadian Real Estate Association (CREA) and identify real estate professionals who are members of CREA (REALTOR®) and/or the quality of services they provide (MLS®).
This REALTOR.ca listing content is owned and licensed by REALTOR® members of The Canadian Real Estate Association.