
47 LINDA LANE ECarling, ON P0G 1G0
Mortgage Calculator
Monthly Payment (Est.)
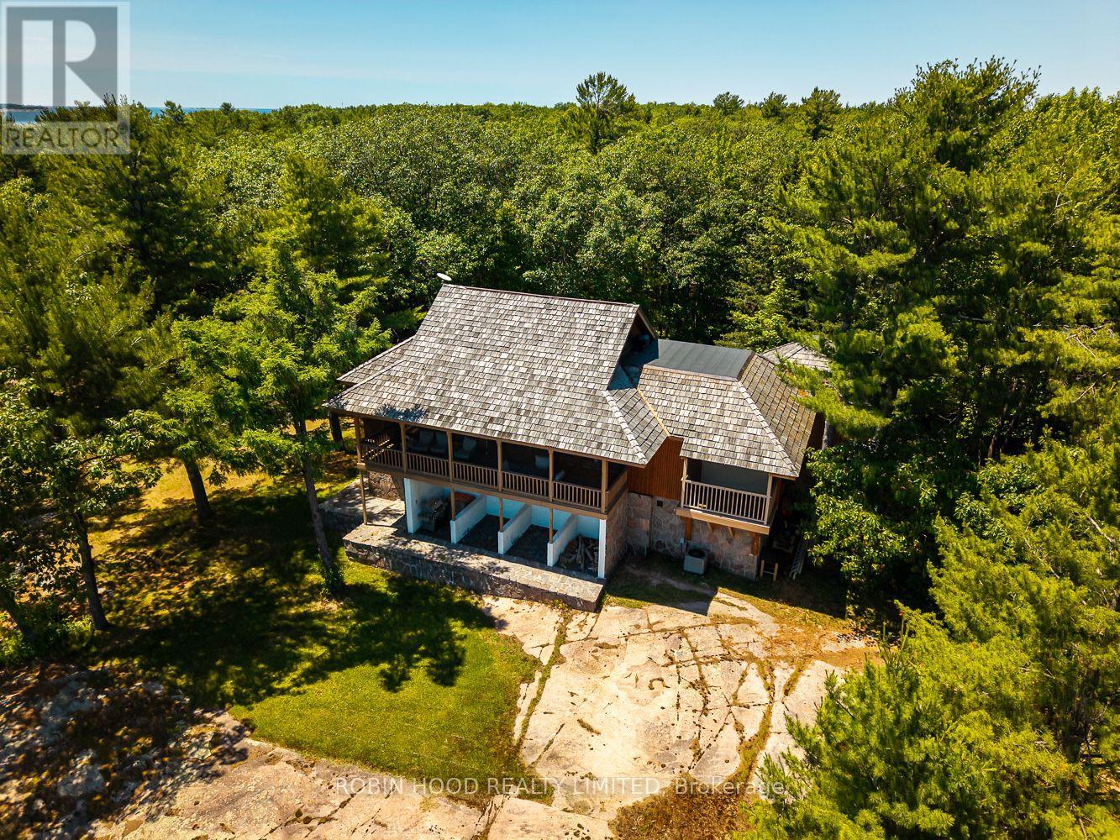
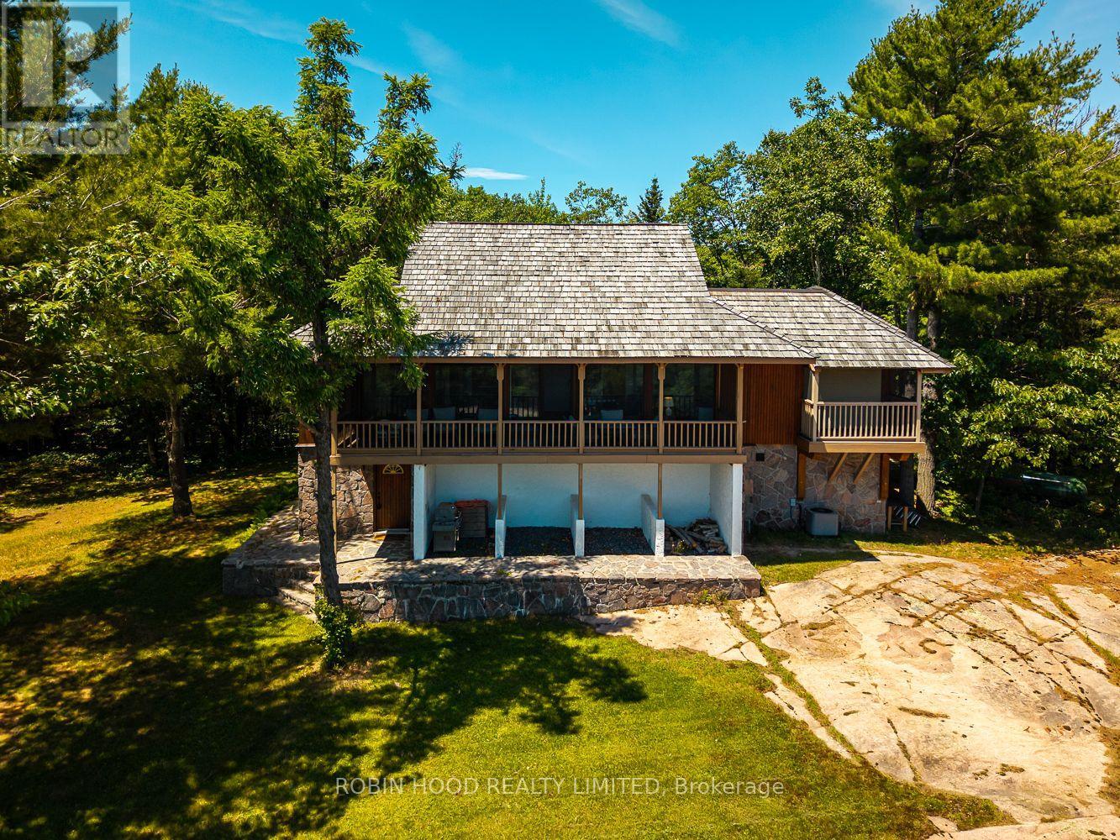
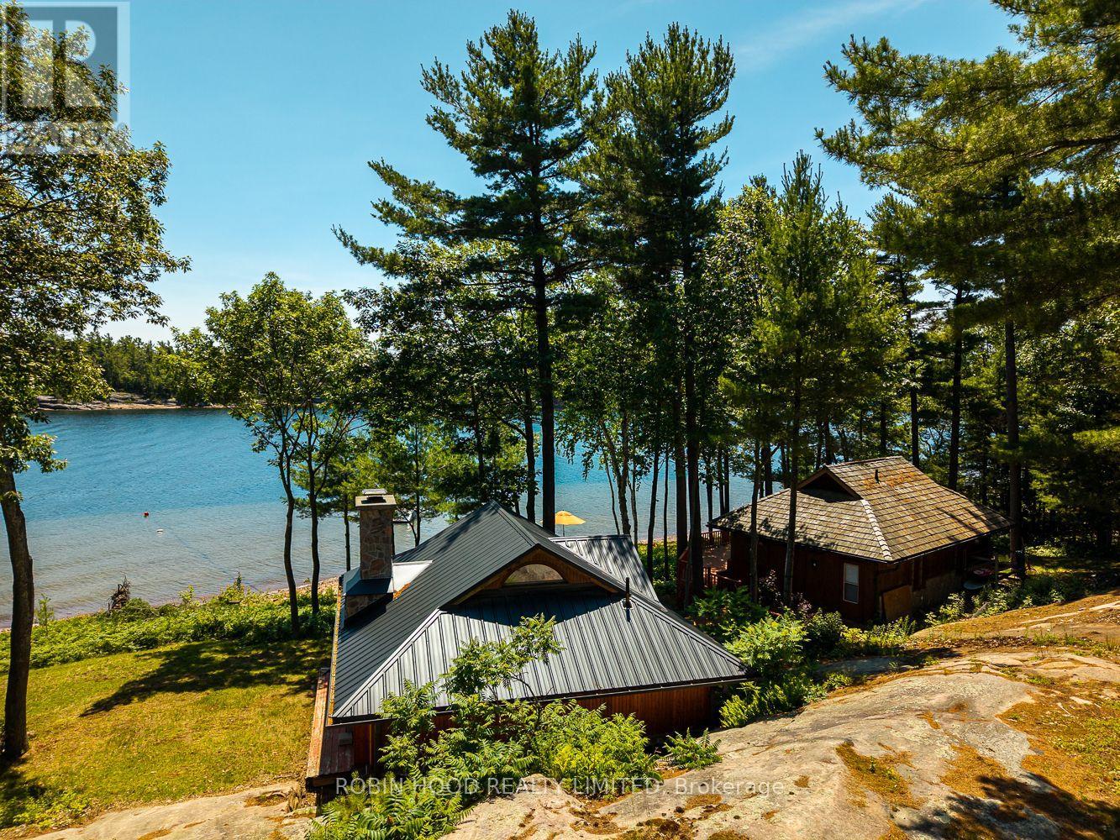
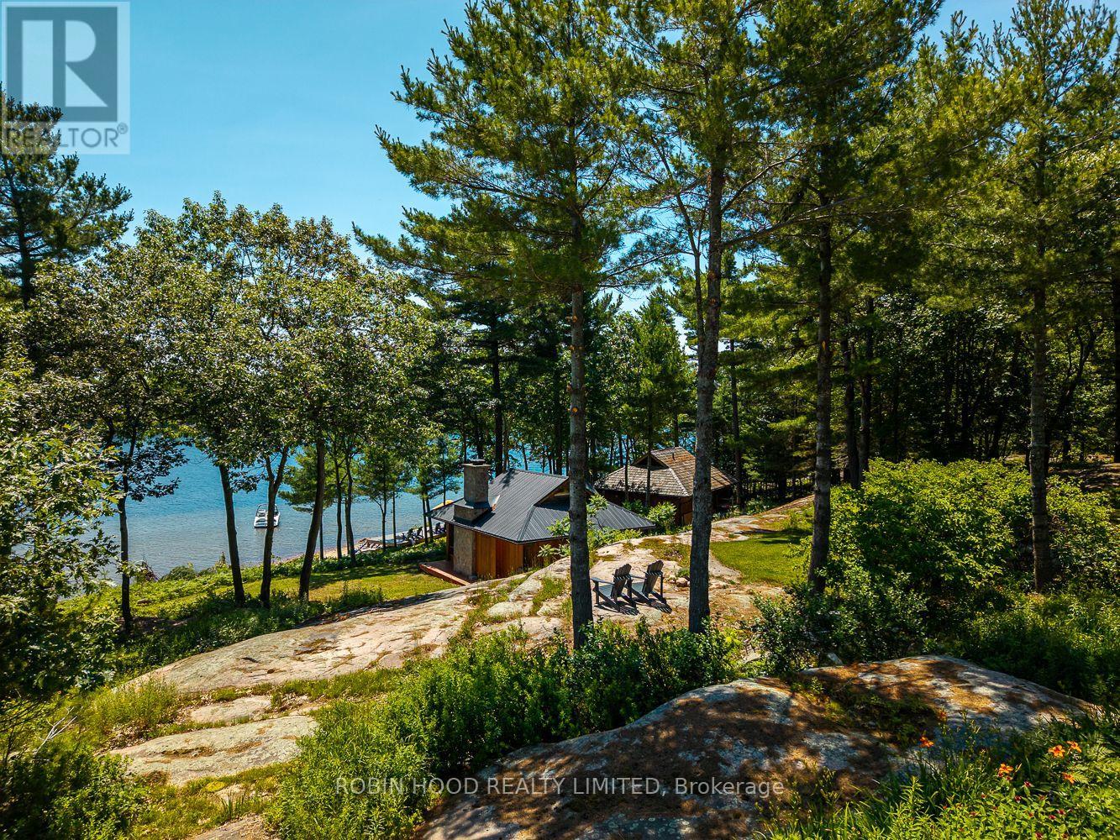
Enter an interest rate to see your estimated monthly payment.Rare opportunity on Georgian Bay-the kind of property families hold onto for generations. Tucked away on 2.19 acres of Canadian shield and wooded landscape, this extraordinary retreat sits directly adjacent to the protected, pristine beauty of Killbear Provincial Park. Step outside to 196 feet of sun-drenched, south-facing shoreline. Whether you're walking natural sand beach or enjoying the gentle, easy-access waterfront, the water here is as inviting as the views are breathtaking. The fully winterized cottage has been nicely modernized and updated with vaulted ceilings, light oak hardwood floors, newly updated kitchen and baths, forced air Heat (Winter) and AC (Summer), and screened in porch. Looking to host? You'll find two additional waterside cabins - one updated with a fireplace, vaulted ceilings, new bathroom, and panoramic water views; the second offers an incredible canvas for your vision.Privacy, southern sun, and an unparalleled location-make it your family's legacy. (id:31684)
| a month ago | Listing updated with changes from the MLS® | |
| 3 months ago | Status changed to Active | |
| 3 months ago | Listing first seen on site |



The trademarks MLS®, Multiple Listing Service® and the associated logos are owned by The Canadian Real Estate Association (CREA) and identify the quality of services provided by real estate professionals who are members of CREA. Used under license.
The trademarks REALTOR®, REALTORS®, and the REALTOR® logo are controlled by The Canadian Real Estate Association (CREA) and identify real estate professionals who are members of CREA. These trademarks are owned or controlled by The Canadian Real Estate Association (CREA) and identify real estate professionals who are members of CREA (REALTOR®) and/or the quality of services they provide (MLS®).
This REALTOR.ca listing content is owned and licensed by REALTOR® members of The Canadian Real Estate Association.