
1 MELISSA STREETParry Sound, ON P2A 2R4
Mortgage Calculator
Monthly Payment (Est.)
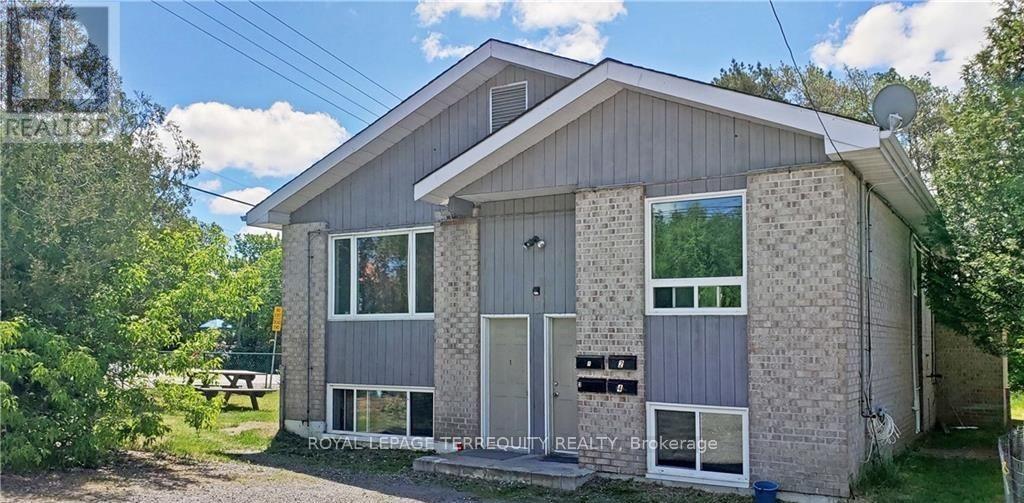
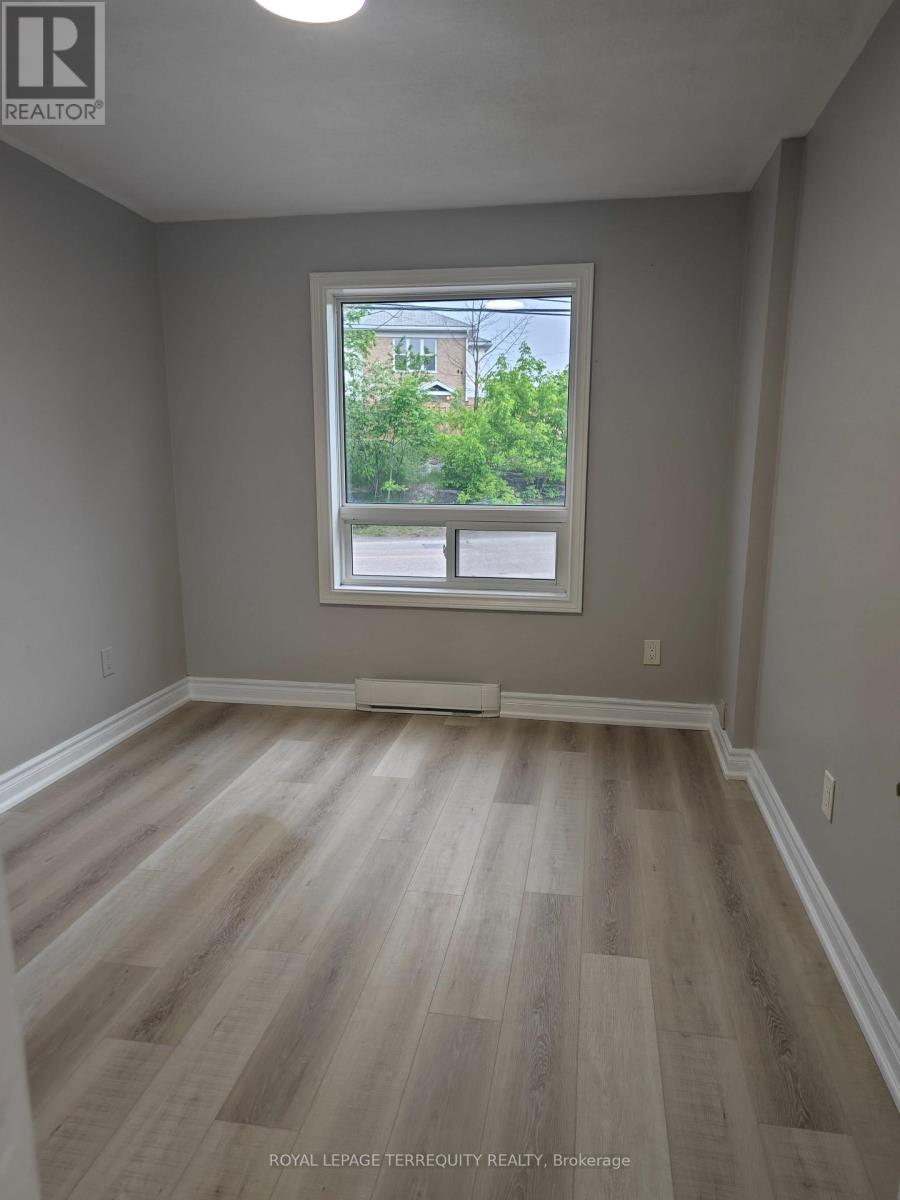
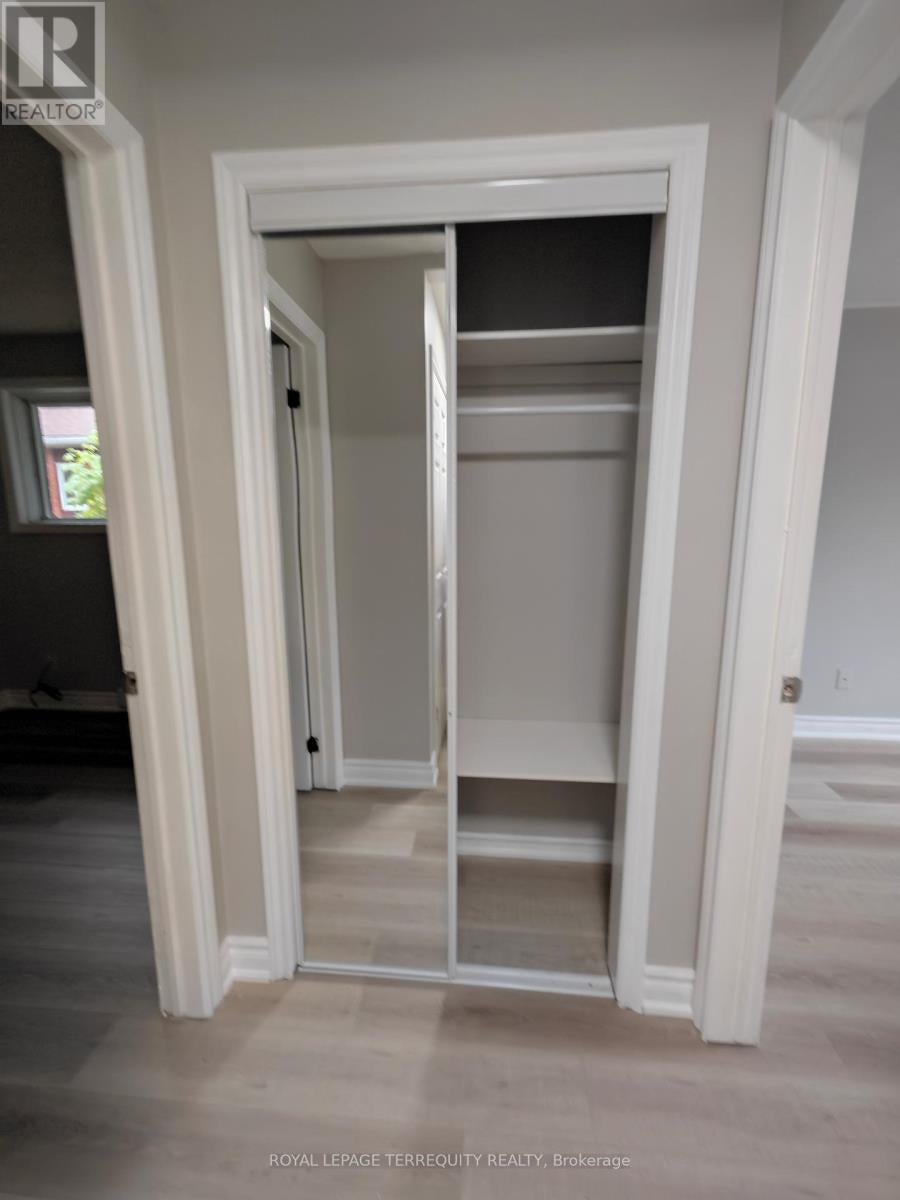
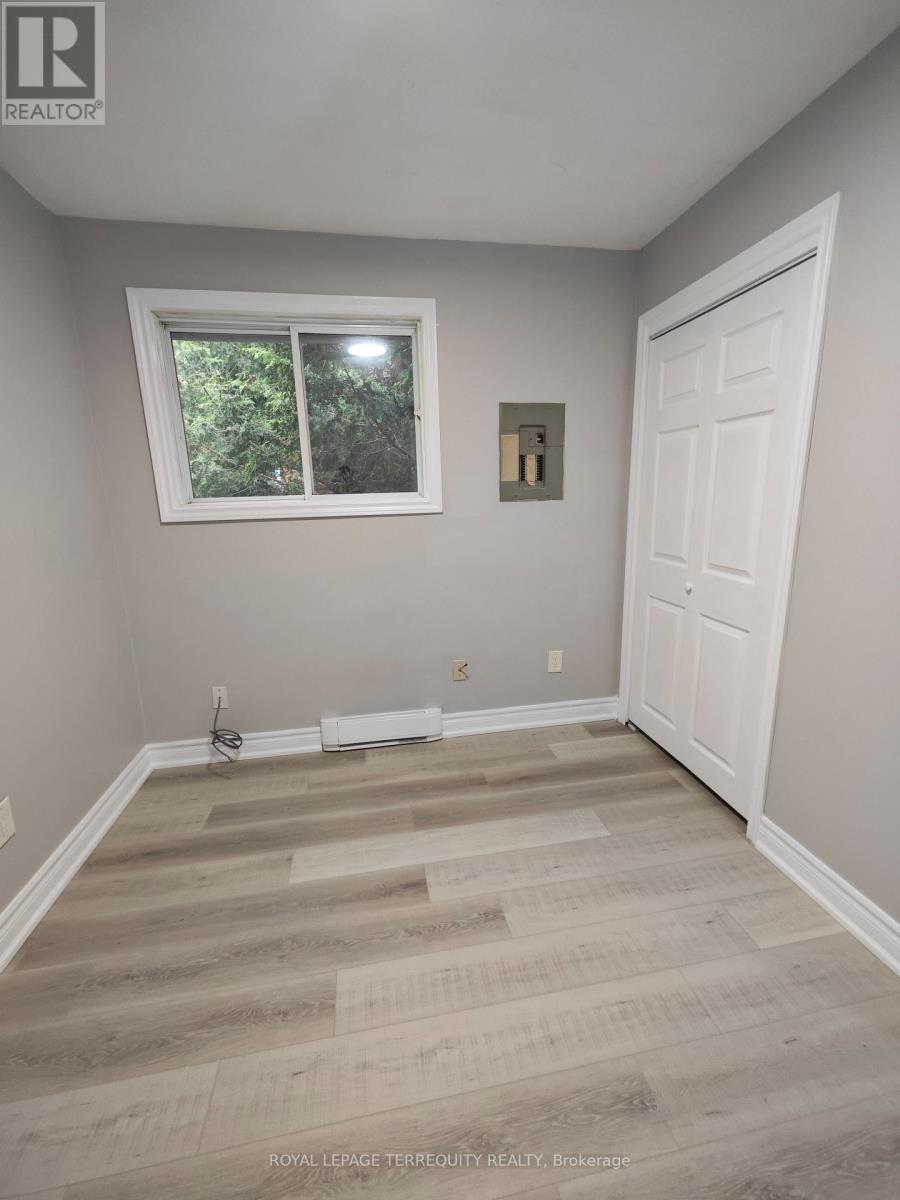
Enter an interest rate to see your estimated monthly payment.Exceptional 4 Plex Investment Opportunity in the thriving Town of Parry Sound. Fantastic offering at an 8+ cap rate. This well maintained, purpose built fourplex offers a rare combination of strong income potential, low maintenance ownership, and long term investment stability in the heart of Northern Ontario cottage country. Featuring three spacious 3 bedroom units and one 1 bedroom unit, all separately metered for hydro, this solid asset is ideally positioned close to the hospital, vibrant downtown core, and the breathtaking shores of Georgian Bay. Built in 1991 with notable updates including windows and shingles, this property offers reliable cash flow with established long term tenants already in place. Ample front and rear parking further enhances tenant convenience and desirability. An outstanding opportunity for investors seeking to expand their portfolio with a high performing multi residential asset in a growing and highly desirable community. The building has total 4 units. 3 units are 3 bed room with 13x13 Hall and kitchen; 10x13 Bedroom 1 ; 9.6x12 bedroom 2 9.6x10 bedroom 3. Three units fully renovated in June 2025 with high-quality modern finishes (1) Vinyl flooring installed throughout all units (2) Brand new plumbing and fixtures (3) New kitchen upgrades including cabinets, fridge, stove, and fittings (3) Newly renovated bathrooms with contemporary finishes. Freshly painted interiors throughout (4) New washer and dryer installed (2025) (5) Tenants currently in place (6) All utilities paid by tenants, ensuring efficient operating costs (7) Each unit features a separate private entrance (8) Ample parking with 2- car parking available per unit. One unit is one bedroom: - The tenant is planning to move soon. Can be easily converted to 2 bedroom unit. Increasing rental value. (id:31684)
| a month ago | Listing updated with changes from the MLS® | |
| 3 months ago | Listing first seen on site |



The trademarks MLS®, Multiple Listing Service® and the associated logos are owned by The Canadian Real Estate Association (CREA) and identify the quality of services provided by real estate professionals who are members of CREA. Used under license.
The trademarks REALTOR®, REALTORS®, and the REALTOR® logo are controlled by The Canadian Real Estate Association (CREA) and identify real estate professionals who are members of CREA. These trademarks are owned or controlled by The Canadian Real Estate Association (CREA) and identify real estate professionals who are members of CREA (REALTOR®) and/or the quality of services they provide (MLS®).
This REALTOR.ca listing content is owned and licensed by REALTOR® members of The Canadian Real Estate Association.