
44 WILLIAM STREETParry Sound, ON P2A1V1
Mortgage Calculator
Monthly Payment (Est.)
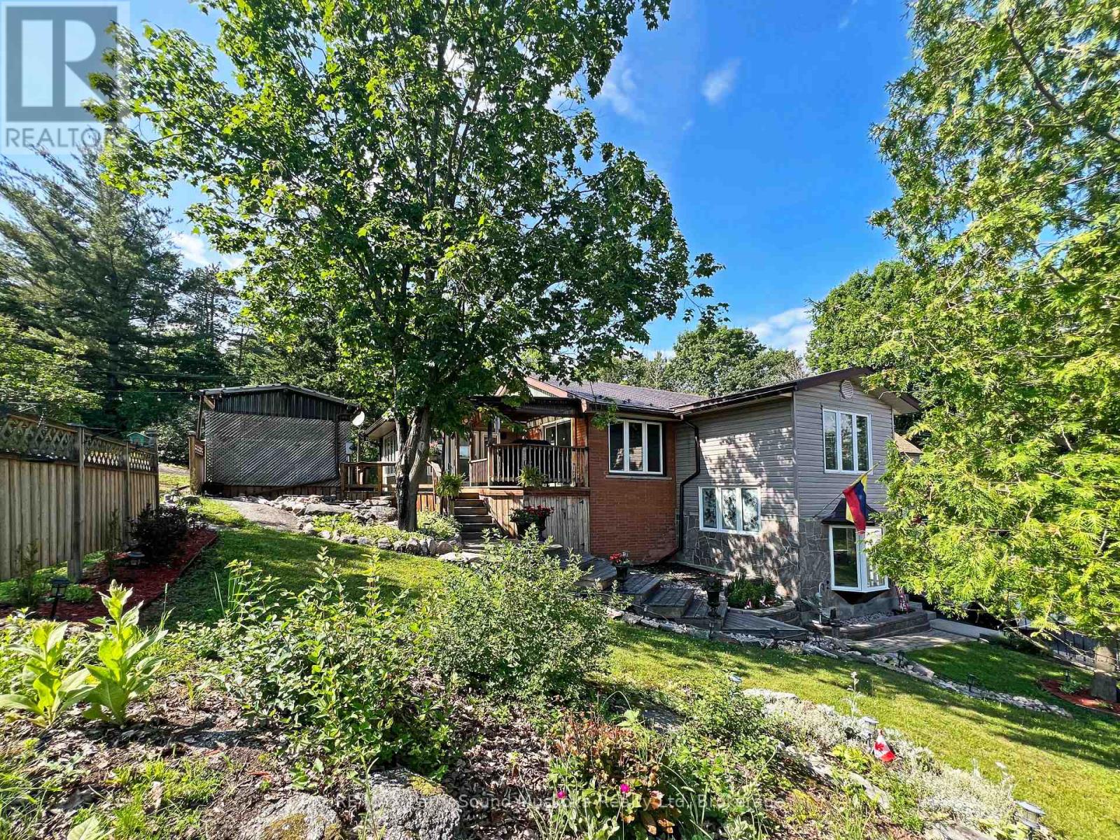
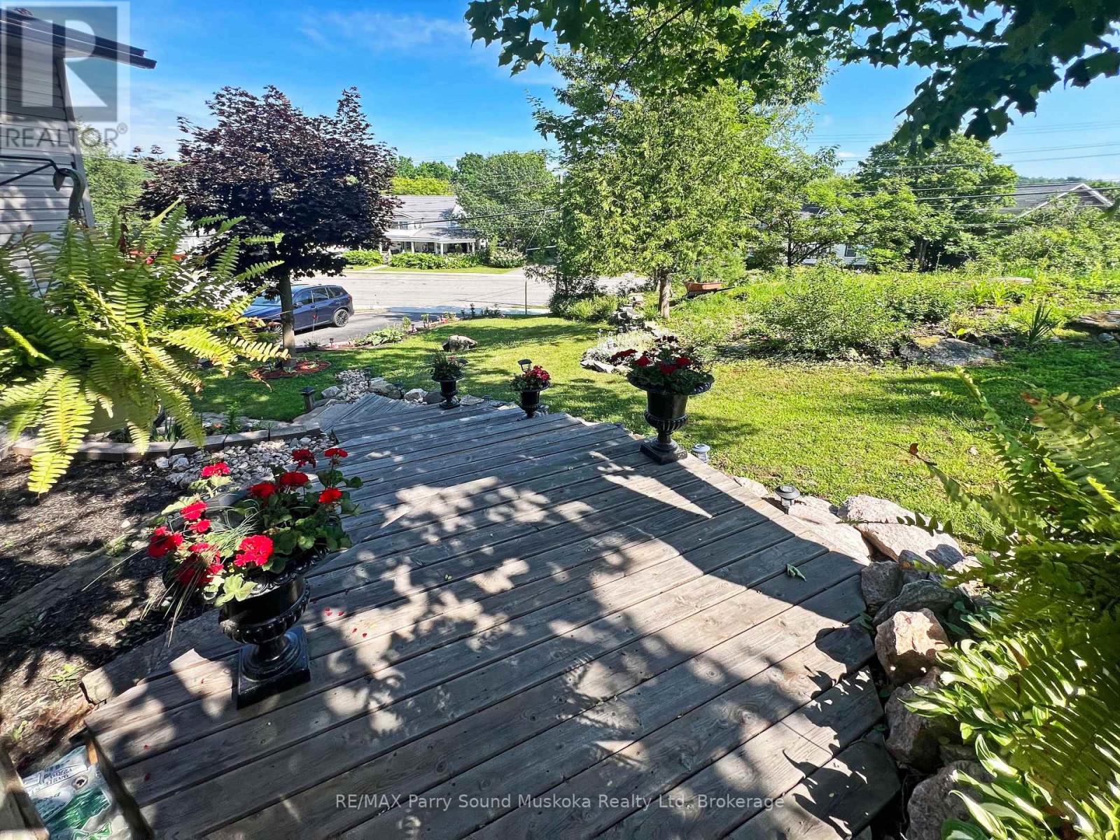
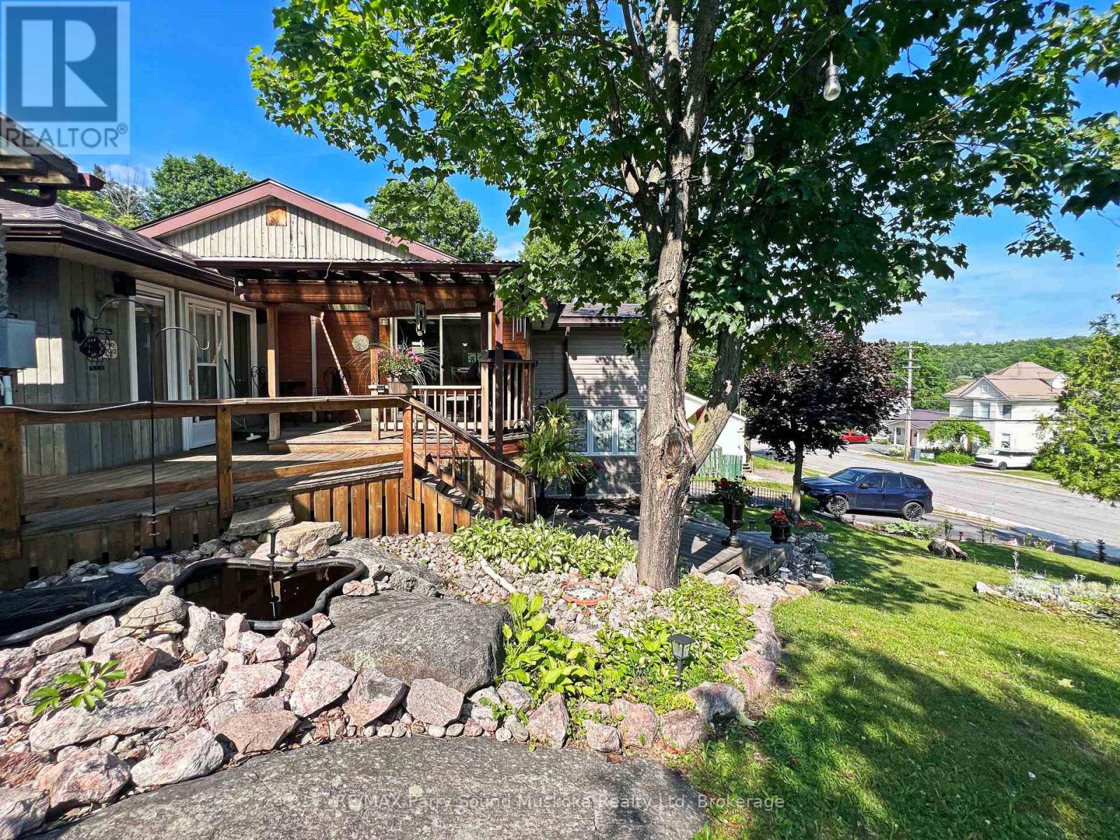
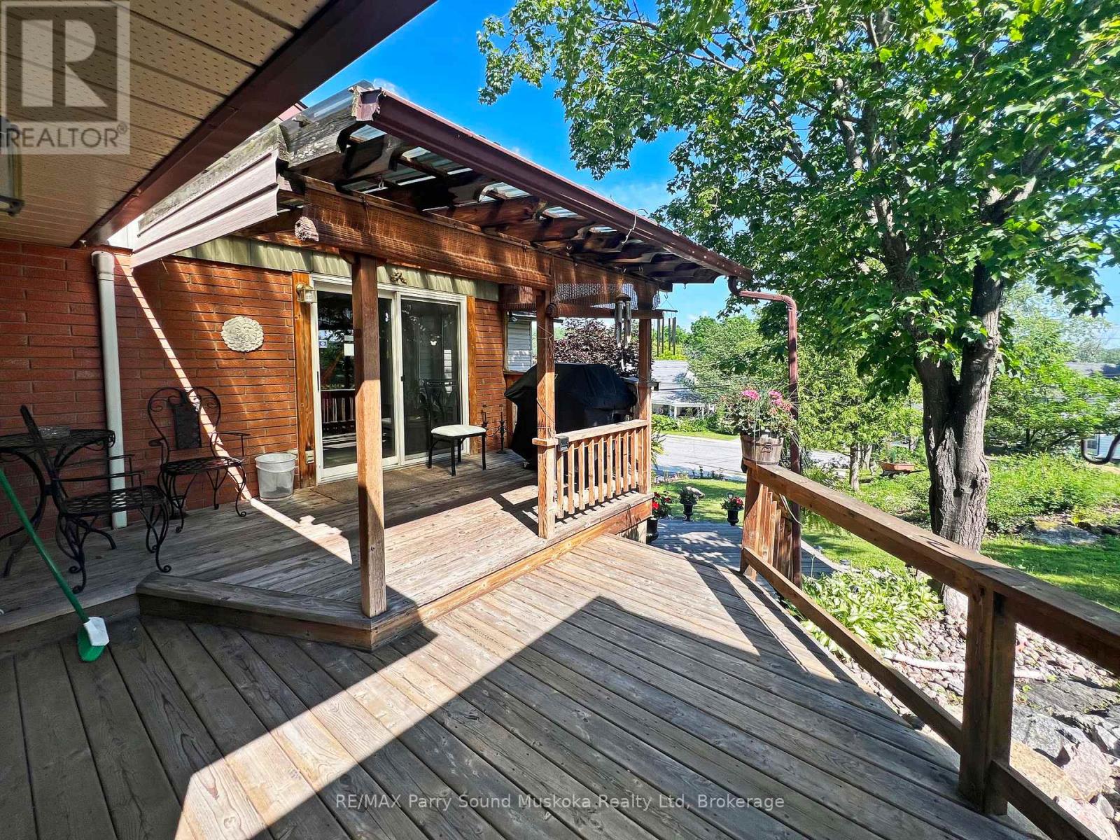
$2,852UPGRADED IN TOWN HOME on RARE DOUBLE LOT! Spacious Brick Parry Sound Home, Nestled on .57 acre parcel, Over 2000 sq ft finished, 2+1 bedrooms, 2 baths, Bright open concept design boasts large living room with walkout open to kitchen/dining area, Updated laminate floors, Finished walkout lower level offers separate entrance ideal for in-law, Home based business & Airbnb, Family room/Guest room, Large finished laundry room w/extra storage, Attached garage with inside entry, This offering Includes 2 lots, 2 driveways offering easy access for future development, Paved drive with generous parking, Multiple walkouts to relaxation areas, Treed lot with Beautiful perennial gardens, Ideally set back from road in a Park Like setting, Mins to Downtown Core, Georgian Bay Fitness Trail, Shopping, Waterfront restaurants: Henry's Harbour, Trestle Brewing, Legend Spirits. Parry Sound is the Ideal Northern Ontario Community, Offering the Privacy of Country living in Town! (id:31684)
| a month ago | Listing updated with changes from the MLS® | |
| a month ago | Listing first seen on site |



The trademarks MLS®, Multiple Listing Service® and the associated logos are owned by The Canadian Real Estate Association (CREA) and identify the quality of services provided by real estate professionals who are members of CREA. Used under license.
The trademarks REALTOR®, REALTORS®, and the REALTOR® logo are controlled by The Canadian Real Estate Association (CREA) and identify real estate professionals who are members of CREA. These trademarks are owned or controlled by The Canadian Real Estate Association (CREA) and identify real estate professionals who are members of CREA (REALTOR®) and/or the quality of services they provide (MLS®).
This REALTOR.ca listing content is owned and licensed by REALTOR® members of The Canadian Real Estate Association.