
39 CHURCH STREETParry Sound, ON P2A 1Y6
Mortgage Calculator
Monthly Payment (Est.)
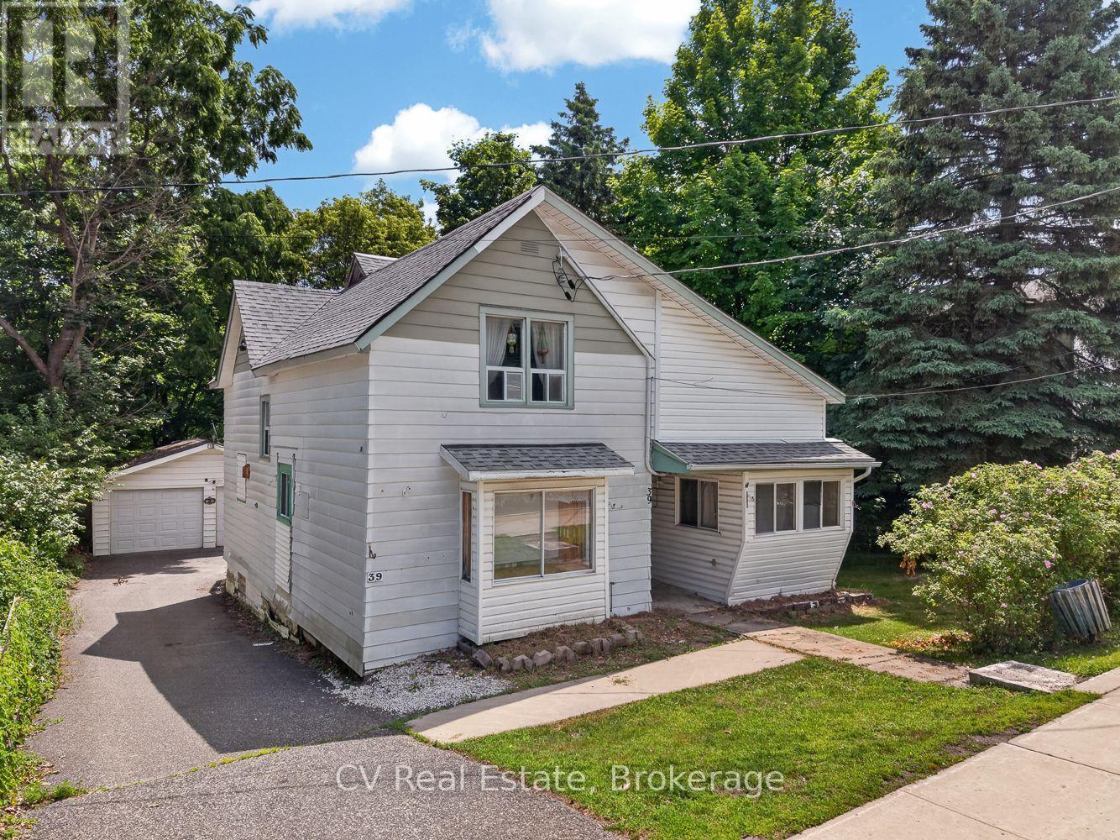
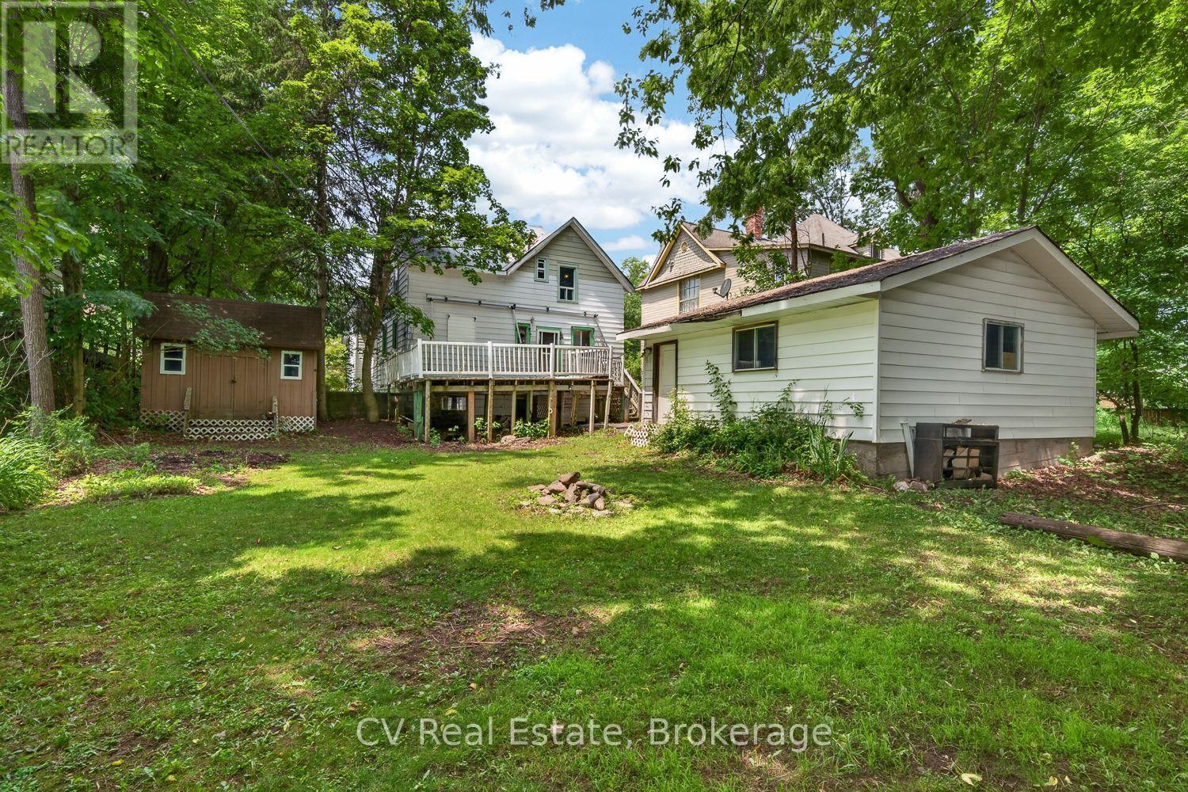
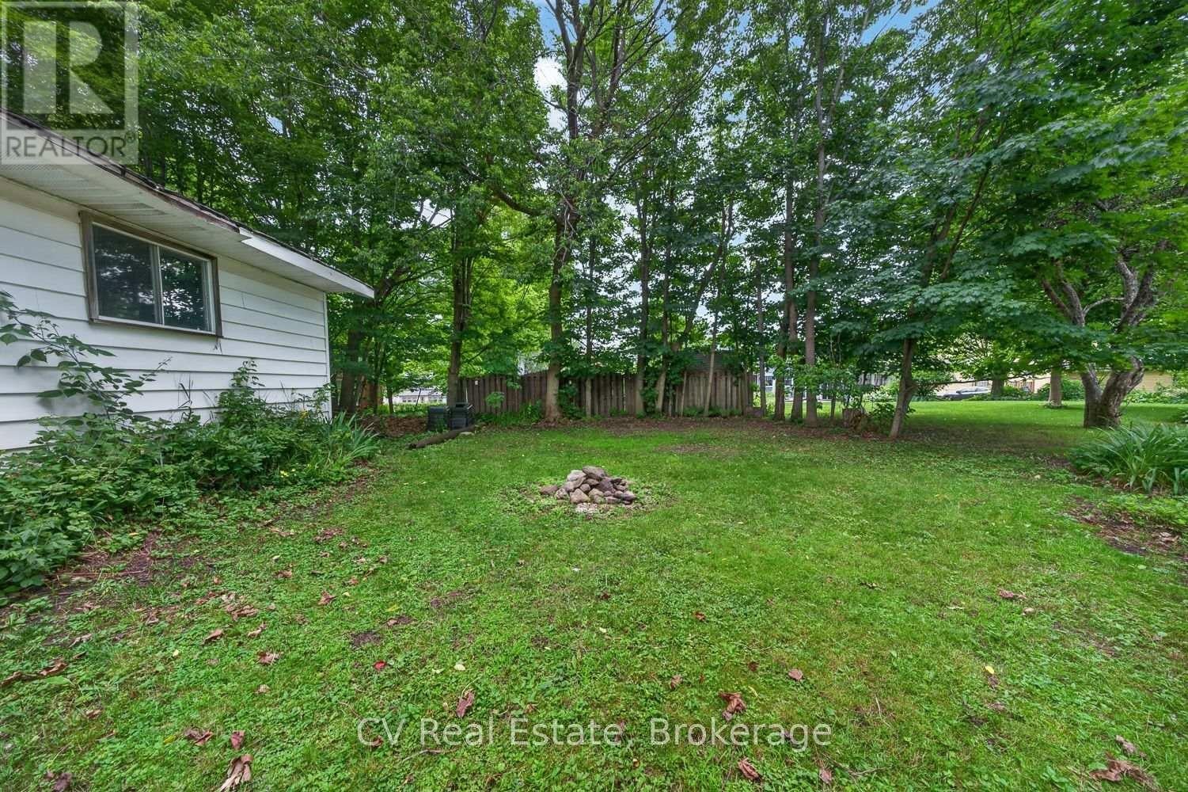
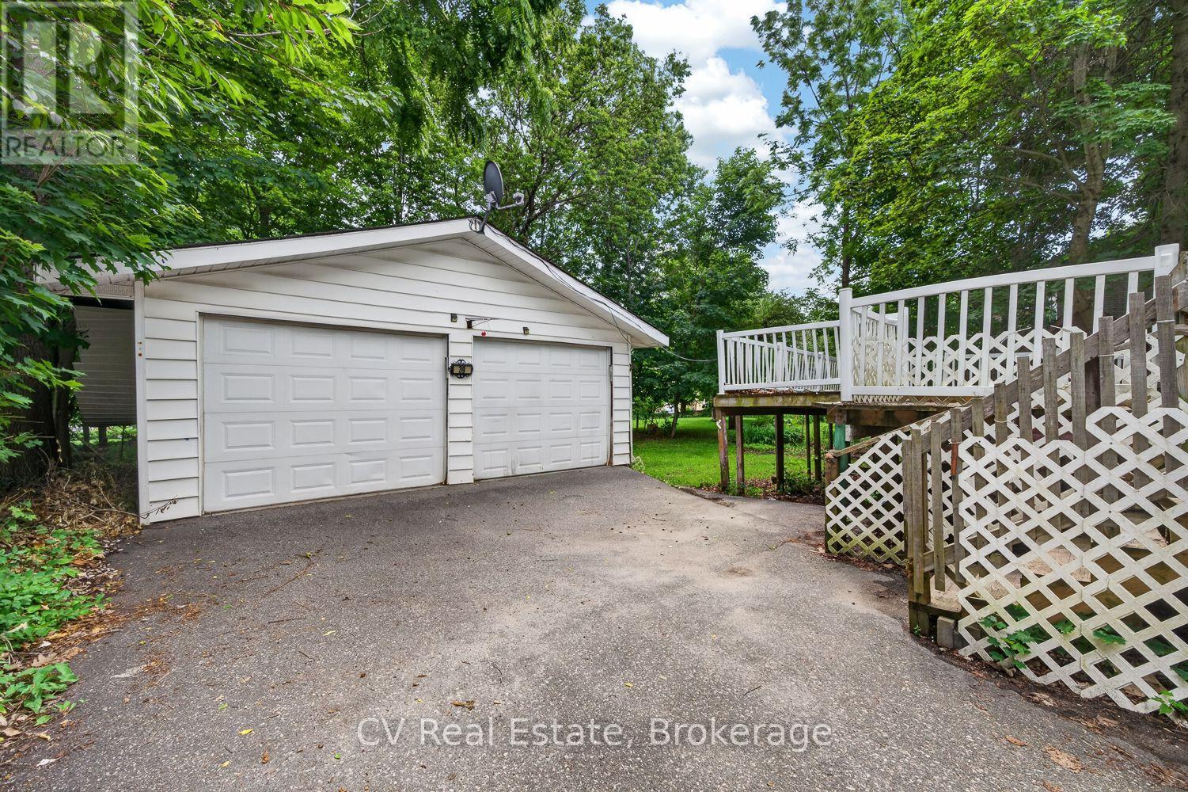
Enter an interest rate to see your estimated monthly payment.A rare opportunity in the heart of Parry Sound. This estate sale property sits on a generous lot in one of the town's most walkable locations. Just steps to downtown shops and restaurants, the waterfront trail system, and within easy reach of the new high school and highly anticipated recreation centre. Set back on a beautiful, mature lot with a large backyard offering plenty of room to garden, entertain, or enjoy the surrounding greenery, this property also features a detached 2-car garage, ideal for storage, a workshop, or hobbyists.This home offers a layout ready to be reimagined. With some vision and renovation, it presents a true opportunity to create a character home in a location that simply can't be replicated. Whether you're an investor, renovator, or someone looking to put down roots in a growing and vibrant community, 39 Church Street is ready for its next chapter. Parry Sound continues to grow as a four-season destination, known for its trails, waterfront, and small-town charm just a couple hours from the GTA. Don't miss your chance to bring new life to this well-located property. Being sold as part of an estate sale, "as is, where is." (id:31684)
| a week ago | Listing updated with changes from the MLS® | |
| a week ago | Price changed to $225,000 | |
| a week ago | Status changed to Active | |
| 3 months ago | Listing first seen on site |



The trademarks MLS®, Multiple Listing Service® and the associated logos are owned by The Canadian Real Estate Association (CREA) and identify the quality of services provided by real estate professionals who are members of CREA. Used under license.
The trademarks REALTOR®, REALTORS®, and the REALTOR® logo are controlled by The Canadian Real Estate Association (CREA) and identify real estate professionals who are members of CREA. These trademarks are owned or controlled by The Canadian Real Estate Association (CREA) and identify real estate professionals who are members of CREA (REALTOR®) and/or the quality of services they provide (MLS®).
This REALTOR.ca listing content is owned and licensed by REALTOR® members of The Canadian Real Estate Association.