
9 632 HIGHWAYSeguin, ON P0C1J0
Mortgage Calculator
Monthly Payment (Est.)
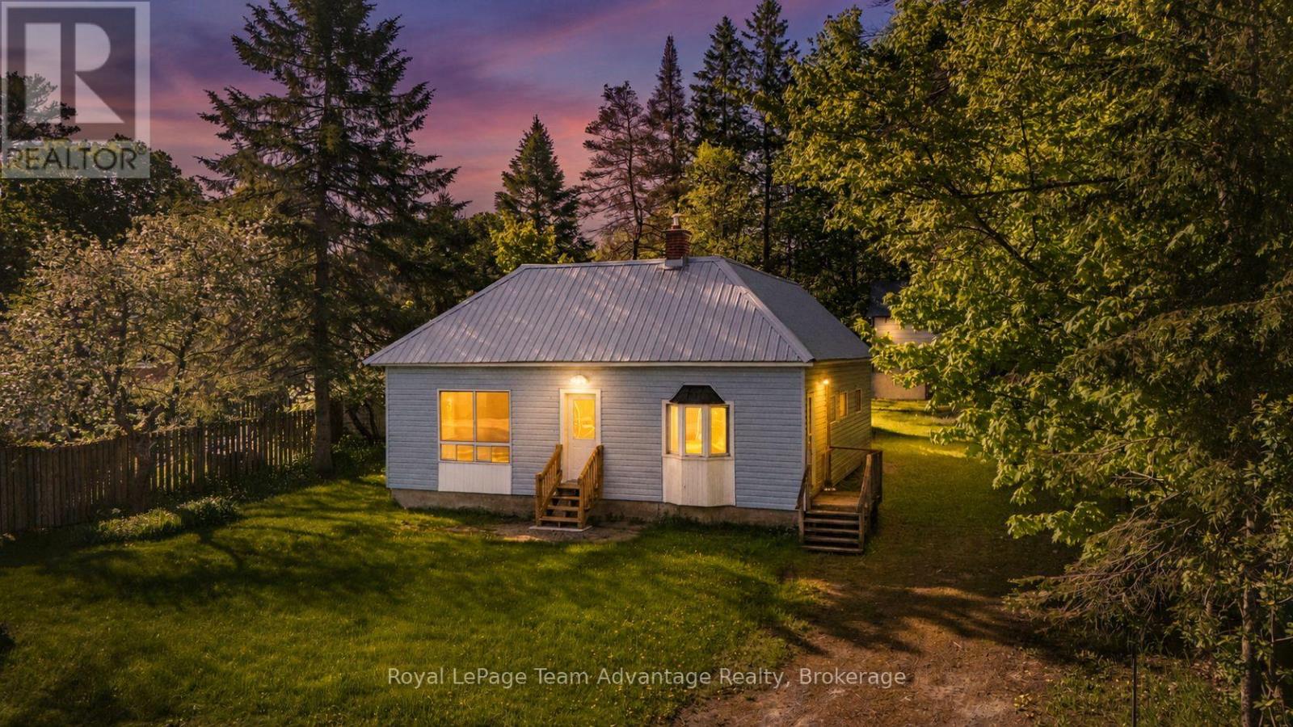
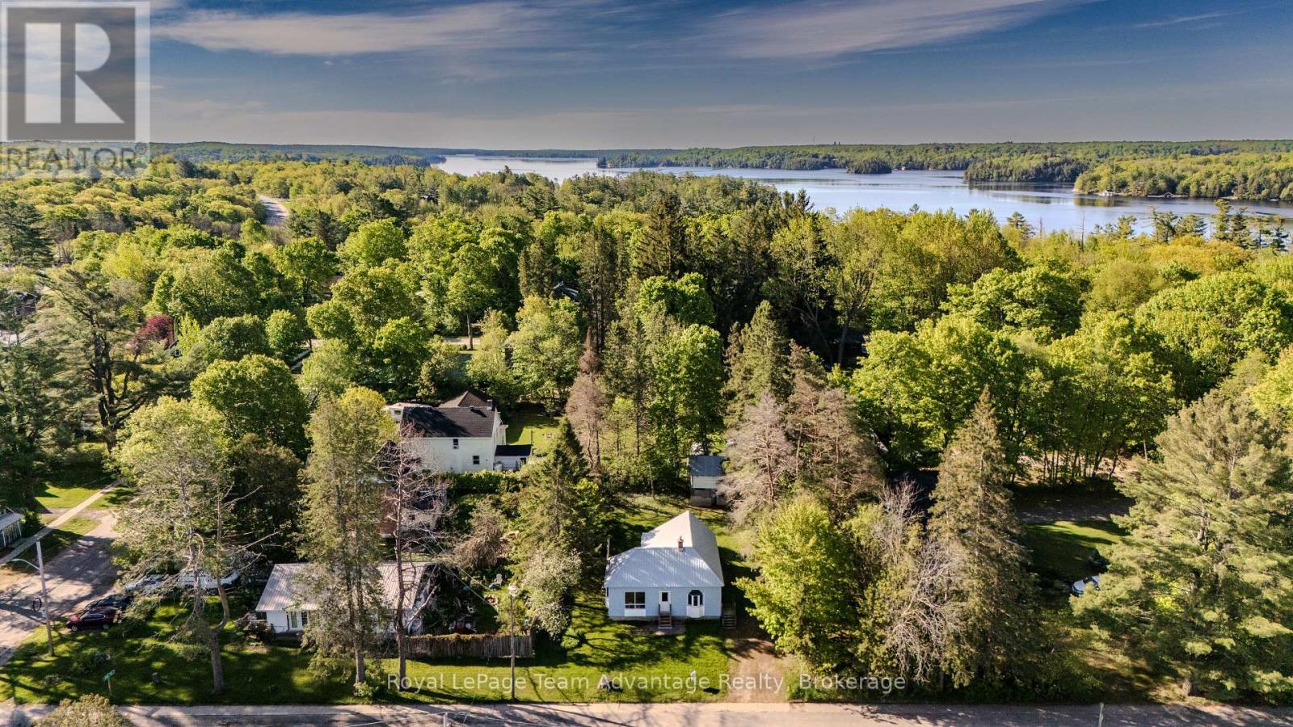
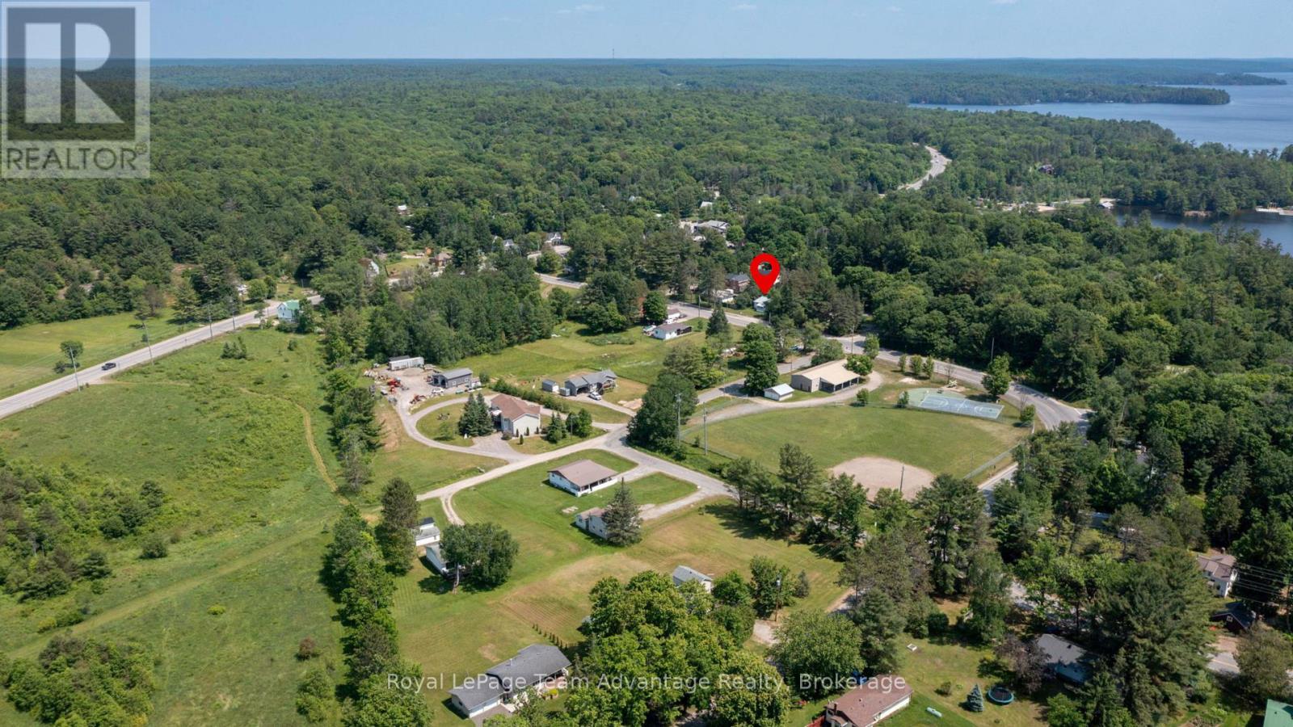
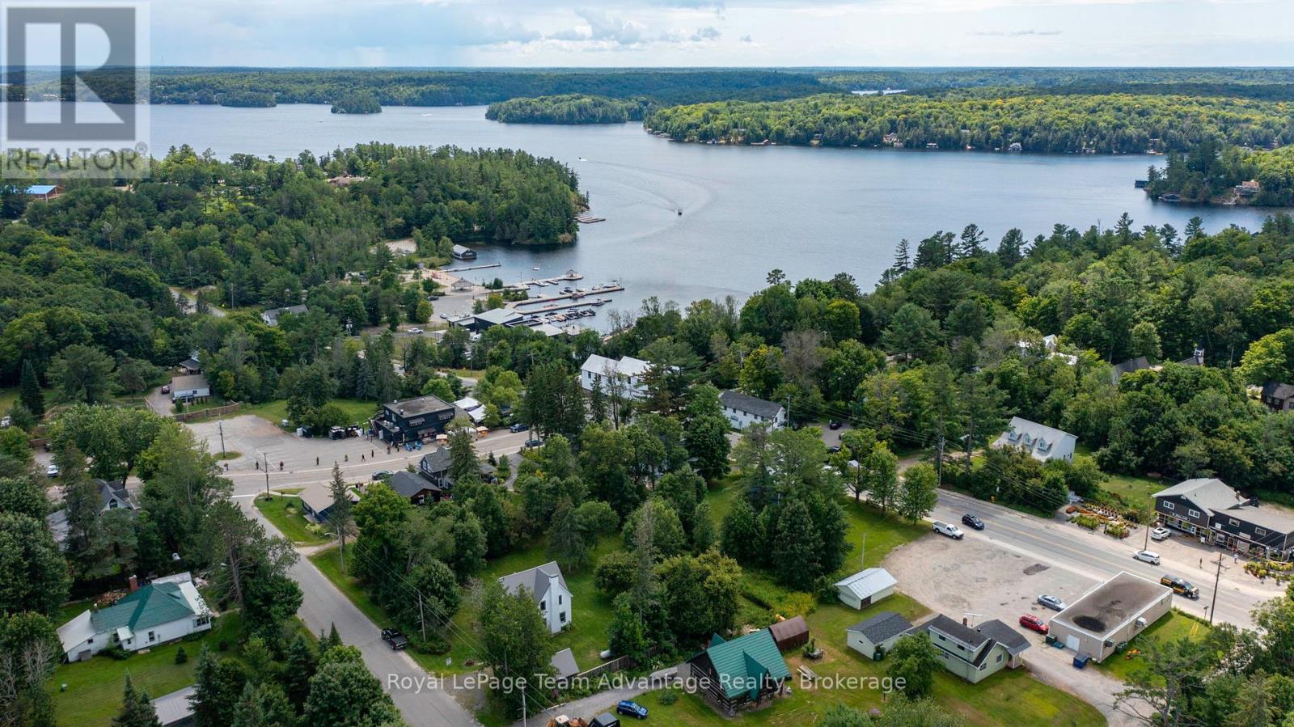
$9802 bedroom, 1 bath home in the heart of Rosseau offering an opportunity to get into one of Muskoka's most desirable village communities. The home features bright, open living space and offers a great opportunity for buyers looking to get into the Muskoka market with the option to personalize over time. Enjoy walkable village living just steps from the park and ball diamond and within easy walking distance to local favorites including the iconic Crossroads Restaurant, Rosseau Pizzeria and the Rosseau Bakery and Variety Store. Spend summer days at the nearby waterfront park on beautiful Lake Rosseau, home to the popular summer market and gathering place for the community. The area also offers convenient access to the local library and health clinic with Muskoka Woods and Rosseau Lake College just minutes away. Whether you're looking for a year-round residence, weekend getaway or a chance to enter the Muskoka market in a prime village location this property offers great potential in a vibrant Lake Rosseau community known for its charm and lifestyle. (id:31684)
| 4 weeks ago | Listing updated with changes from the MLS® | |
| 4 weeks ago | Listing first seen on site |



The trademarks MLS®, Multiple Listing Service® and the associated logos are owned by The Canadian Real Estate Association (CREA) and identify the quality of services provided by real estate professionals who are members of CREA. Used under license.
The trademarks REALTOR®, REALTORS®, and the REALTOR® logo are controlled by The Canadian Real Estate Association (CREA) and identify real estate professionals who are members of CREA. These trademarks are owned or controlled by The Canadian Real Estate Association (CREA) and identify real estate professionals who are members of CREA (REALTOR®) and/or the quality of services they provide (MLS®).
This REALTOR.ca listing content is owned and licensed by REALTOR® members of The Canadian Real Estate Association.