
5 EAGLE RIDGE LANEMcDougall, ON P2A2W9
Mortgage Calculator
Monthly Payment (Est.)
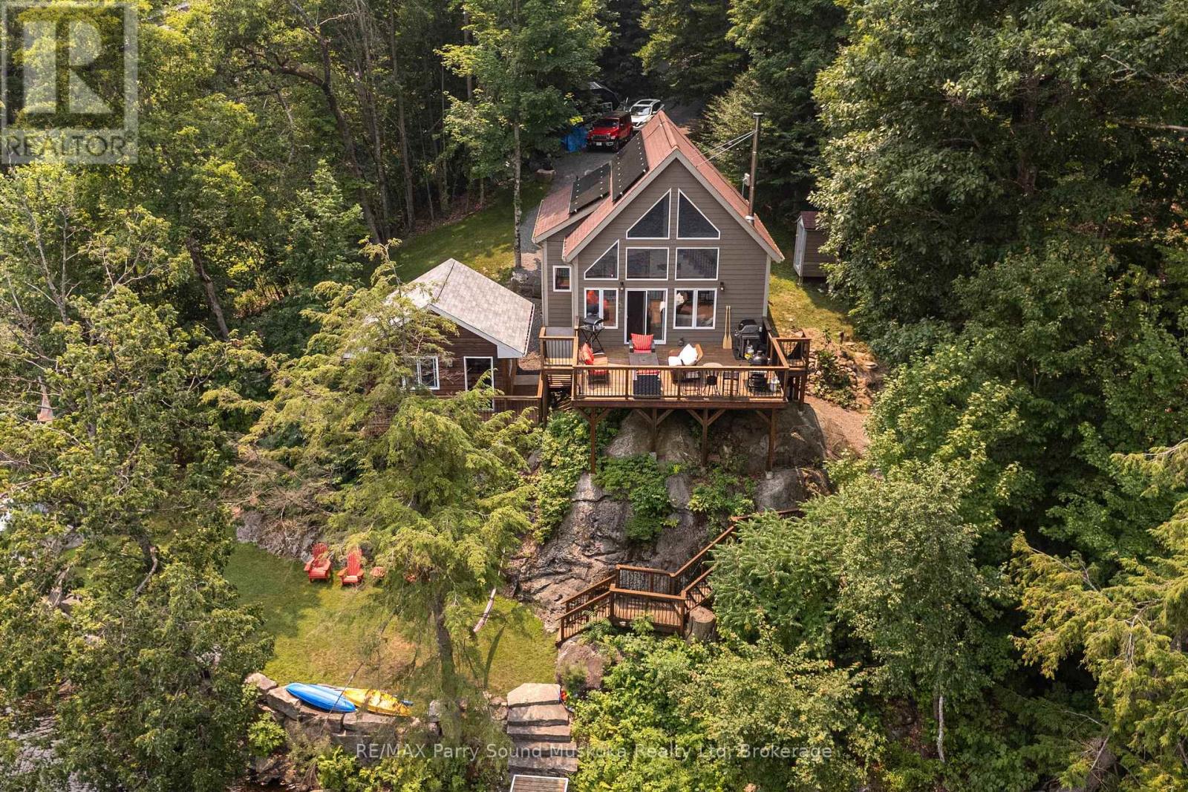
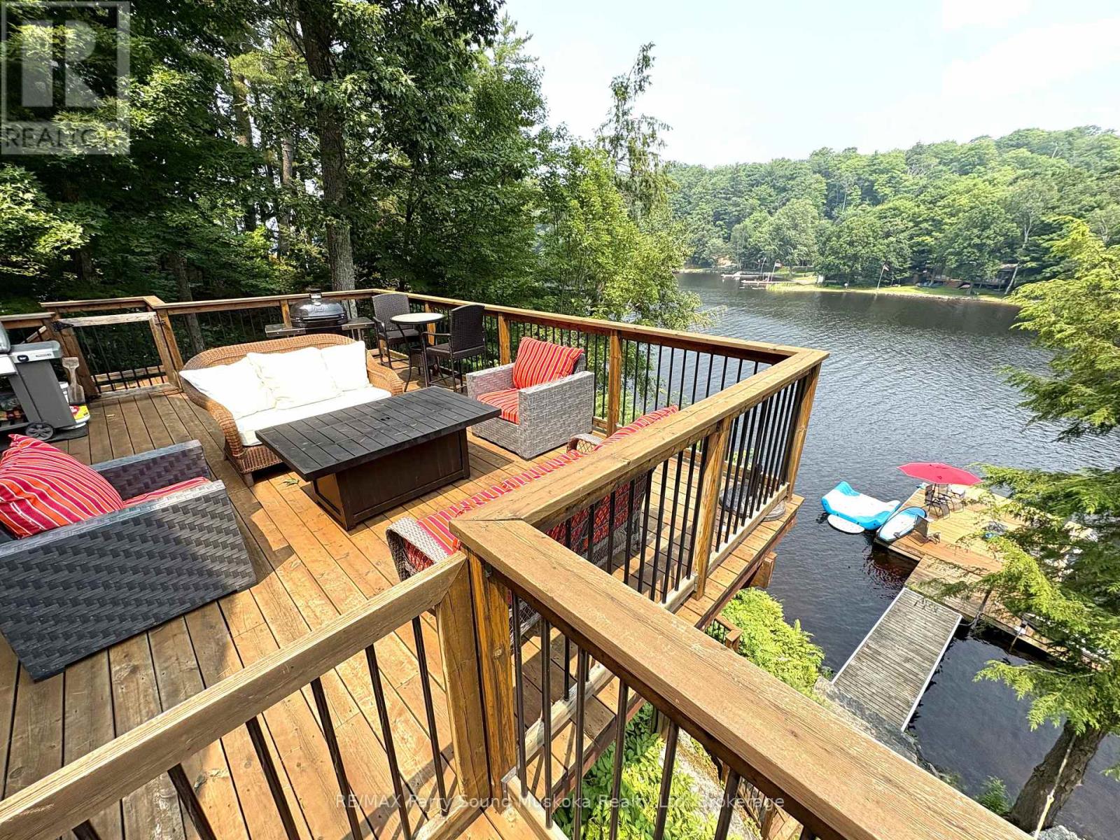
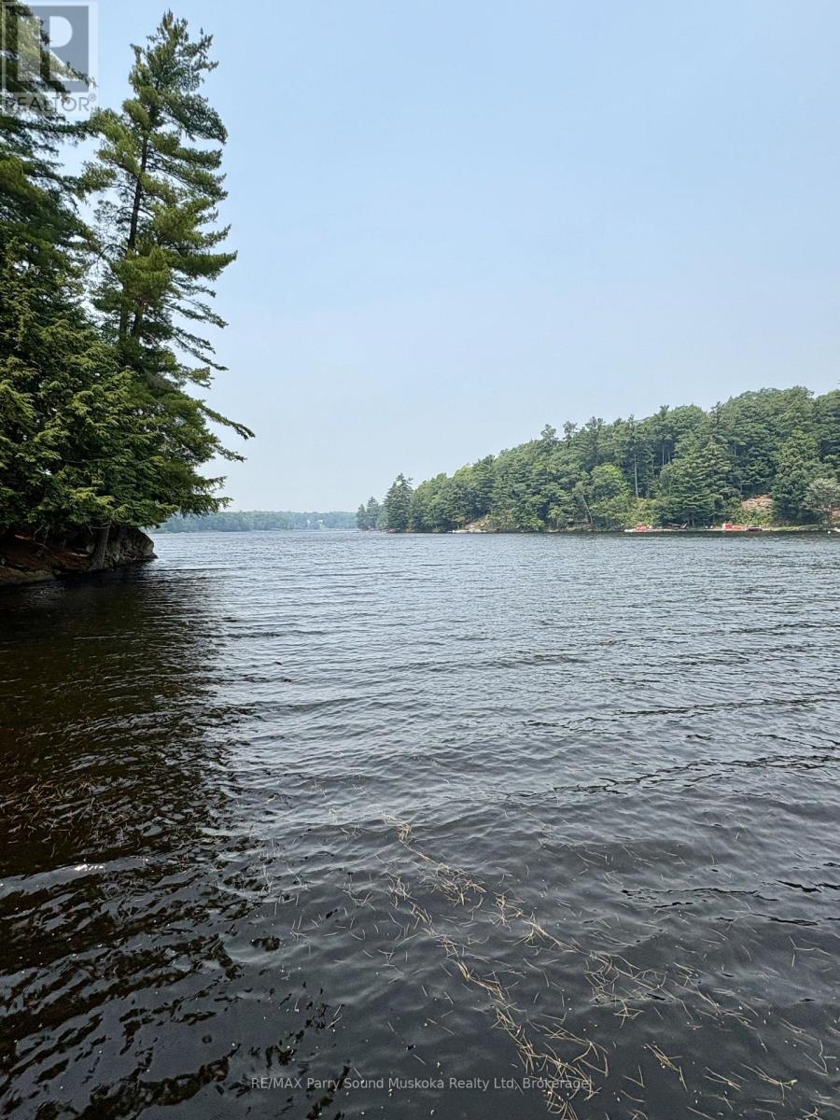
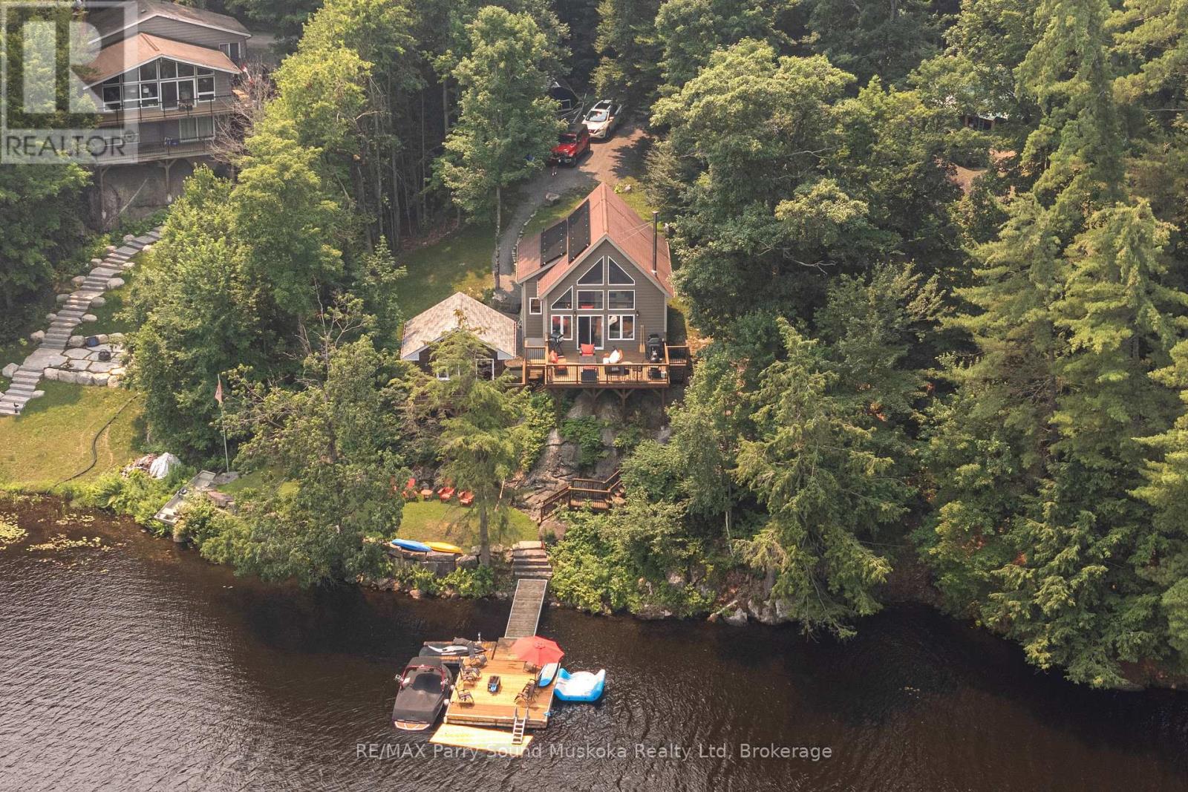
$3,946This YEAR-ROUND cottage or home on MILL LAKE offers the perfect blend of convenience and cottage living. The buildings and property are impeccably maintained, featuring a 969 sq. ft., 2-bedroom principal residence alongside a deck-connected sleeping bunkie for family and guests, offering a total of seven beds.The open-concept living area features a cozy wood stove and opens onto a spacious walkout deck, perfectly positioned to take in the lake views. Bell high-speed internet ensures you stay connected year-round. Outside, thoughtfully integrated landscaping complements the 105 feet of waterfront, enhancing the beautifully terraced property that offers scenic lake views and leads to a level waterfront area ideal for swimming, relaxing, entertaining, watersports, winter activities, and family enjoyment. A large, quality dock provides deep-water docking for boats and watercraft of all sizes.Mill Lake is part of a picturesque three-lake chain, connecting to Portage Lake and Mountain Basin, offering endless opportunities to boat, fish, paddle, and explore miles of scenic shoreline, quiet bays, and pristine natural beauty. Conveniently accessed via a year-round private maintained road, the property is just minutes from the Town of Parry Sound, providing easy access to shopping, dining, healthcare, and essential amenities while preserving the peace and privacy of cottage country.The property is also equipped with an impressive power system, featuring a 4.8 kW solar array, a FranklinWH whole-home battery backup system, and an automatic 20 kW backup generator for extended outages, providing exceptional reliability and peace of mind in every season.Whether you're looking for a year-round home or a four-season cottage retreat, this turnkey waterfront property seamlessly blends comfort, recreation, and modern convenience. A must-see! (id:31684)
| 3 weeks ago | Listing updated with changes from the MLS® | |
| 3 weeks ago | Listing first seen on site |



The trademarks MLS®, Multiple Listing Service® and the associated logos are owned by The Canadian Real Estate Association (CREA) and identify the quality of services provided by real estate professionals who are members of CREA. Used under license.
The trademarks REALTOR®, REALTORS®, and the REALTOR® logo are controlled by The Canadian Real Estate Association (CREA) and identify real estate professionals who are members of CREA. These trademarks are owned or controlled by The Canadian Real Estate Association (CREA) and identify real estate professionals who are members of CREA (REALTOR®) and/or the quality of services they provide (MLS®).
This REALTOR.ca listing content is owned and licensed by REALTOR® members of The Canadian Real Estate Association.