
51 MILLER DRIVEMcDougall, ON P2A2W7
Mortgage Calculator
Monthly Payment (Est.)
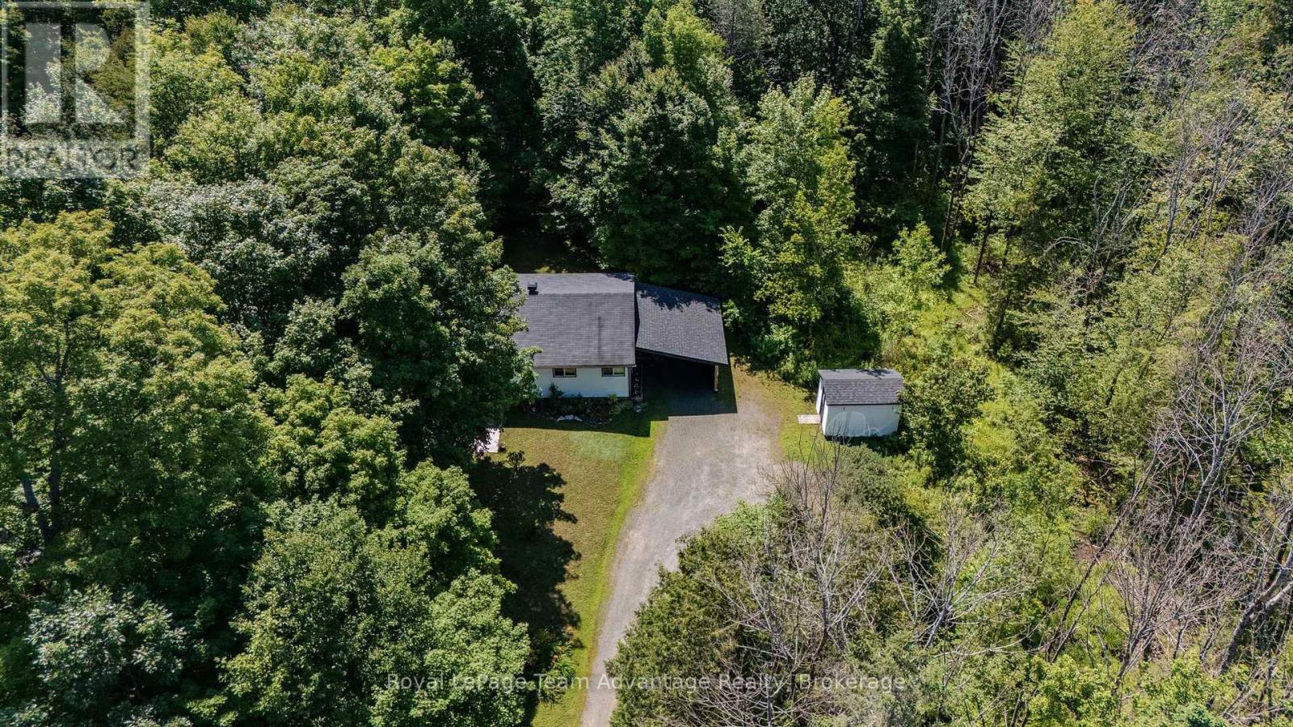
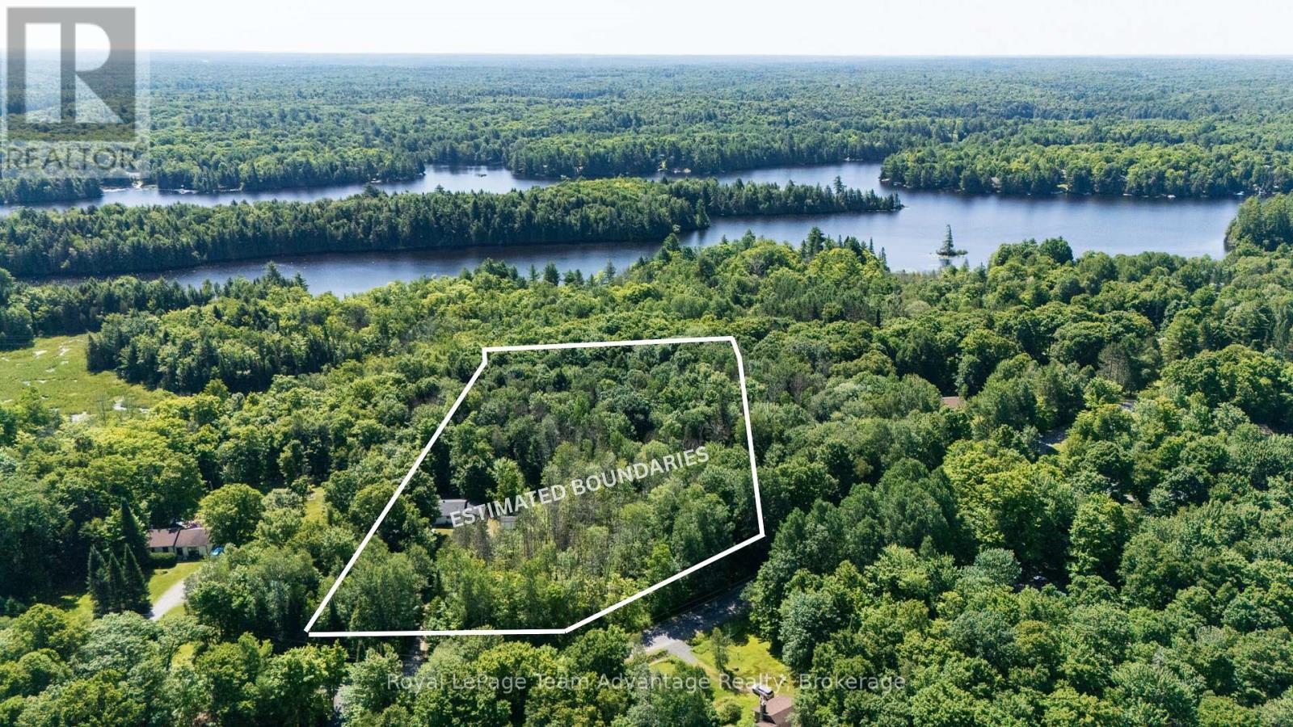
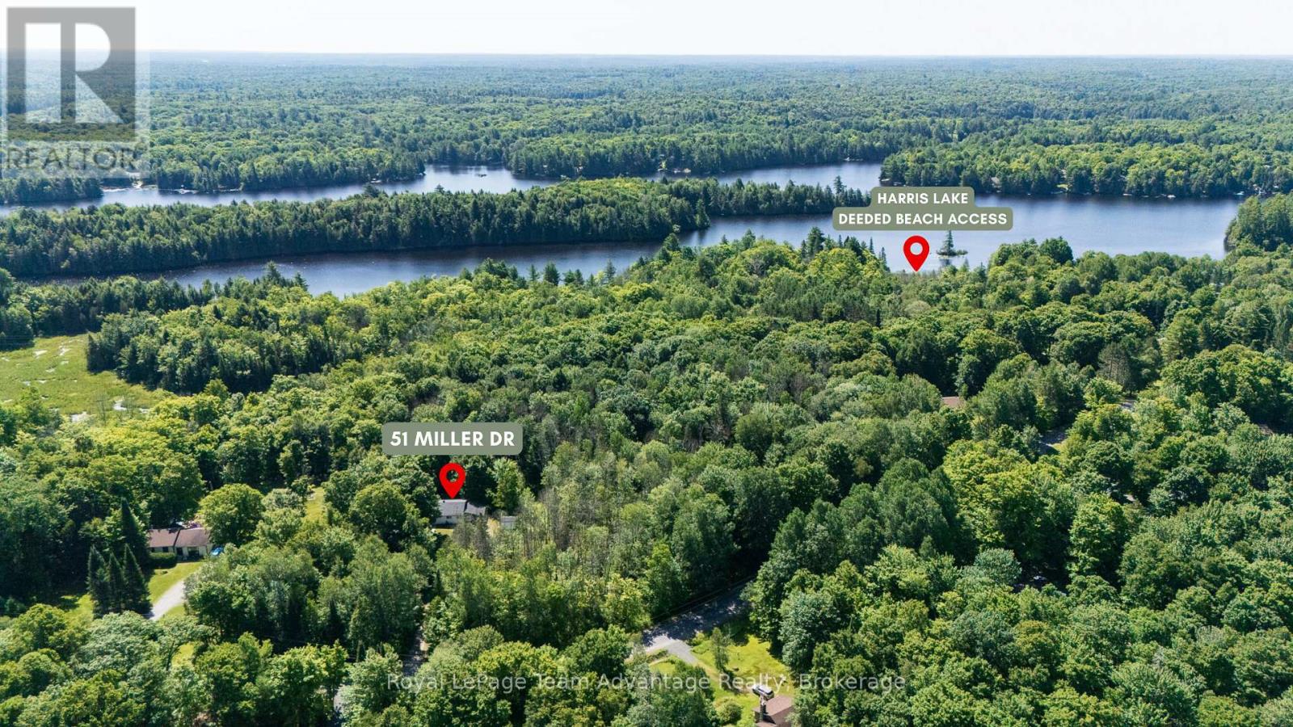
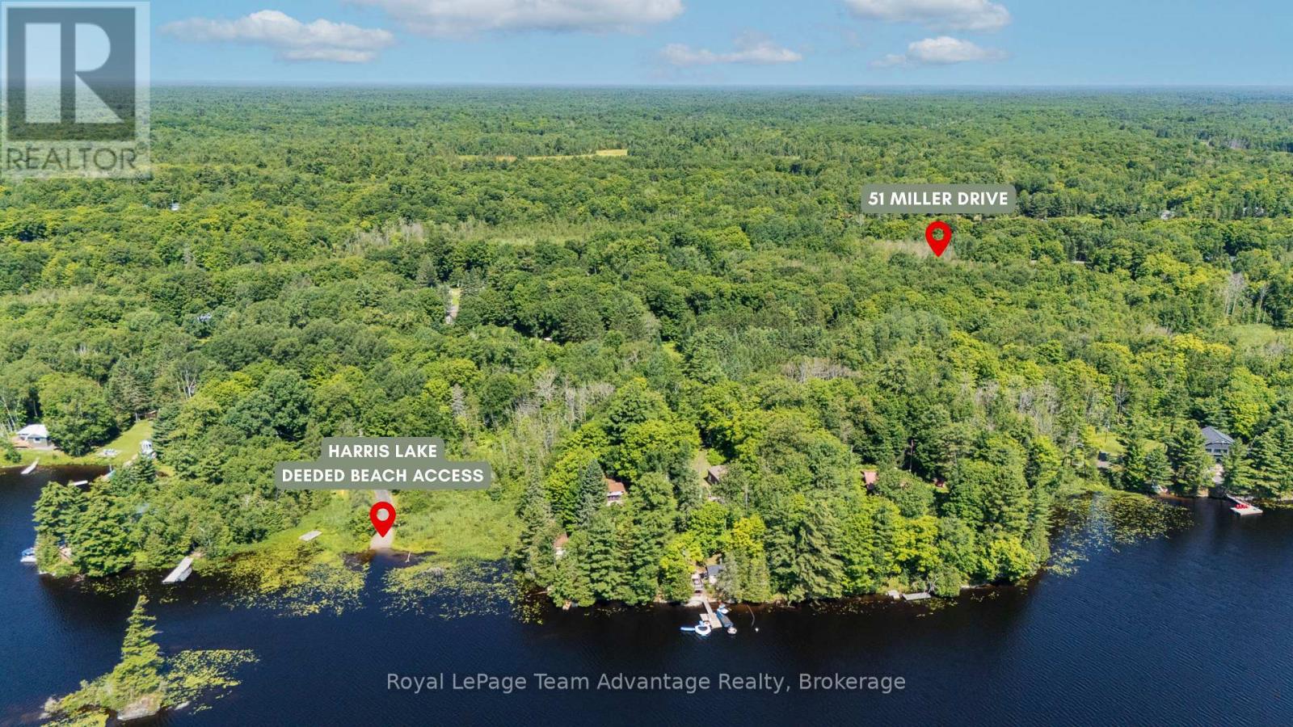
$2,1852+1 bedroom bungalow on 2.55 acres with deeded beach access to Harris Lake! Located in the Township of McDougall, just 10 minutes from Parry Sound, this private year-round home offers the perfect blend of nature, convenience and outdoor recreation. Set well back from the road and surrounded by mature trees, the property provides exceptional privacy in a peaceful setting. The functional one-level layout features main-floor laundry, bright living spaces and a versatile third bedroom that could also serve as a home office or guest room. Updates include the roof (2010), living room sliding glass doors (2019) and a wired gas generator for added peace of mind. Enjoy deeded access to a shared beach on beautiful Harris Lake, ideal for swimming, paddling, fishing or simply relaxing by the water. Combining acreage, lake access and convenient location close to Parry Sound, this McDougall property offers the lifestyle so many buyers are searching for. (id:31684)
| 4 days ago | Listing updated with changes from the MLS® | |
| 4 days ago | Status changed to Active | |
| 2 weeks ago | Listing first seen on site |



The trademarks MLS®, Multiple Listing Service® and the associated logos are owned by The Canadian Real Estate Association (CREA) and identify the quality of services provided by real estate professionals who are members of CREA. Used under license.
The trademarks REALTOR®, REALTORS®, and the REALTOR® logo are controlled by The Canadian Real Estate Association (CREA) and identify real estate professionals who are members of CREA. These trademarks are owned or controlled by The Canadian Real Estate Association (CREA) and identify real estate professionals who are members of CREA (REALTOR®) and/or the quality of services they provide (MLS®).
This REALTOR.ca listing content is owned and licensed by REALTOR® members of The Canadian Real Estate Association.