Save
Ask
Tour
Hide
Share
$699,900
10 Days On Site

41 DEERFIELD ROAD
McKellar, ON P2A0B4

For Sale|Single Family Residence|Active
3
Beds
1
Total Bath
700 - 1100
SqFt

/SqFt
Subdivision:
McKellar
41 DEERFIELD ROAD41 DEERFIELD ROAD41 DEERFIELD ROAD41 DEERFIELD ROAD
Save
Ask
Tour
Hide
Share

Mortgage Calculator

Monthly Payment (Est.)

$3,193
Calculator powered by Showcase IDX, a Constellation1 Company. Copyright ©2026 Information is deemed reliable but not guaranteed.

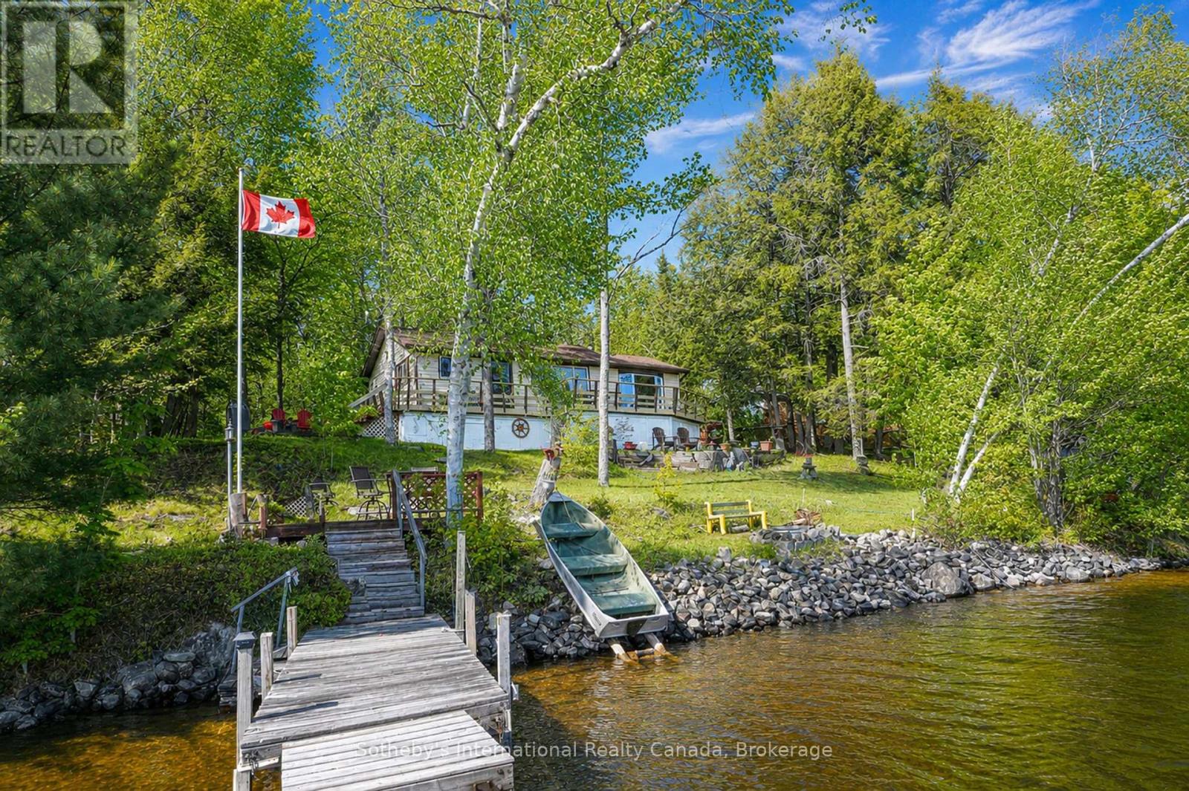
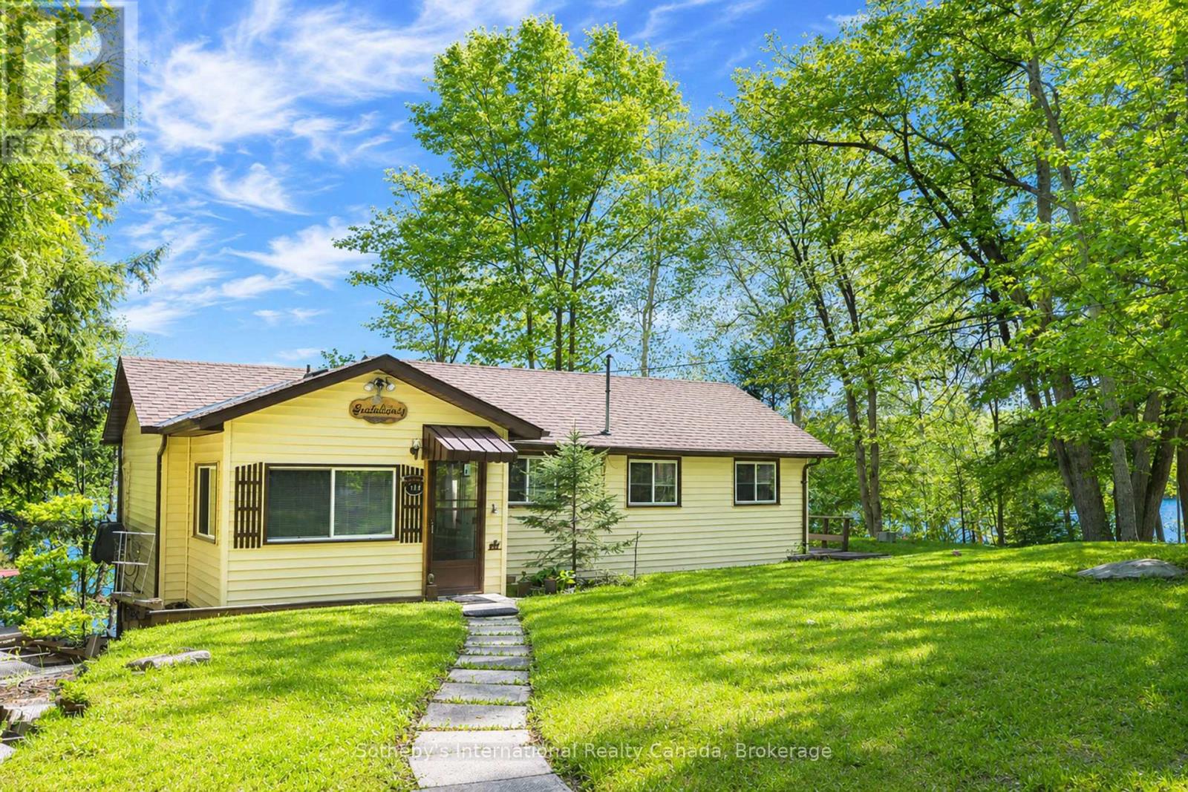
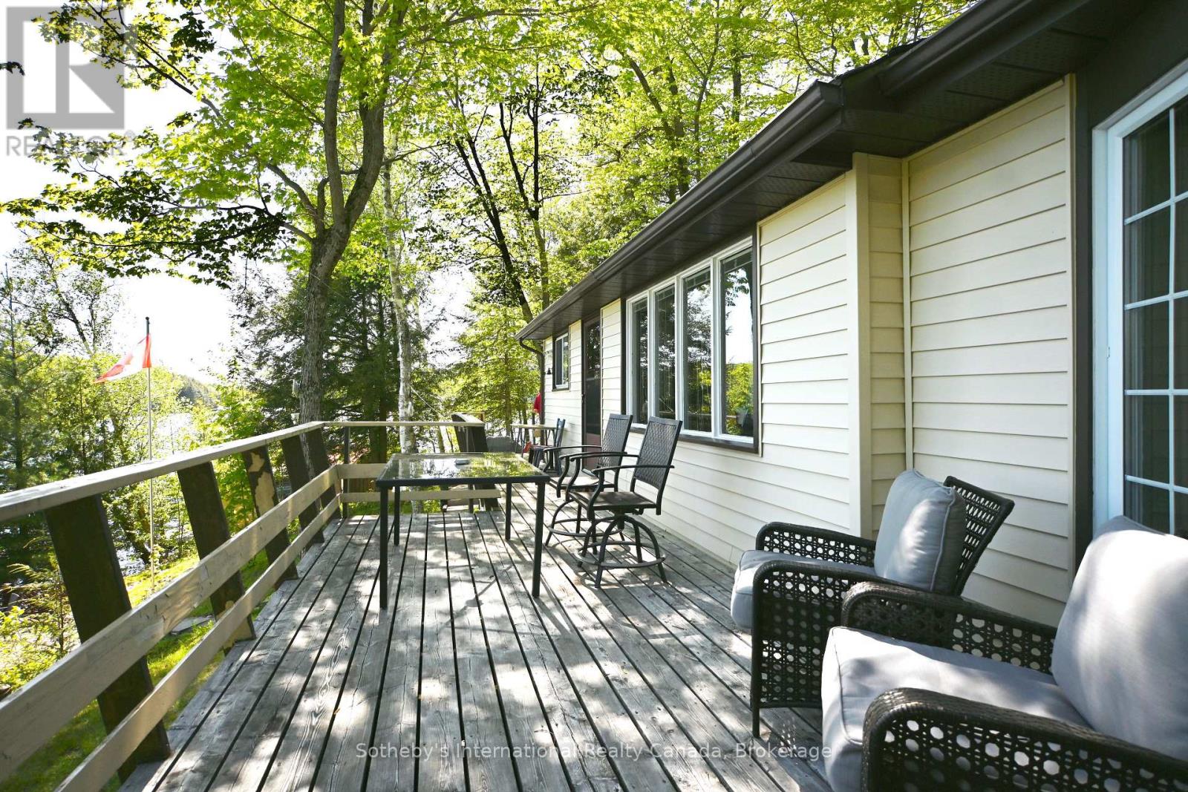
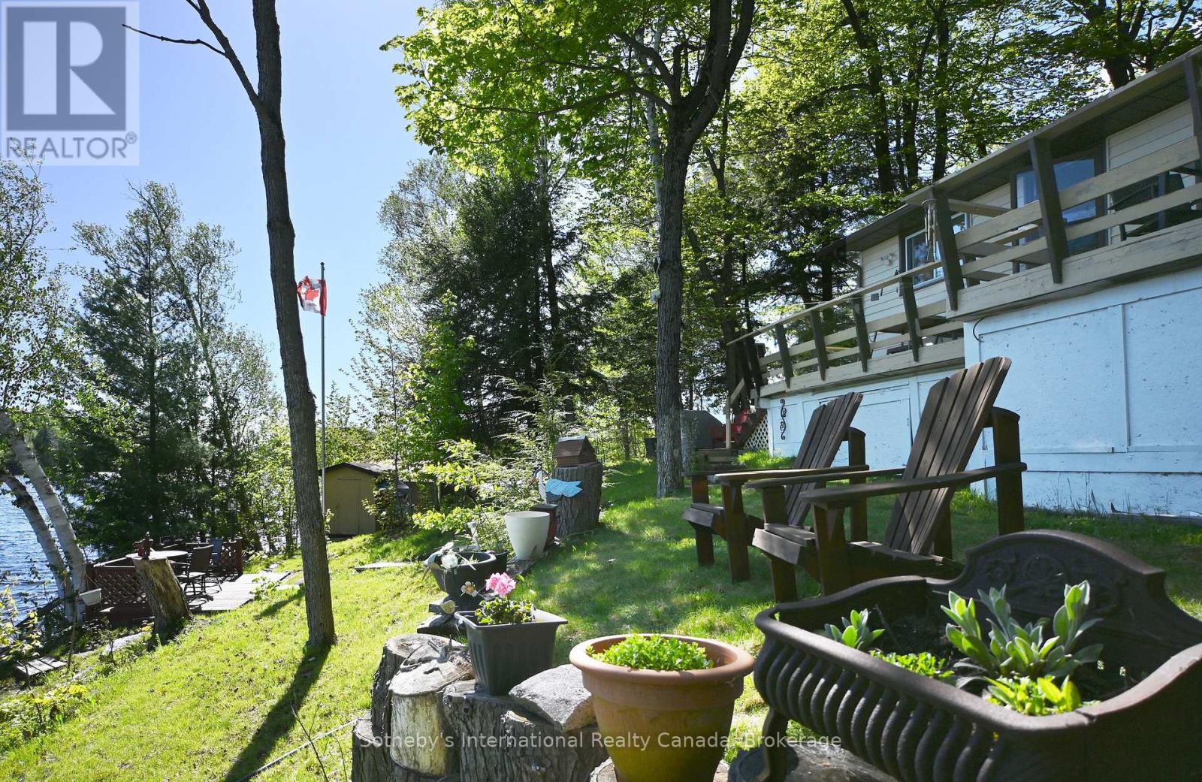
Classic 3 bedroom seasonal cottage set on a south facing lot with wide open view over Lake Manitouwabing. With sand entry and deep water off the end of the dock, the property is ideal for catching all day sun & spending time relaxing or out on the water. Relax on the deck at the cottage, fish off the dock or enjoy a nice fire by the shoreline. Summers here are exactly what you are looking for. Close by, you will find the town of McKellar with General Store, a few necessities and a weekly market. Take a boat trip around the lake & stop for ice cream or take the 20 minute drive in to Parry Sound for everything else. (id:31684)

Save
Ask
Tour
Hide
Share
Listing Snapshot
Price 
$699,900
Days On Site 
10 Days
Bedrooms 
3
Inside Area (SqFt) 
700 - 1100 sqft
Total Baths 
1
Full Baths 
N/A
Partial Baths 
N/A
Lot Size 
N/A
Year Built 
N/A
MLS® Number 
X13629766
Status 
Active
Property Tax 
N/A
Maintenance Fees 
N/A
Sq Ft Source 
N/A
Friends & Family
Recent Activity
a week agoListing updated with changes from the MLS®
a week agoListing first seen on site
General Features
Levels 
One
Parking Spaces 
4
Property Sub Type 
Single Family Residence
Sewer 
Holding Tank
Style 
Bungalow
Interior Features
Cooling 
Wall Unit(s)
Heating 
BaseboardHeat PumpElectric
Bathroom 1 
Dimensions - 1.83 m X 1.68 mLevel - Main
Bedroom 2 
Dimensions - 2.35 m X 2.44 mLevel - Main
Bedroom 3 
Dimensions - 2.8 m X 2.44 mLevel - Main
Dining Room 
Dimensions - 4.09 m X 3.43 mLevel - Main
Kitchen 
Dimensions - 4.19 m X 3.43 mLevel - Main
Living Room 
Dimensions - 4.14 m X 5.59 mLevel - Main
Master Bedroom 
Dimensions - 3.05 m X 2.44 mLevel - Main
Sunroom 
Dimensions - 3.76 m X 2.5 mLevel - Main
Save
Ask
Tour
Hide
Share
Exterior Features
Frontage 
120 ft
Lot Features 
Waterfront
View 
Water
Waterfront 
Yes
Waterfront Features 
Manitouwabing Lake
Waterview 
Water

Listing courtesy of: CHUCK MURNEY of Sotheby's International Realty Canada

The trademarks MLS®, Multiple Listing Service® and the associated logos are owned by The Canadian Real Estate Association (CREA) and identify the quality of services provided by real estate professionals who are members of CREA. Used under license.

The trademarks REALTOR®, REALTORS®, and the REALTOR® logo are controlled by The Canadian Real Estate Association (CREA) and identify real estate professionals who are members of CREA. These trademarks are owned or controlled by The Canadian Real Estate Association (CREA) and identify real estate professionals who are members of CREA (REALTOR®) and/or the quality of services they provide (MLS®).

This REALTOR.ca listing content is owned and licensed by REALTOR® members of The Canadian Real Estate Association.

Neighborhood & Commute
Source: Walkscore
Save
Ask
Tour
Hide
Share