
302 - 11 SALT DOCK ROADParry Sound, ON P2A3B6
Mortgage Calculator
Monthly Payment (Est.)
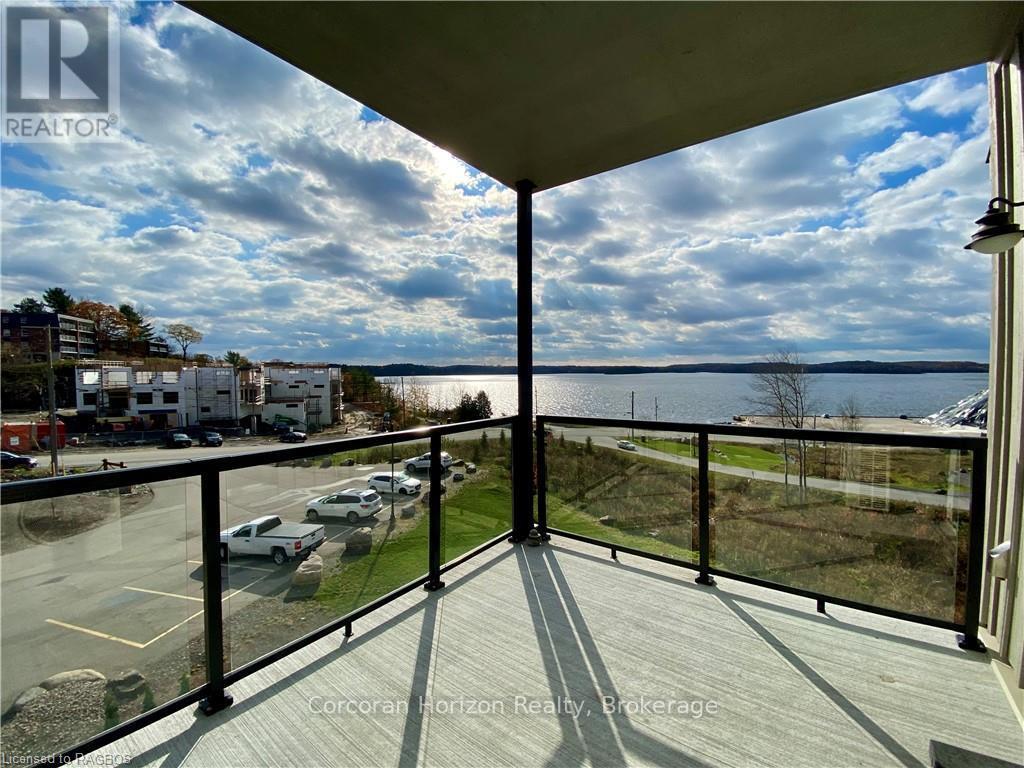
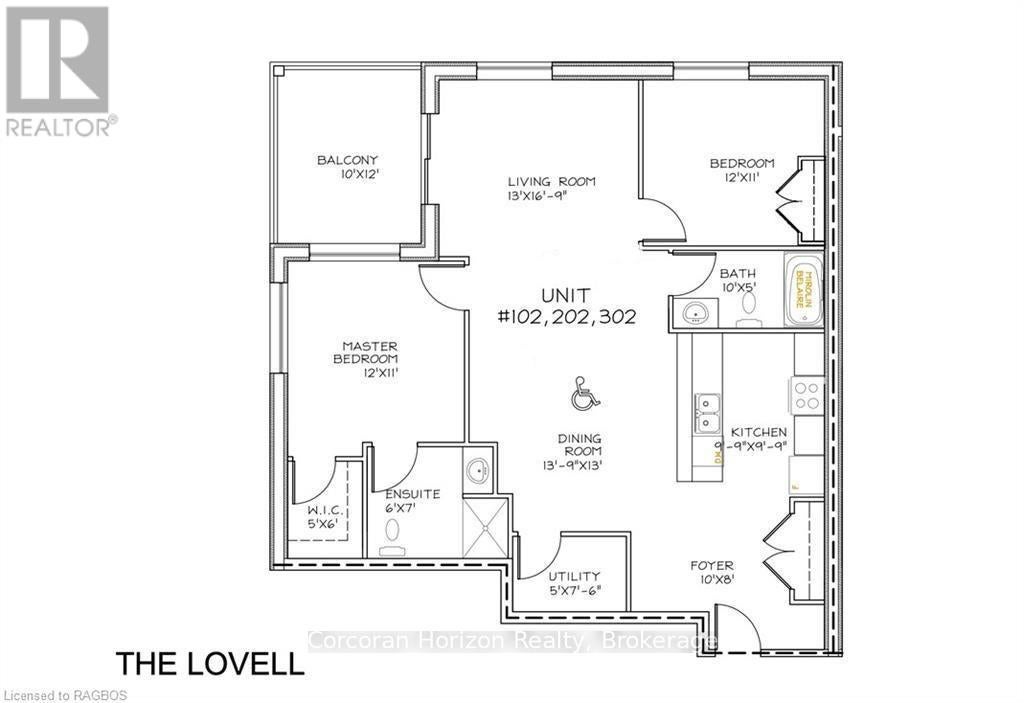
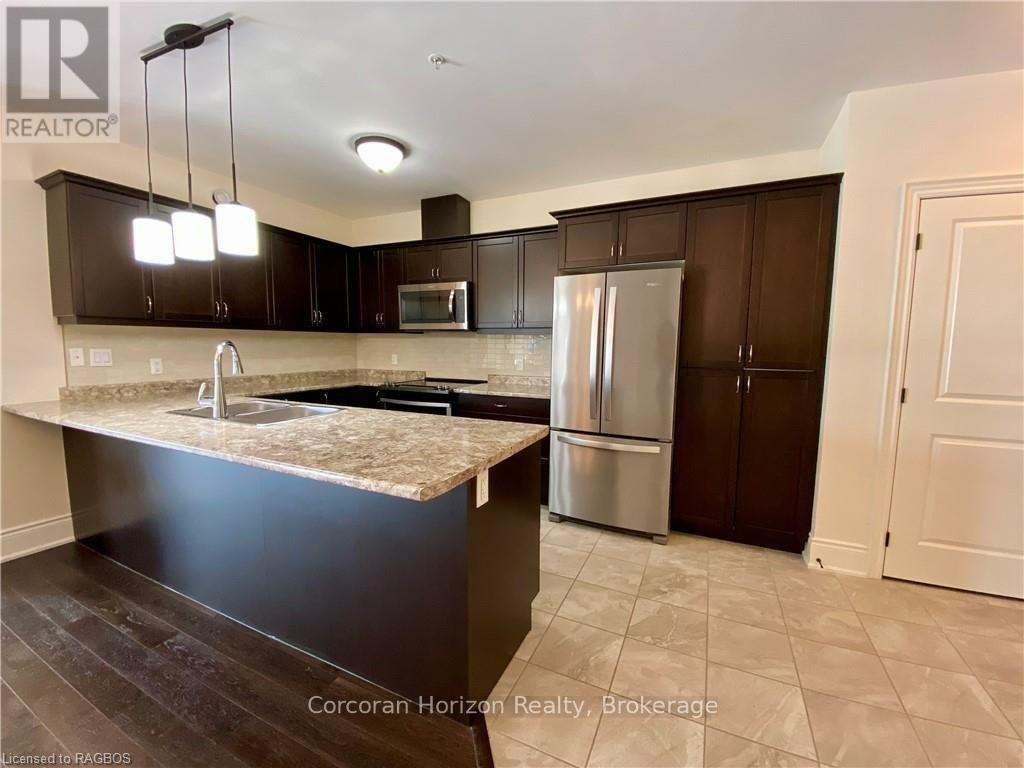
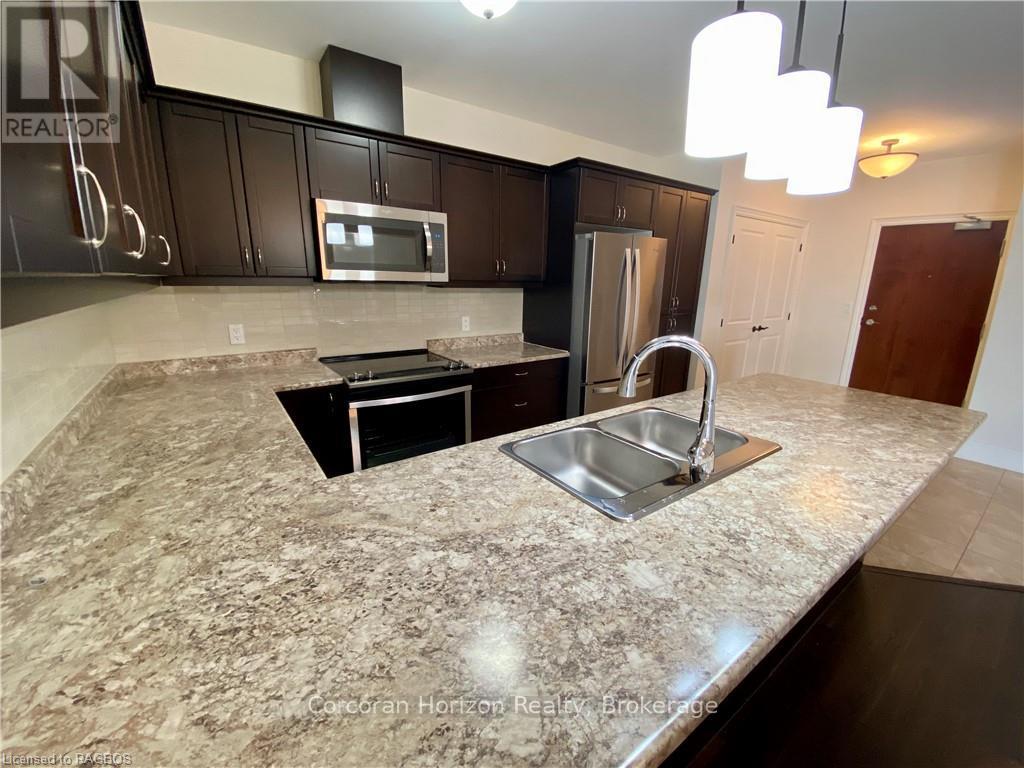
$2,395Easy, low-maintenance living with this well-appointed 2-bedroom, 2-bathroom "The Breaker's" condo offering stunning views of the bay from both bedrooms and living area. Inside, the layout offers a comfortable flow between living, dining, and kitchen areas, ideal for both everyday living and hosting guests. The two full bathrooms add convenience and flexibility, while the generous primary suite serves as a relaxing retreat with walk out to the balcony. Year-round comfort is ensured with an in-floor radiant heating system powered by natural gas, as well as air conditioning throughout the unit. Situated to capture beautiful views of Georgian Bay, the private balcony provides the perfect setting to unwind, entertain, or simply take in the ever-changing scenery. In-suite laundry, elevator access, underground parking, and an exclusive storage unit all make this unit carefree living. Whether you're looking to downsize, invest, or enjoy a carefree lifestyle close to the water, this condo offers a great combination of space, comfort, and scenic surroundings in one of Parry Sound's most desirable waterfront communities. (id:31684)
| yesterday | Listing updated with changes from the MLS® | |
| yesterday | Listing first seen on site |



The trademarks MLS®, Multiple Listing Service® and the associated logos are owned by The Canadian Real Estate Association (CREA) and identify the quality of services provided by real estate professionals who are members of CREA. Used under license.
The trademarks REALTOR®, REALTORS®, and the REALTOR® logo are controlled by The Canadian Real Estate Association (CREA) and identify real estate professionals who are members of CREA. These trademarks are owned or controlled by The Canadian Real Estate Association (CREA) and identify real estate professionals who are members of CREA (REALTOR®) and/or the quality of services they provide (MLS®).
This REALTOR.ca listing content is owned and licensed by REALTOR® members of The Canadian Real Estate Association.