
B - 6 LAWRENCE STREETParry Sound, ON P2A2E2
Mortgage Calculator
Monthly Payment (Est.)
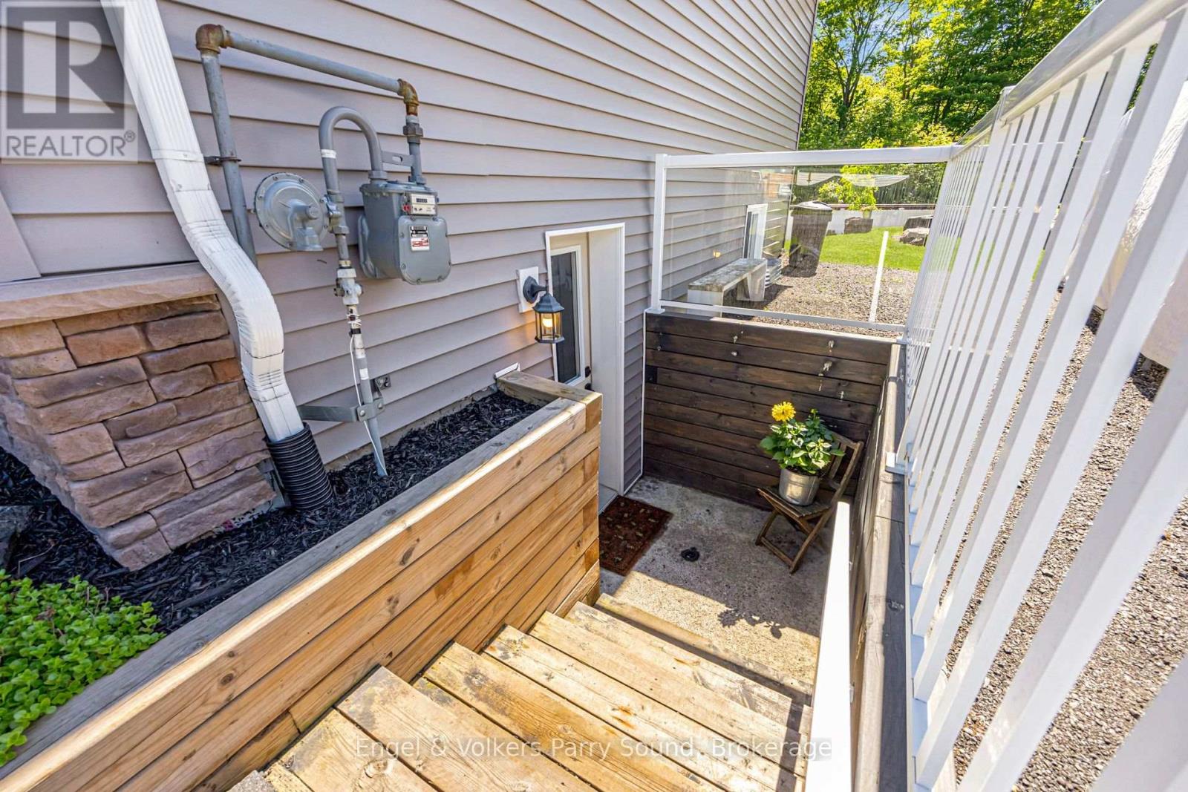
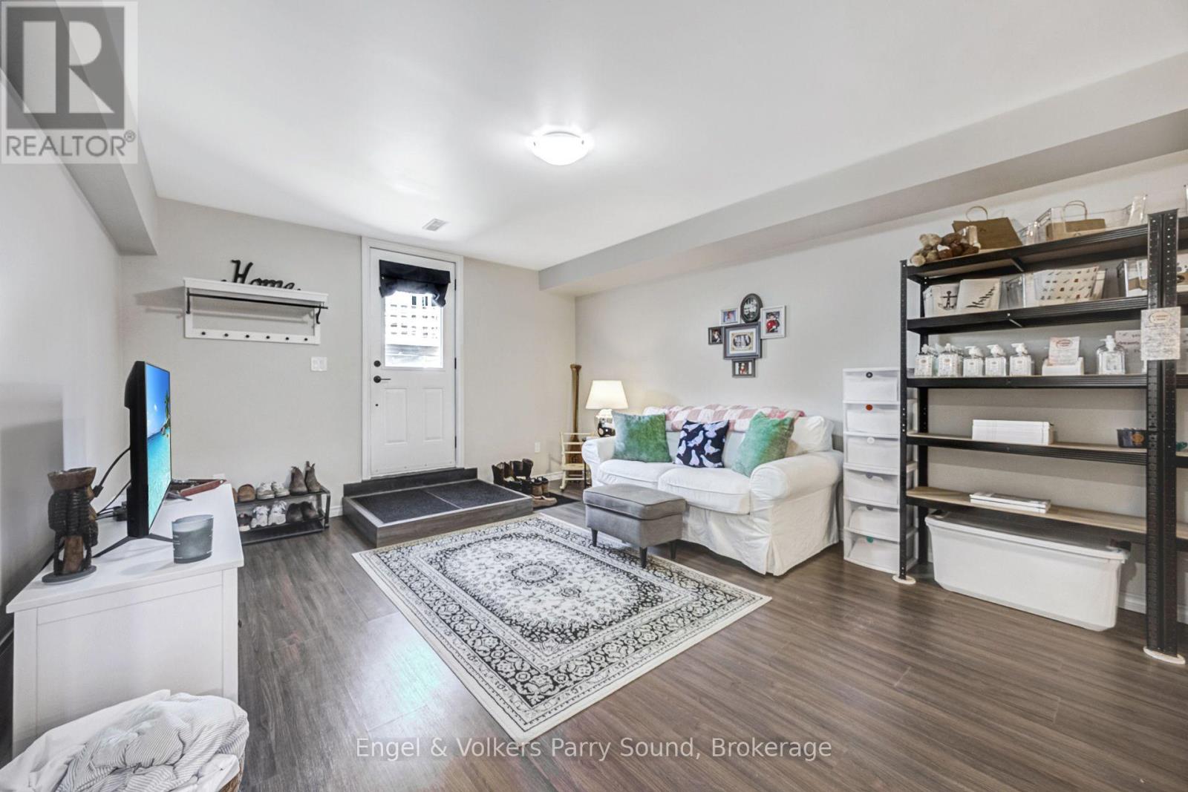
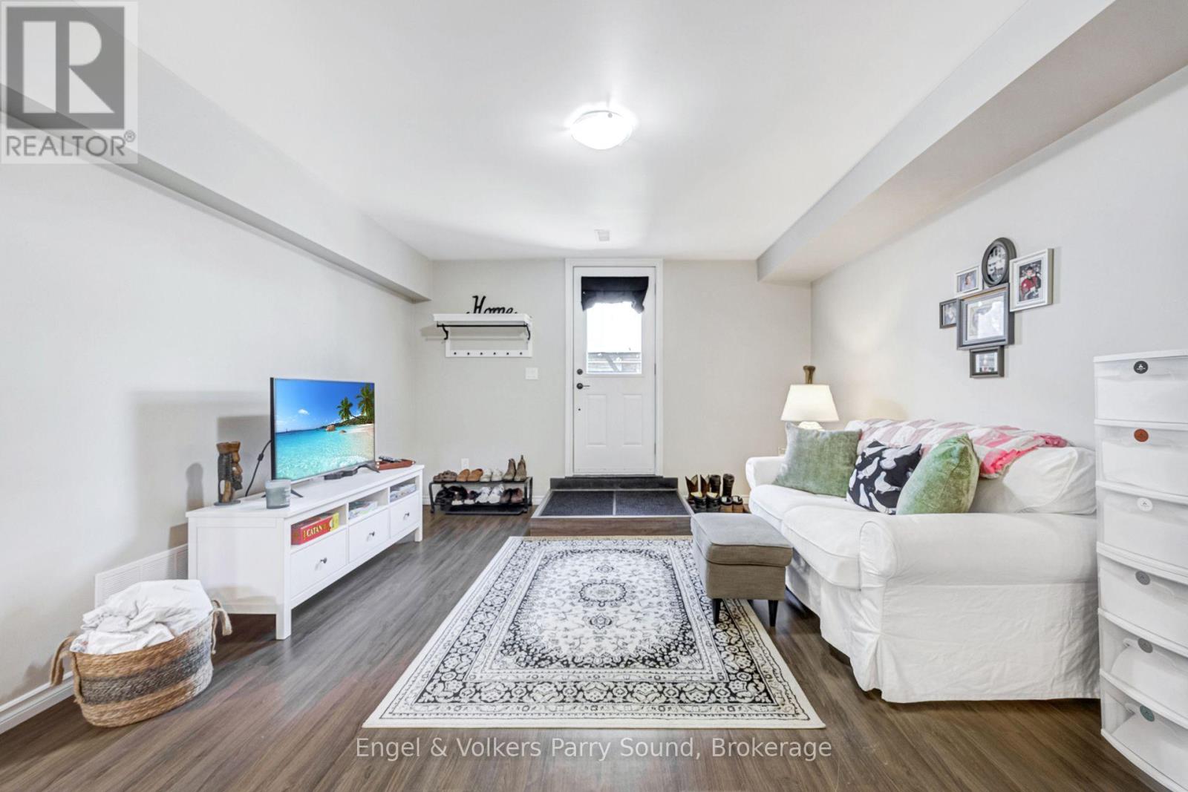
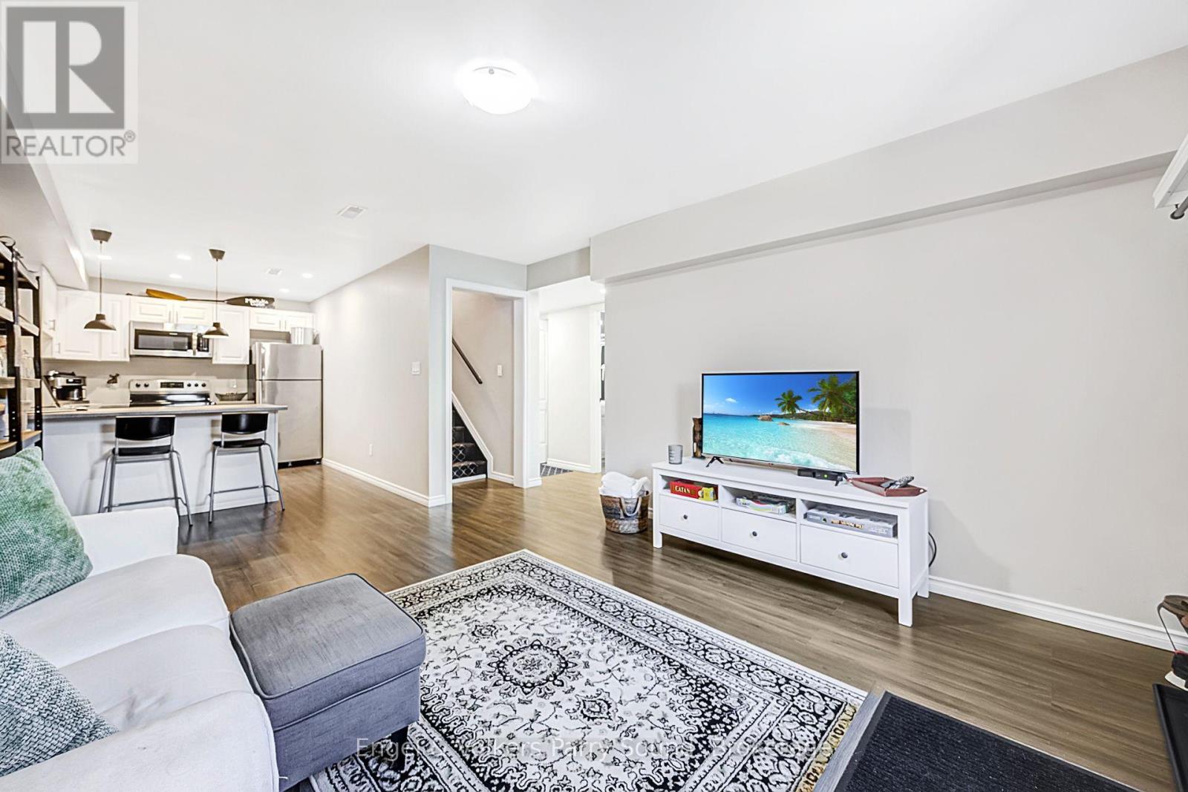
$10Discover this immaculately maintained 2 bed, 1 bath lower floor unit in a newly built Beaver Lumber home in one of Parry Sound's most convenient in-town locations. Set on a generous double lot, this residence boasts a thoughtful layout and turnkey finishes throughout. The bright, open-concept main living area is filled with natural light and features modern, neutral décor, creating a warm and inviting atmosphere. Outside, enjoy 2 parking spaces, a beautiful shared backyard, and a quiet, family-friendly neighborhood. Conveniently located near the new school, Parry Sound High School, the stunning waterfront of Georgian Bay, and various parks, trails, shopping, and essential amenities, this property strikes the perfect balance between comfort and lifestyle. Ensuite laundry. All utilities included, including lawn maintenance and monthly cleaning service. (id:31684)
| 2 days ago | Listing updated with changes from the MLS® | |
| 2 days ago | Listing first seen on site |



The trademarks MLS®, Multiple Listing Service® and the associated logos are owned by The Canadian Real Estate Association (CREA) and identify the quality of services provided by real estate professionals who are members of CREA. Used under license.
The trademarks REALTOR®, REALTORS®, and the REALTOR® logo are controlled by The Canadian Real Estate Association (CREA) and identify real estate professionals who are members of CREA. These trademarks are owned or controlled by The Canadian Real Estate Association (CREA) and identify real estate professionals who are members of CREA (REALTOR®) and/or the quality of services they provide (MLS®).
This REALTOR.ca listing content is owned and licensed by REALTOR® members of The Canadian Real Estate Association.