
5 AVERY COURTParry Sound, ON P2A 3C4
Mortgage Calculator
Monthly Payment (Est.)
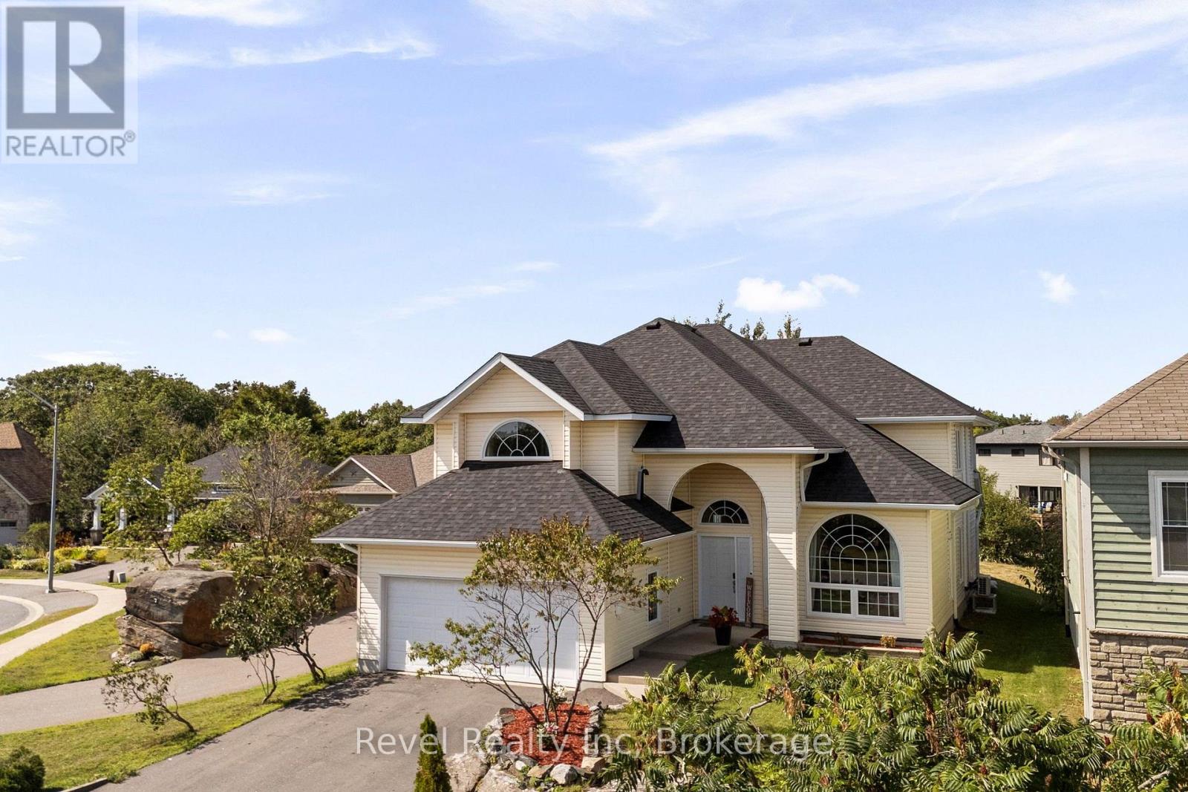
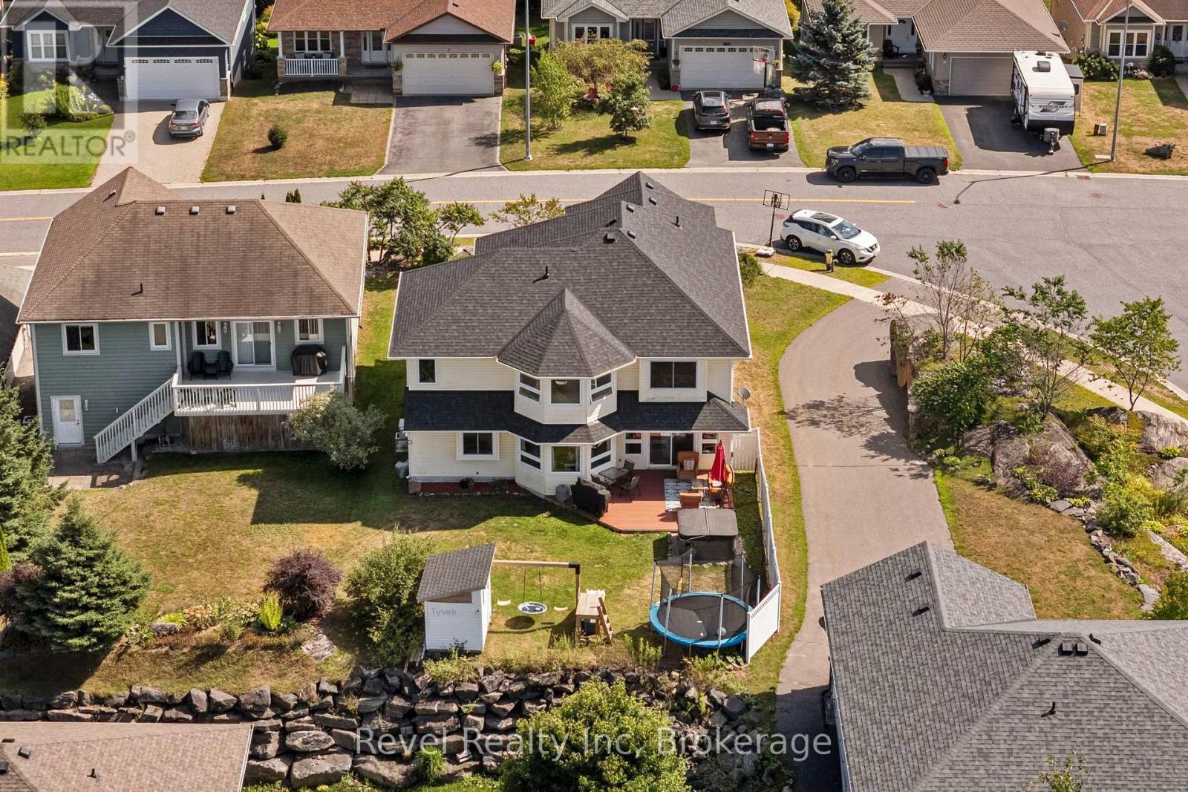
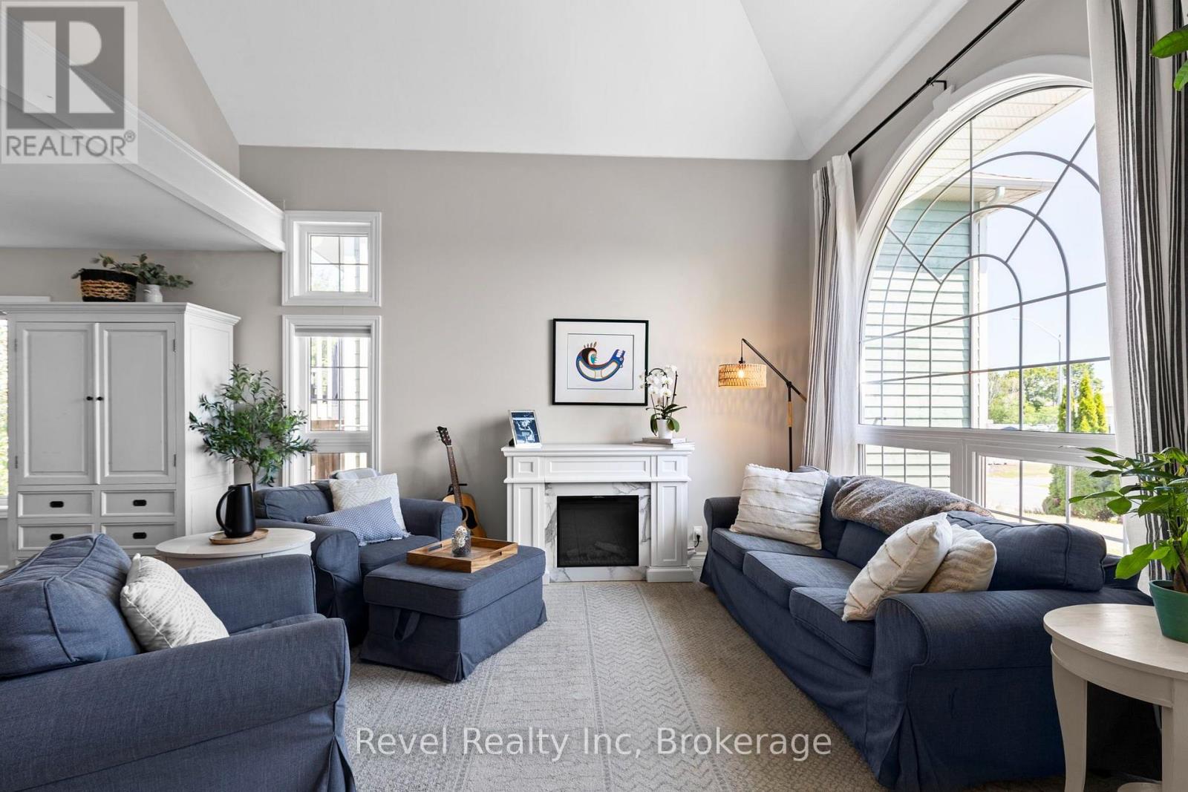
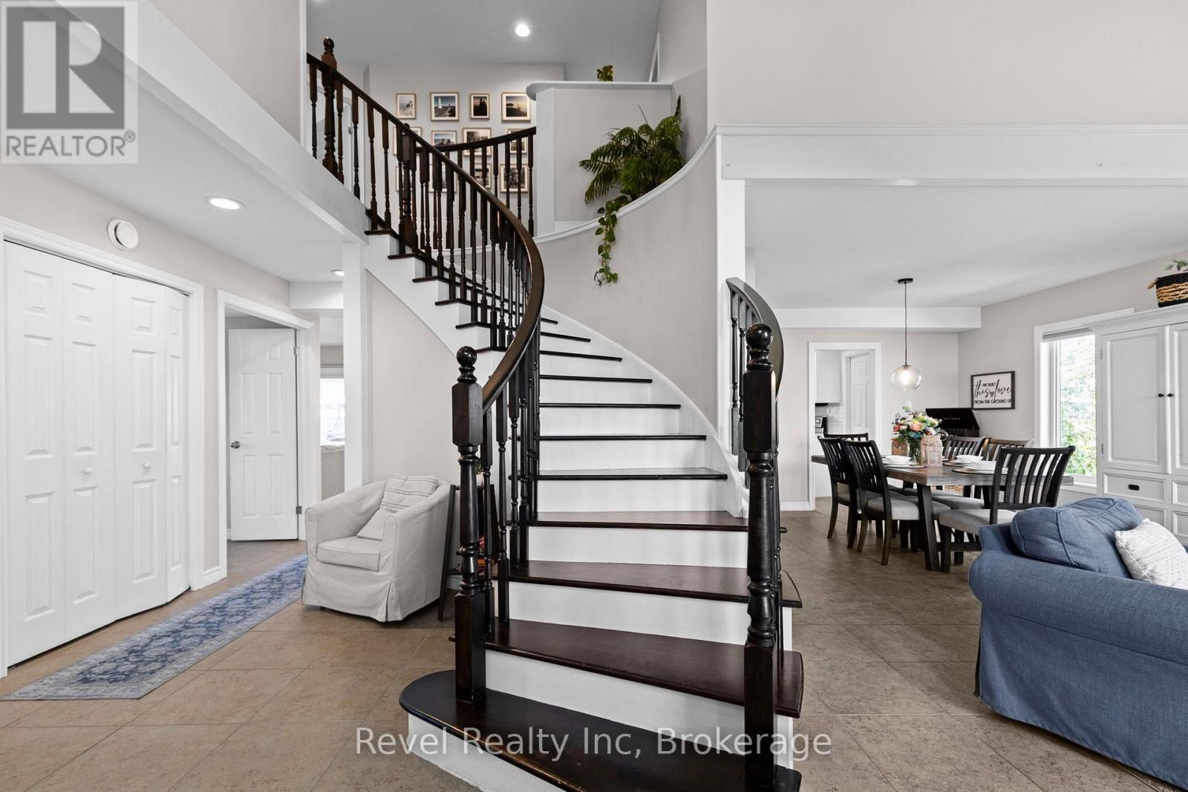
Enter an interest rate to see your estimated monthly payment.There's a particular kind of quiet on this cul-de-sac - the kind you only get on a street built for families to stay awhile. This Avery Court home is that house: the one you don't know you're looking for until you're standing in the great room, looking up at the soaring ceilings and spiral staircase, wondering why every place you toured before this felt like a compromise.This one doesn't. It's custom-built, genuinely one-of-a-kind, and it's been cared for right down to the details - new bar, countertops, sink and tap in the kitchen, hardwood and heated tile underfoot, and every wall freshly painted, right down to the light fixtures. The main-floor office means work-from-home isn't an afterthought you're squeezing in. Three full bathrooms and four-car parking mean there's room for the whole crew, and a primary bedroom with its own built-in closet means somewhere to close the door at the end of the day.Out back, the yard and deck (the sellers are fully fencing it in now)) are built for the long version of summer. The garage is insulated with new ceiling storage, and the AC and heat pump were done just last year, so the big-ticket stuff is already handled - one less thing on your list.Walk one way and you're at the new Super School or Parry Sound Public School. Walk the other and you're at the trails, the waterfront, the Salt Docks - minutes, not miles. It's a safe, quiet, family-friendly street, and this is the kind of home that doesn't come up for sale often. On Avery Court, you'll want to make every day count. (id:31684)
| 13 hours ago | Listing updated with changes from the MLS® | |
| 14 hours ago | Status changed to Active | |
| 6 days ago | Price changed to $859,000 | |
| 4 weeks ago | Listing first seen on site |



The trademarks MLS®, Multiple Listing Service® and the associated logos are owned by The Canadian Real Estate Association (CREA) and identify the quality of services provided by real estate professionals who are members of CREA. Used under license.
The trademarks REALTOR®, REALTORS®, and the REALTOR® logo are controlled by The Canadian Real Estate Association (CREA) and identify real estate professionals who are members of CREA. These trademarks are owned or controlled by The Canadian Real Estate Association (CREA) and identify real estate professionals who are members of CREA (REALTOR®) and/or the quality of services they provide (MLS®).
This REALTOR.ca listing content is owned and licensed by REALTOR® members of The Canadian Real Estate Association.