
708 141 HWY HIGHWAYSeguin, ON P0A 1J0
Mortgage Calculator
Monthly Payment (Est.)
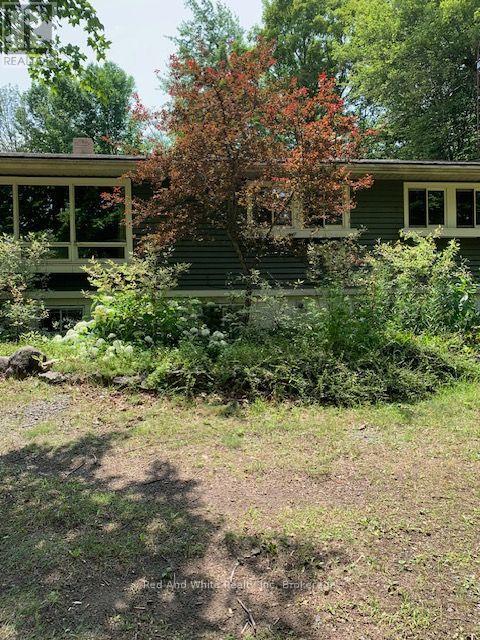
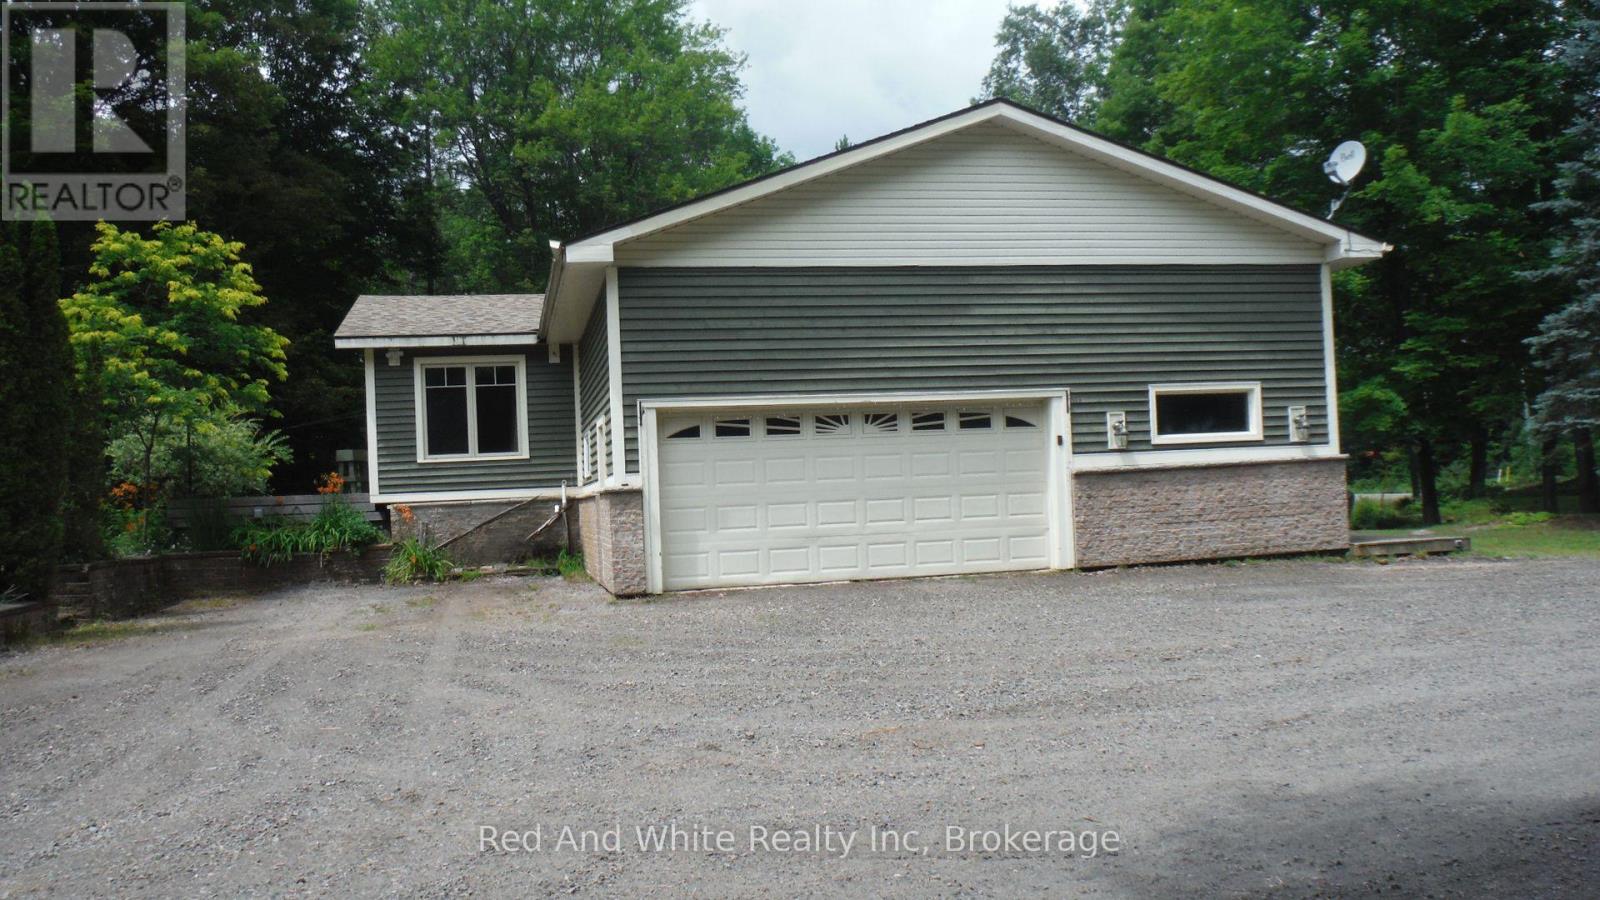
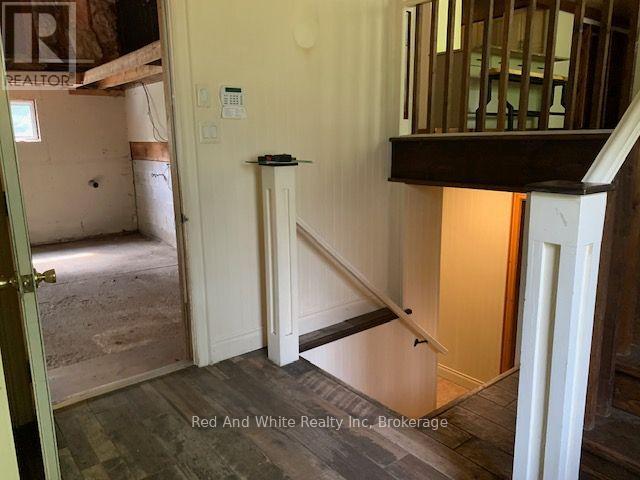
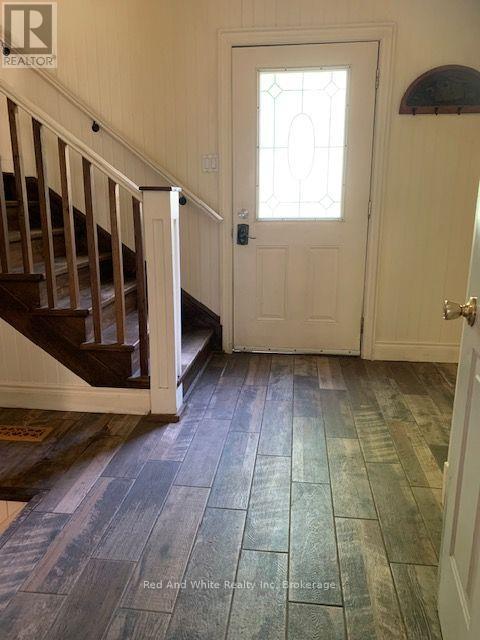
Enter an interest rate to see your estimated monthly payment.Here's an opportunity to enjoy almost 20 acres, with a 4 bedroom home minutes to historic town of Rosseau and numerous lakes in the area. Attached garage so your vehicle is out of the elements, and a large detached "heated" garage to store your toys/machinery or convert to a "man/woman" cave. The open concept kitchen/dining/living room is perfect for entertaining, "pot" filler above the gas range, and large island with breakfast bar. Main level you'll find a 4 pce bath, 3 nice sized bedrooms and primary with walkout to private deck. Lower level consists of large family/rec room with wood burning stove, bedroom #4 with 3pce ensuite, and a utility room having an abundance of storage, a commercial style stainless steel work station with sink and "wine" cellar. Although this is not waterfront, the survey of property indicates the south end of property is 66' from small lake, known as Motley Lake. Great piece of property to spend time exploring. Approximately 20 minutes to Parry Sound, 45 to either Bracebridge or Huntsville. (id:31684)
| a week ago | Listing updated with changes from the MLS® | |
| a week ago | Status changed to Active | |
| 2 weeks ago | Price changed to $709,900 | |
| a month ago | Listing first seen on site |



The trademarks MLS®, Multiple Listing Service® and the associated logos are owned by The Canadian Real Estate Association (CREA) and identify the quality of services provided by real estate professionals who are members of CREA. Used under license.
The trademarks REALTOR®, REALTORS®, and the REALTOR® logo are controlled by The Canadian Real Estate Association (CREA) and identify real estate professionals who are members of CREA. These trademarks are owned or controlled by The Canadian Real Estate Association (CREA) and identify real estate professionals who are members of CREA (REALTOR®) and/or the quality of services they provide (MLS®).
This REALTOR.ca listing content is owned and licensed by REALTOR® members of The Canadian Real Estate Association.