
138 559 HIGHWAYCarling, ON P0G 1G0
Mortgage Calculator
Monthly Payment (Est.)
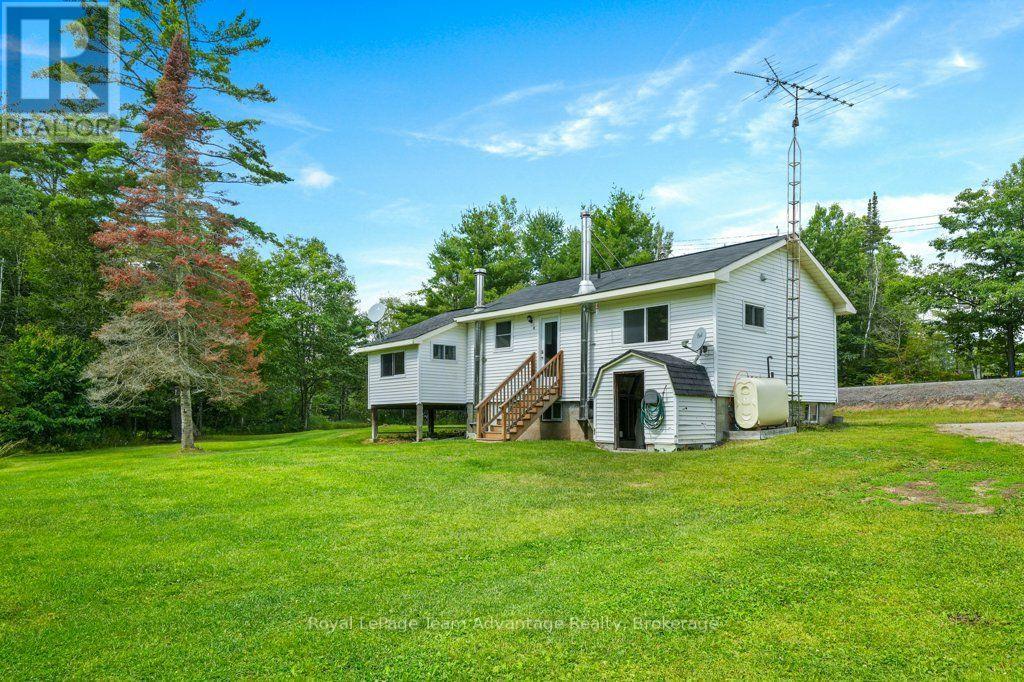
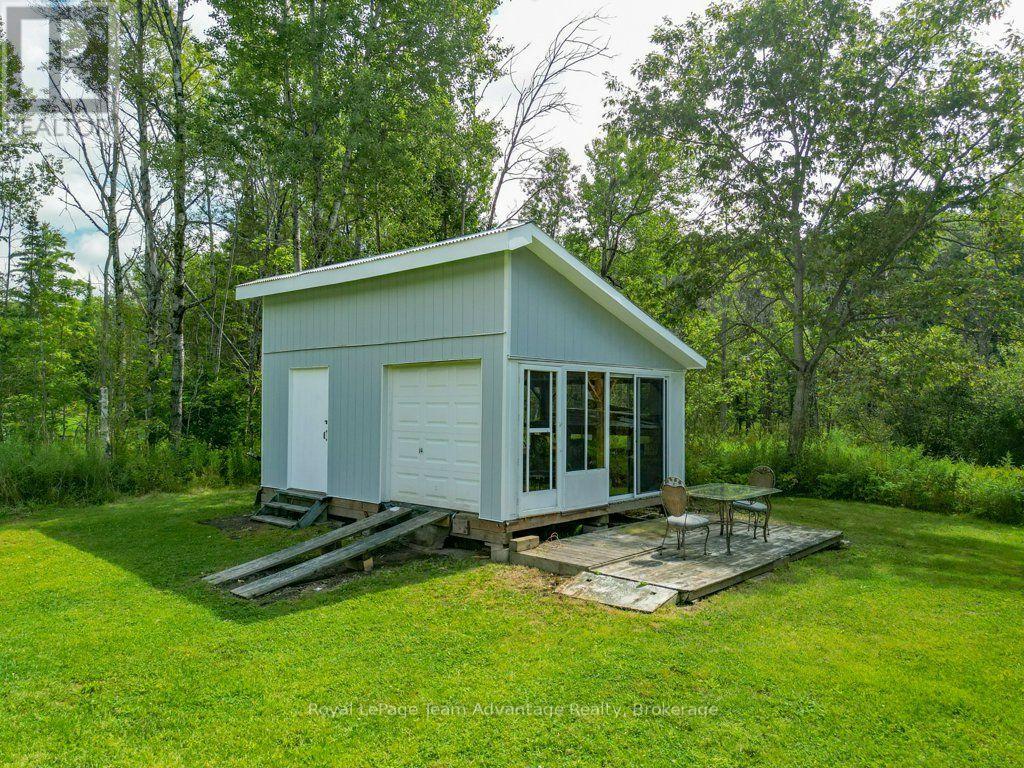
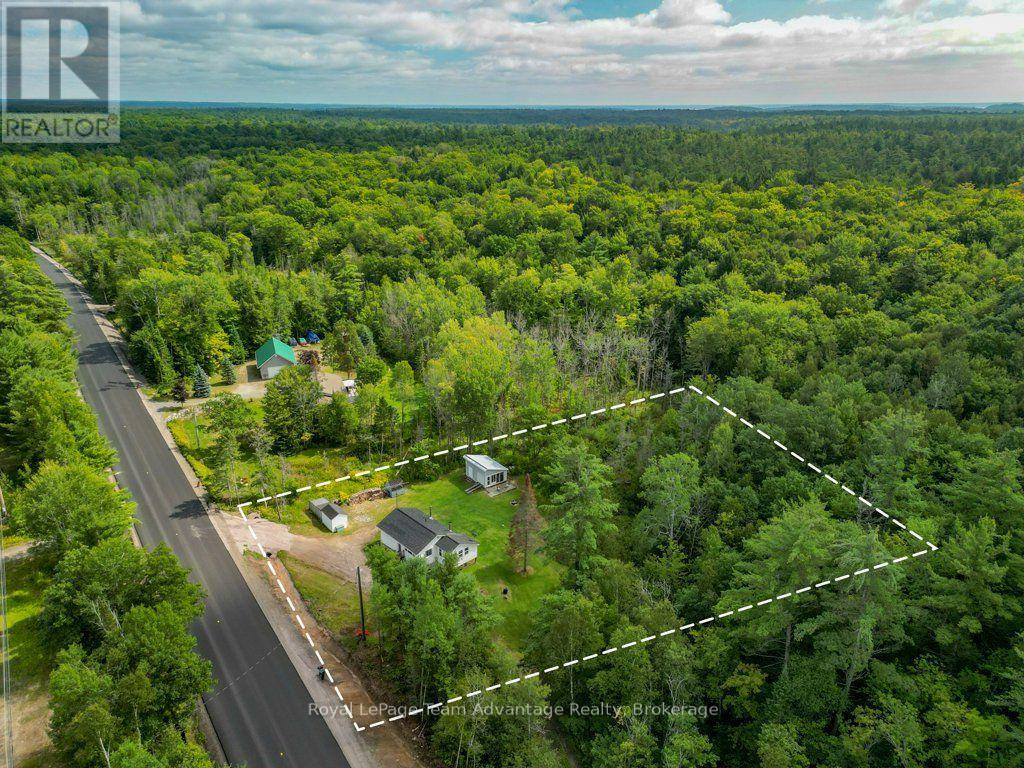
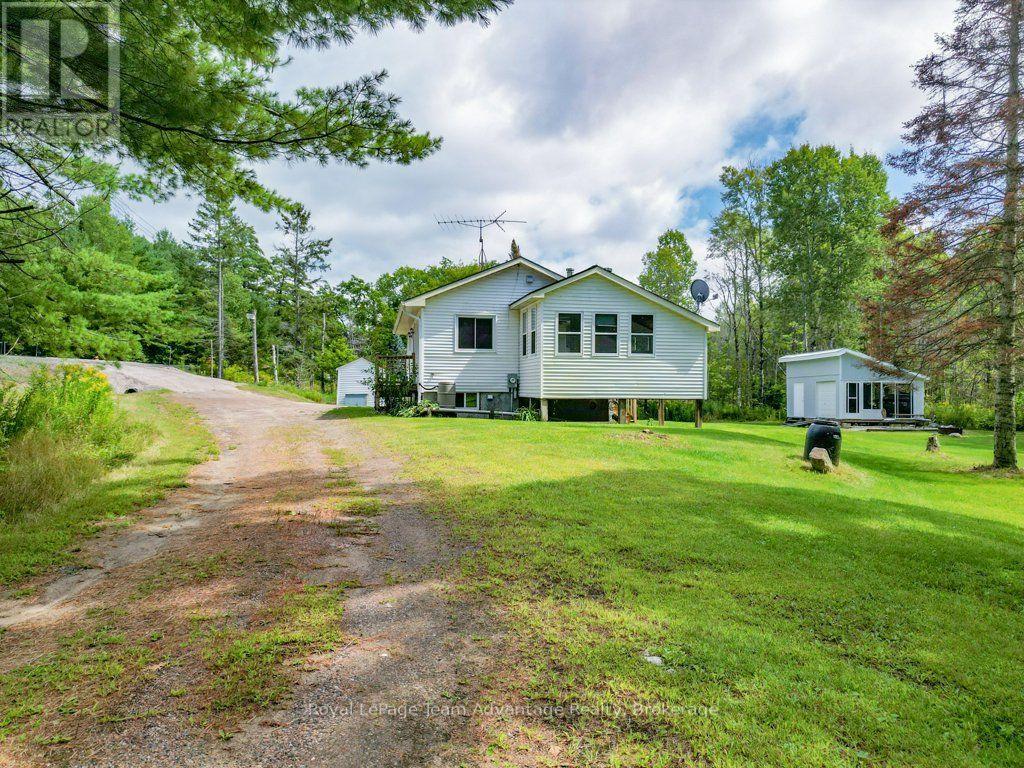
$1,684Welcome to year-round living in Carling! Set on a private level and partially cleared lot this 2-bedroom, 1-bathroom home offers an excellent opportunity to create a space that truly feels like your own. Some recent updates have been added to suit your vision with plenty of room to add on and expand as your needs grow. Several important updates were completed in 2020 including the oil tank, electrical panel, forced-air oil furnace, washer, dryer and hot water tank. The property also offers plenty of parking for family and guests. Conveniently located with easy access to Highway 400, Parry Sound amenities and a nearby school bus route. Whether you're looking for a place to call home, a project to make your own or an investment opportunity with rental potential this property is a great place to start. (id:31684)
| yesterday | Listing updated with changes from the MLS® | |
| yesterday | Listing first seen on site |



The trademarks MLS®, Multiple Listing Service® and the associated logos are owned by The Canadian Real Estate Association (CREA) and identify the quality of services provided by real estate professionals who are members of CREA. Used under license.
The trademarks REALTOR®, REALTORS®, and the REALTOR® logo are controlled by The Canadian Real Estate Association (CREA) and identify real estate professionals who are members of CREA. These trademarks are owned or controlled by The Canadian Real Estate Association (CREA) and identify real estate professionals who are members of CREA (REALTOR®) and/or the quality of services they provide (MLS®).
This REALTOR.ca listing content is owned and licensed by REALTOR® members of The Canadian Real Estate Association.