
15 & 17 JANET LANECarling, ON P0G 1G0
Mortgage Calculator
Monthly Payment (Est.)
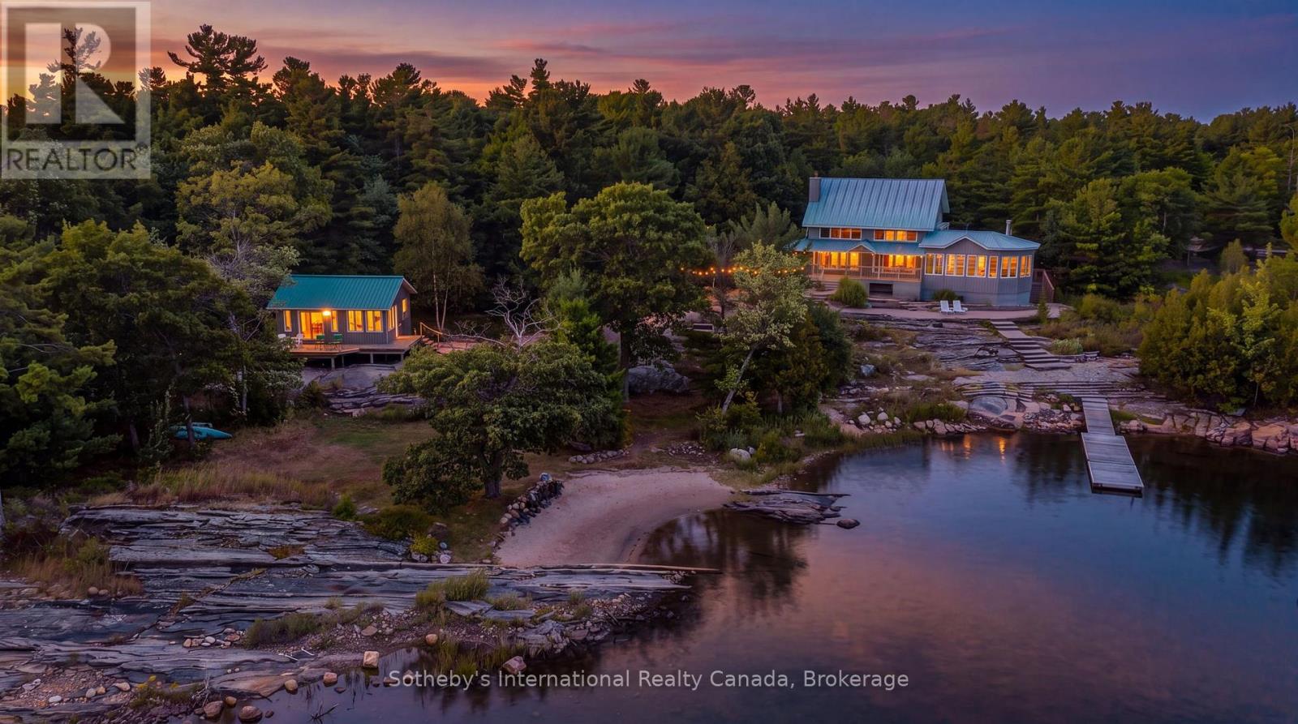
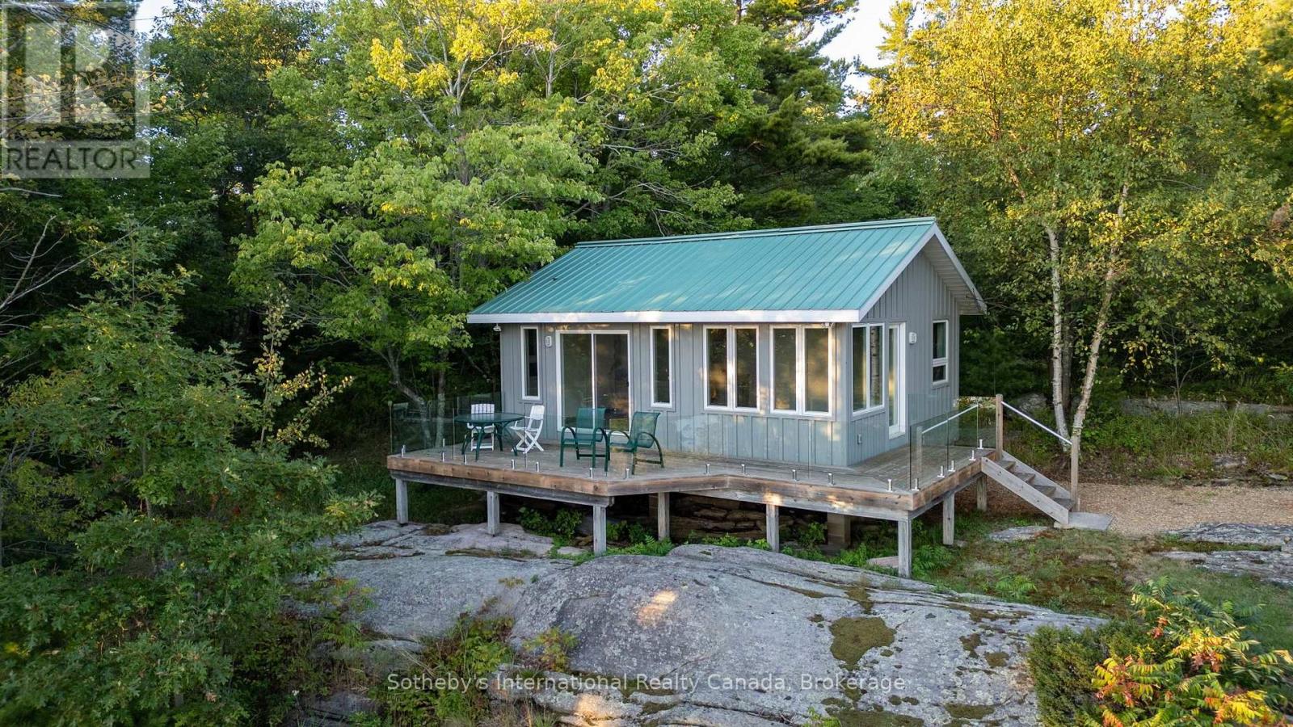
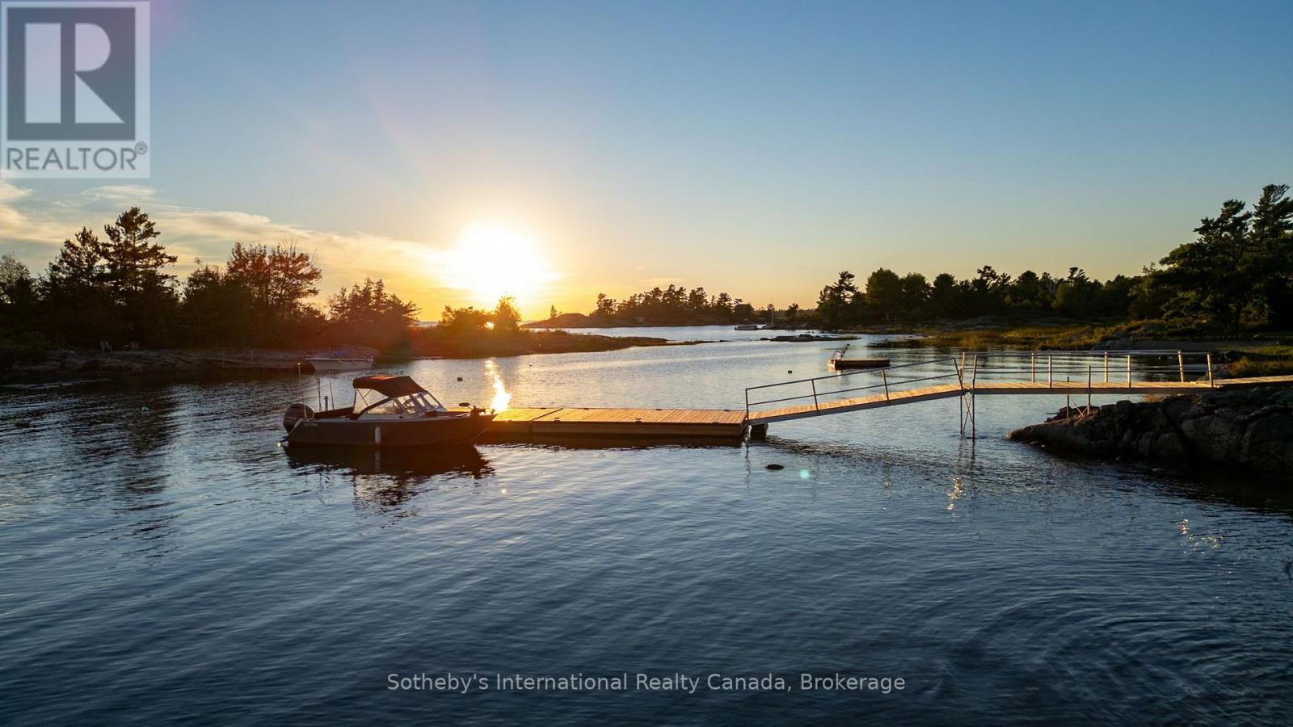
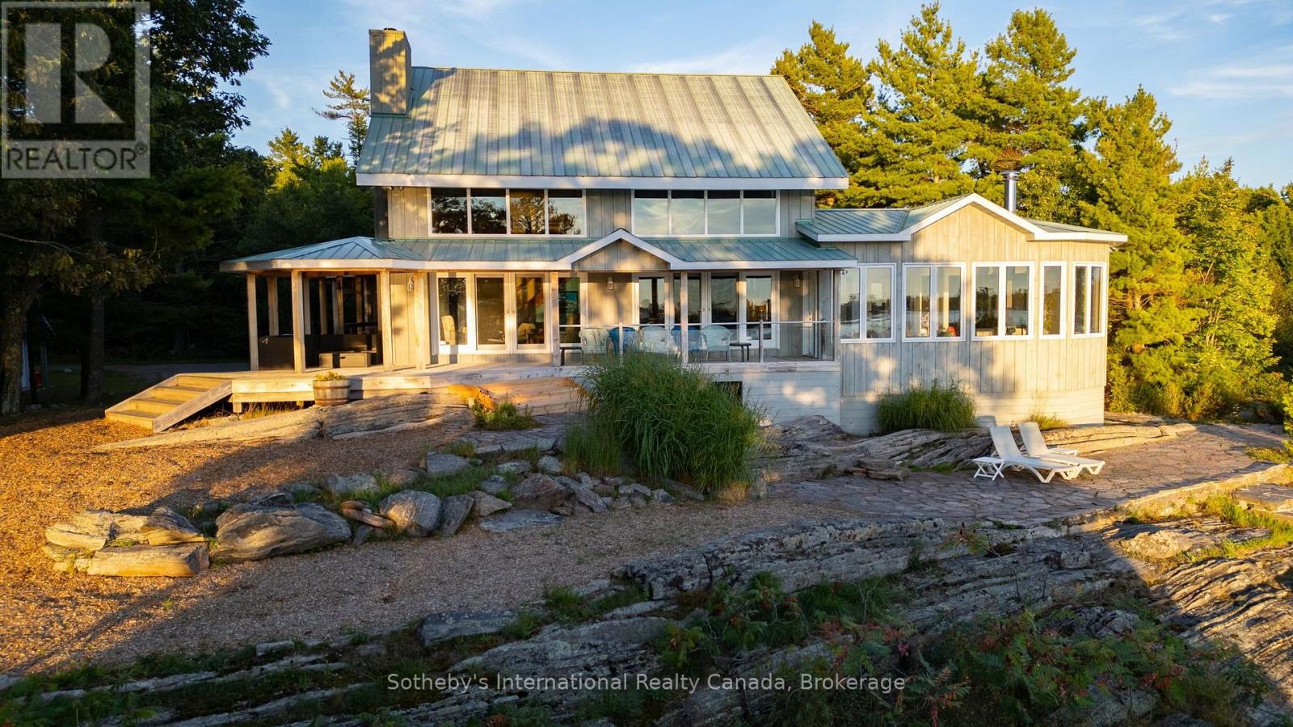
Enter an interest rate to see your estimated monthly payment.Welcome to Harmony Bay-a name that truly says it all. Here, the pace of life slows, the sounds of nature surround you, and sweeping views over the open waters of Georgian Bay quiet the mind and restore the soul. A four-season masterpiece of Mennonite BC fir timber-frame craftsmanship, Harmony Bay strikes the perfect balance between cozy and expansive. The thoughtfully designed open-concept layout maximizes the spectacular water views, creating a home that feels both intimate and grand in all seasons. Harmony Bay is a year round paradise offering not just summer fun, but colourful, crisp fall days and a winter filled with countless outdoor activities and cozy indoor fires. The south wing is dedicated to a sun-filled room that you'll want to enjoy from morning through evening. Stunning heated granite floors lead to panoramic window walls, while a striking 360-degree wood-burning fireplace anchors the space, offering both exceptional beauty and functionality. Step outside onto the expansive deck, complete with a covered outdoor kitchen-perfect for entertaining, dining, and enjoying endless summer evenings in style. A brand-new 40-foot dock and gangway with deep-water access sit within a protected harbour, making it ideal for boating, swimming, and waterfront adventures. Two white-sand beaches, nestled between rugged rock outcroppings, create the perfect setting for endless hours of family fun-for kids and the kids at heart. A covered porch, beautifully landscaped pathways, and mature natural surroundings lead to a newer three-season bunkie, offering an inviting retreat for guests, quiet mornings, or unforgettable summer nights. An included second lot offers additional space, privacy, and the opportunity for a large family compound or simply an excellent investment. Harmony Bay may be where the road ends, but it is most certainly where living your best life starts! (id:31684)
| yesterday | Listing updated with changes from the MLS® | |
| yesterday | Status changed to Active | |
| 3 weeks ago | Listing first seen on site |



The trademarks MLS®, Multiple Listing Service® and the associated logos are owned by The Canadian Real Estate Association (CREA) and identify the quality of services provided by real estate professionals who are members of CREA. Used under license.
The trademarks REALTOR®, REALTORS®, and the REALTOR® logo are controlled by The Canadian Real Estate Association (CREA) and identify real estate professionals who are members of CREA. These trademarks are owned or controlled by The Canadian Real Estate Association (CREA) and identify real estate professionals who are members of CREA (REALTOR®) and/or the quality of services they provide (MLS®).
This REALTOR.ca listing content is owned and licensed by REALTOR® members of The Canadian Real Estate Association.