
8 SUNSET AVENUEParry Sound, ON P2A 1A5
Mortgage Calculator
Monthly Payment (Est.)
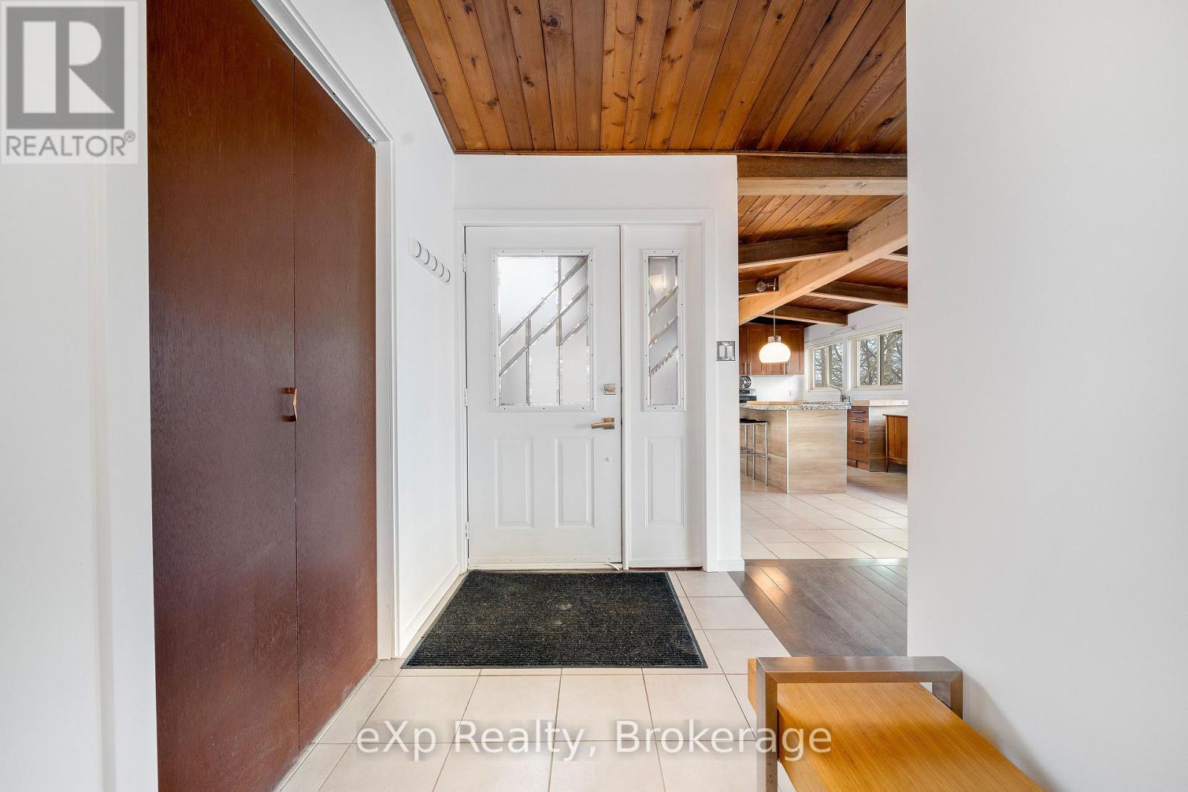
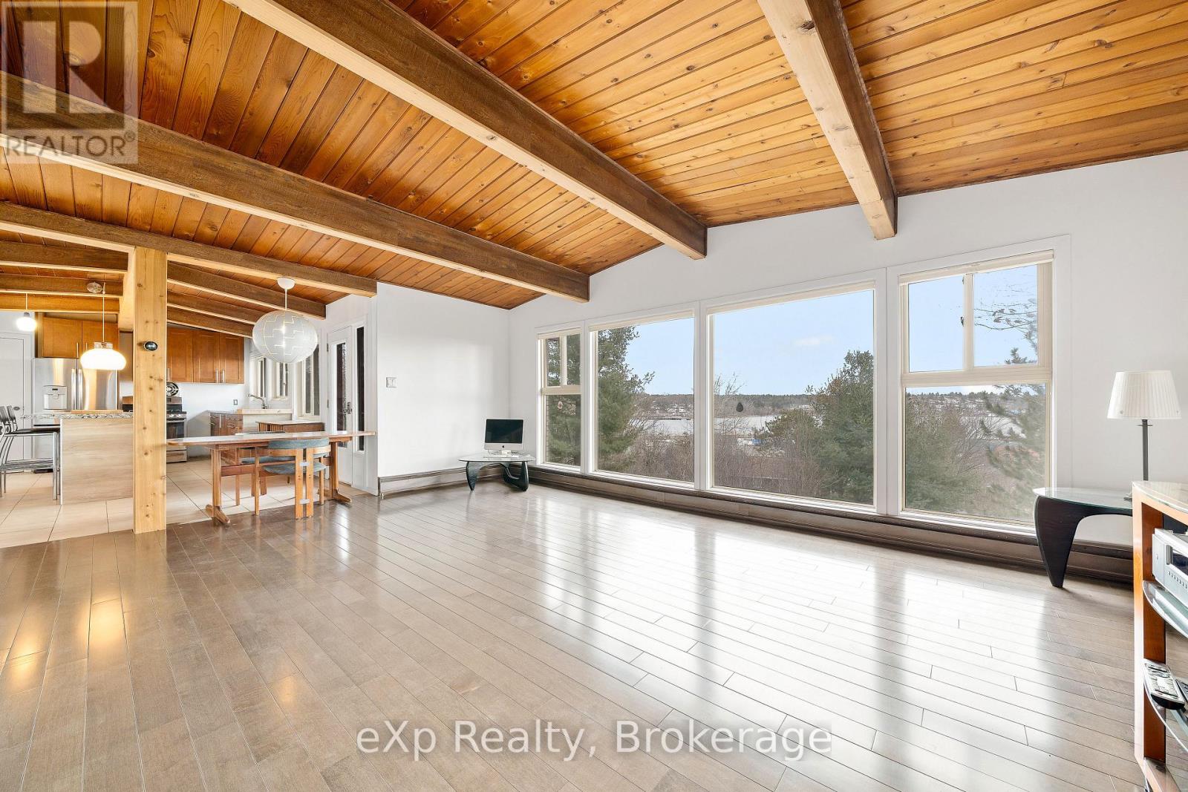
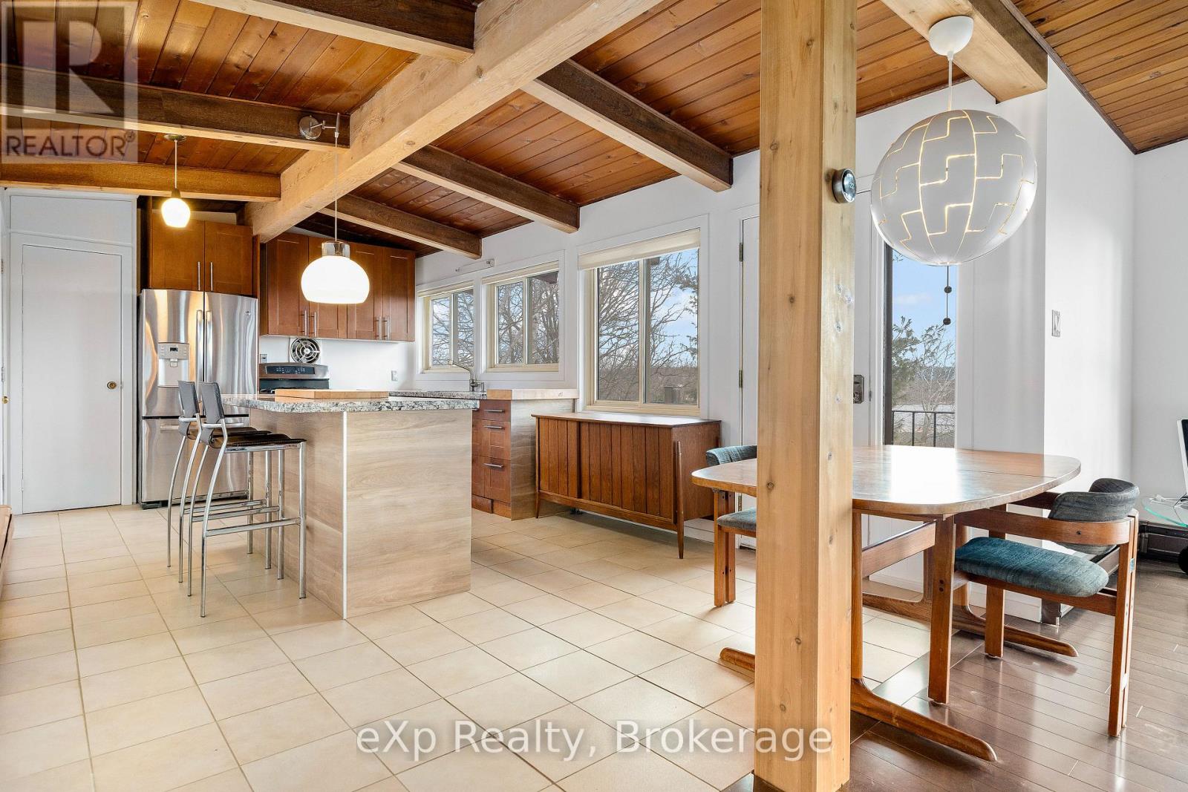
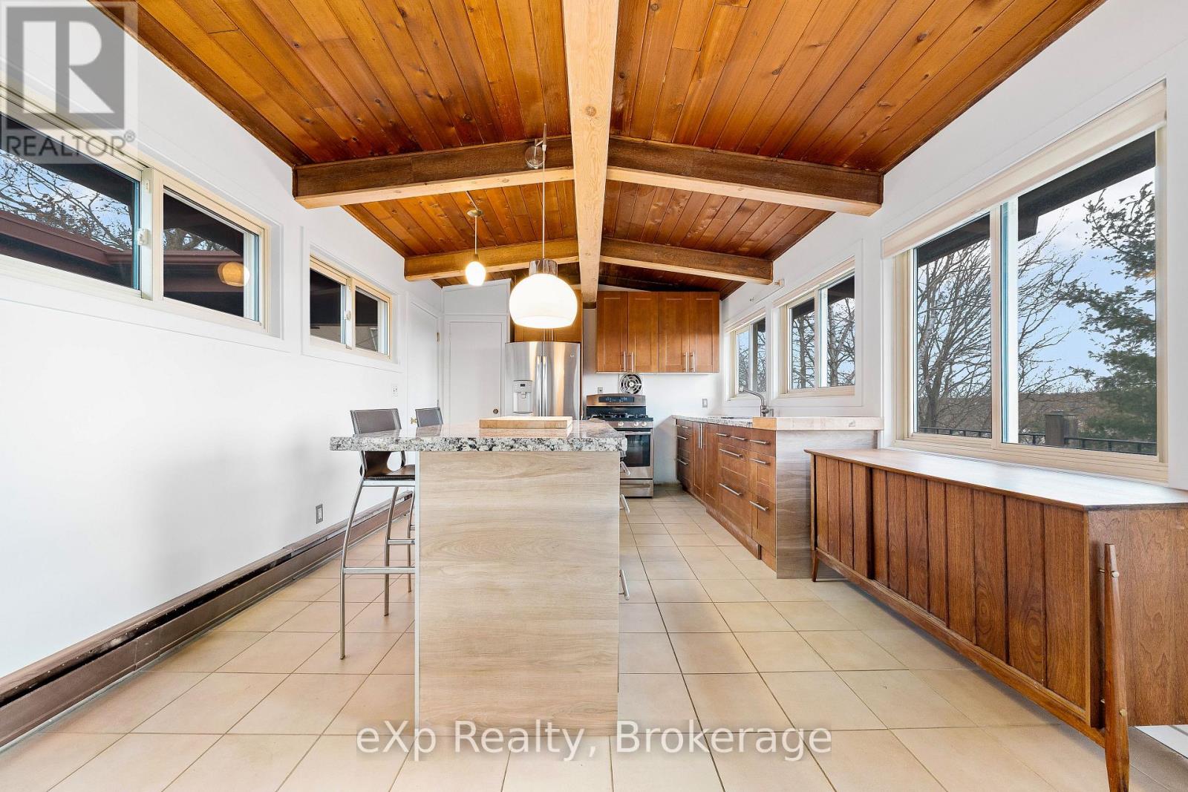
Enter an interest rate to see your estimated monthly payment.Thinking of trying life in Parry Sound before making the move to ownership? This is a wonderful opportunity to settle into one of the town's most appealing residential areas and experience the lifestyle that makes Georgian Bay living so special. Enjoy the comfort and privacy of a detached home, a peaceful setting surrounded by mature trees, and the convenience of being close to the waterfront, marinas, trails, shops, restaurants and everyday amenities. There's plenty of room to relax, work from home, entertain and enjoy both indoor and outdoor living, with a layout that feels comfortable and easy to settle into. Whether you're relocating, building, exploring the area before buying, or simply looking for a longer-term place to call home, this property offers a great balance of space, privacy and location. To help ensure a good fit and streamline the showing process, prospective tenants will be asked to complete a rental application before a showing is confirmed. References, rental history, credit information and income/employment information, where applicable, will be verified as part of the landlord's standard screening process. All applicants will be assessed using the same consistent criteria and in accordance with applicable Ontario law. (id:31684)
| 6 days ago | Listing updated with changes from the MLS® | |
| 3 weeks ago | Listing first seen on site |



The trademarks MLS®, Multiple Listing Service® and the associated logos are owned by The Canadian Real Estate Association (CREA) and identify the quality of services provided by real estate professionals who are members of CREA. Used under license.
The trademarks REALTOR®, REALTORS®, and the REALTOR® logo are controlled by The Canadian Real Estate Association (CREA) and identify real estate professionals who are members of CREA. These trademarks are owned or controlled by The Canadian Real Estate Association (CREA) and identify real estate professionals who are members of CREA (REALTOR®) and/or the quality of services they provide (MLS®).
This REALTOR.ca listing content is owned and licensed by REALTOR® members of The Canadian Real Estate Association.