
4 MARGARET STREETParry Sound, ON P2A 2A8
Mortgage Calculator
Monthly Payment (Est.)
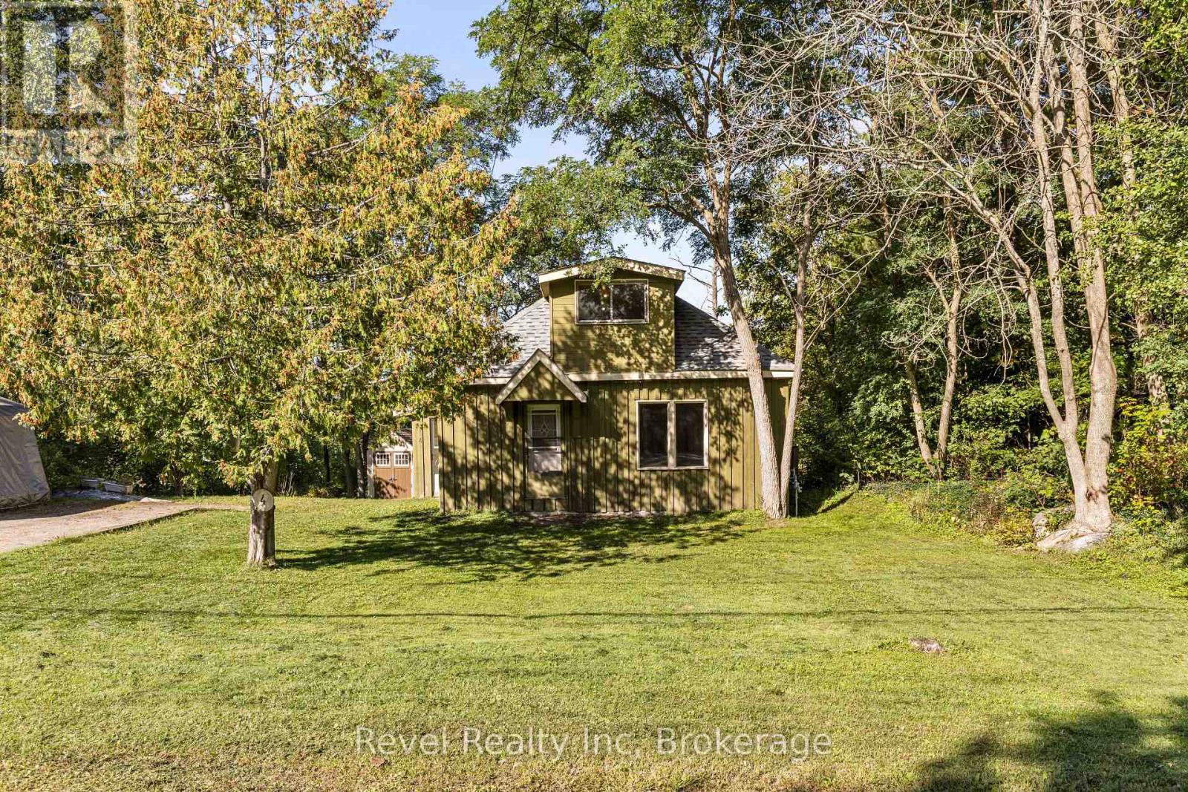
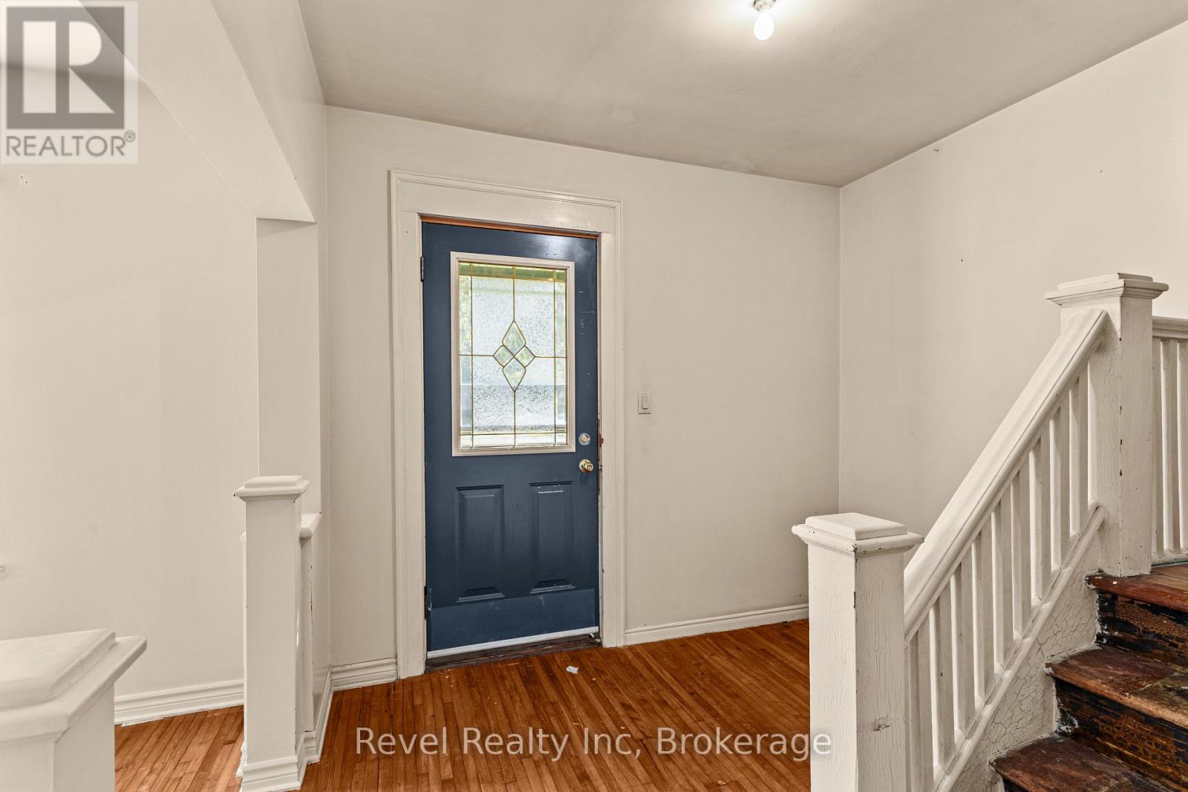
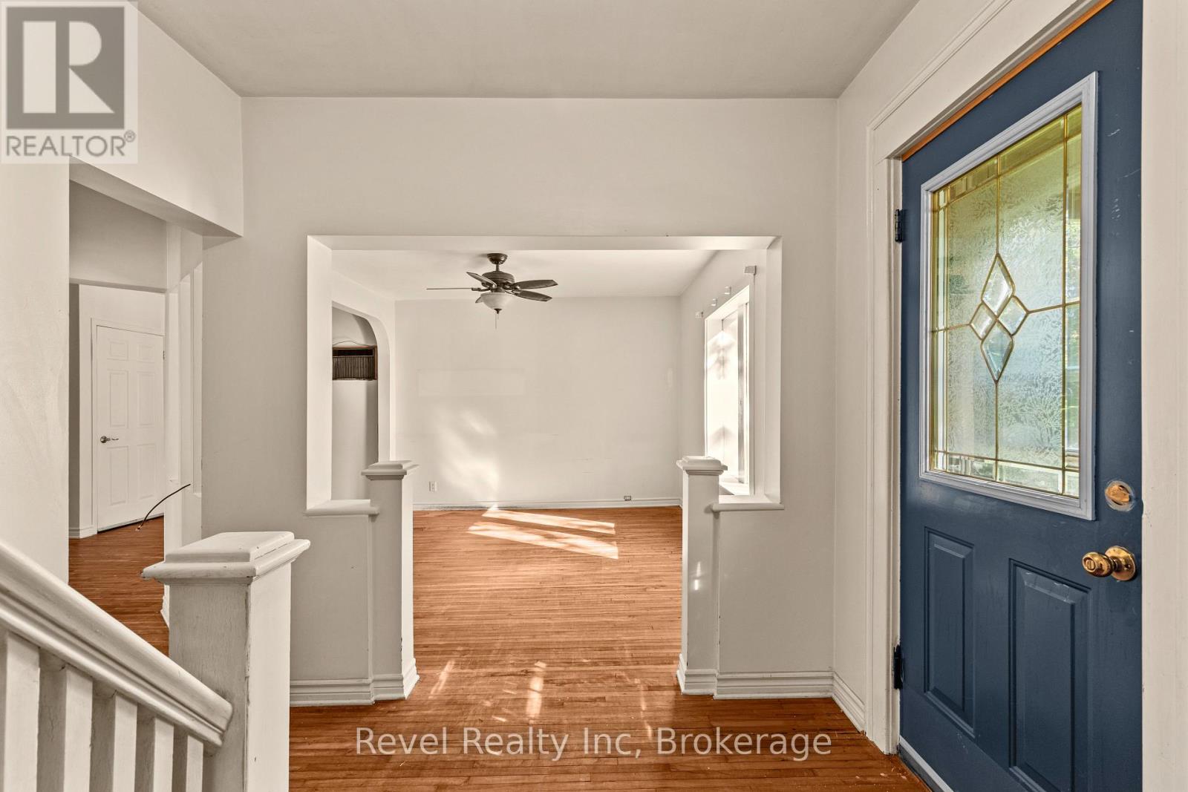
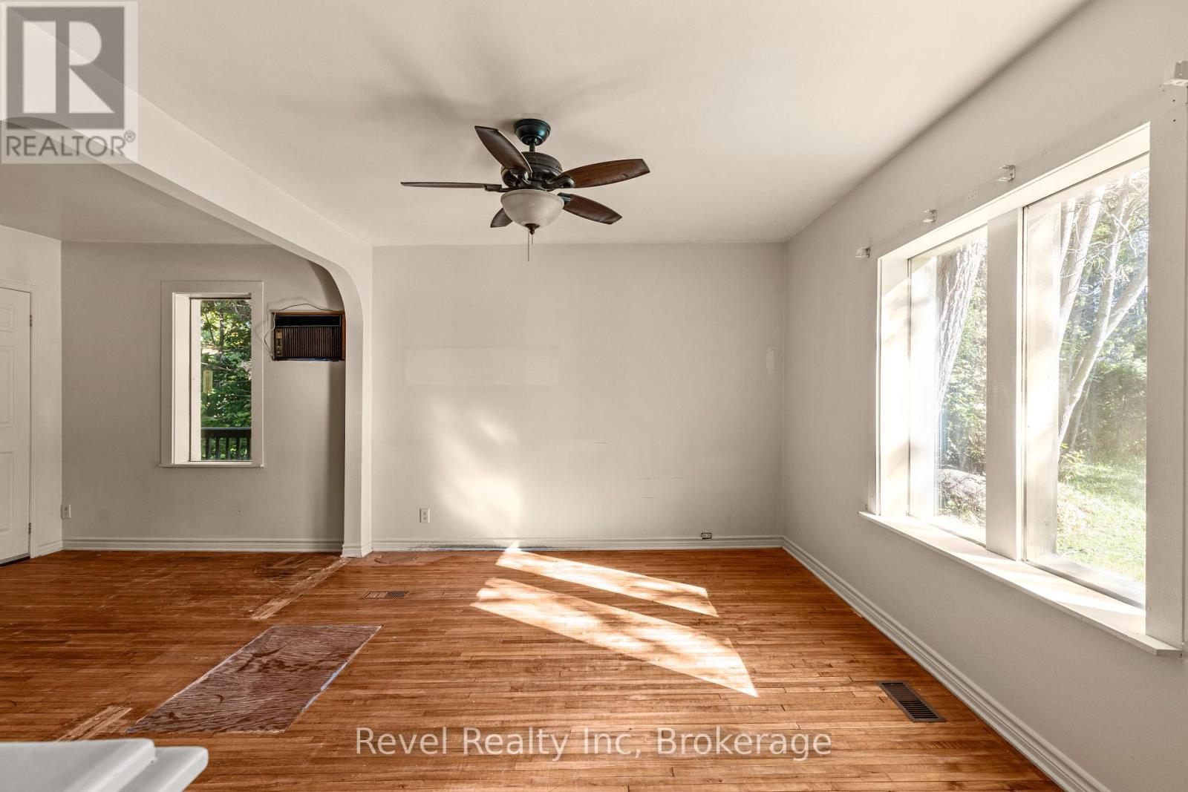
Enter an interest rate to see your estimated monthly payment.Good things come to those who renovate. 4 Margaret Street is a century home in town, offering municipal water, sewer and natural gas. Traditional wood siding and concrete foundation and 4 car parking round out the essentials.Inside, the home has 1200 Sq Ft of living space with two bedrooms, a full 4-piece bathroom, and the convenience of main floor laundry. An eat-in kitchen, overlooking the green space outside a separate dining space with those charming arches and the original skinny hardwood flooring have so much potential Out back, the yard looks out over green space, which gives you a peaceful spot for morning coffee, gardening, or unwinding at the end of the day, and it's a rare view for an in-town property. The property is well suited to first-time buyers, investors, or anyone looking for a project. It's being sold in its current condition, so this is a great chance to update the home, add your own personal touch, and build equity over time. Located within walking distance of schools and downtown, 4 Margaret Street offers the charm of a century home with the convenience of in-town living. (id:31684)
| 3 days ago | Listing updated with changes from the MLS® | |
| 3 days ago | Listing first seen on site |



The trademarks MLS®, Multiple Listing Service® and the associated logos are owned by The Canadian Real Estate Association (CREA) and identify the quality of services provided by real estate professionals who are members of CREA. Used under license.
The trademarks REALTOR®, REALTORS®, and the REALTOR® logo are controlled by The Canadian Real Estate Association (CREA) and identify real estate professionals who are members of CREA. These trademarks are owned or controlled by The Canadian Real Estate Association (CREA) and identify real estate professionals who are members of CREA (REALTOR®) and/or the quality of services they provide (MLS®).
This REALTOR.ca listing content is owned and licensed by REALTOR® members of The Canadian Real Estate Association.