
303 - 11B SALT DOCK ROADParry Sound, ON P2A 3B6
Mortgage Calculator
Monthly Payment (Est.)
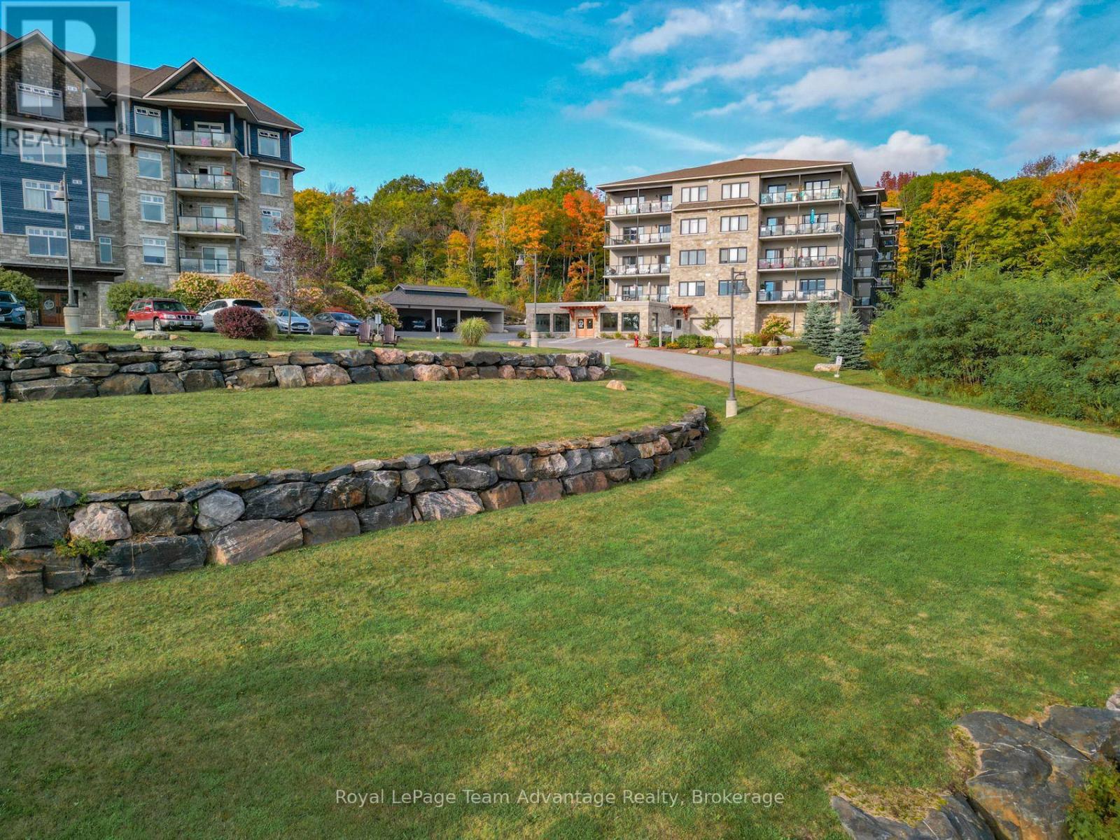
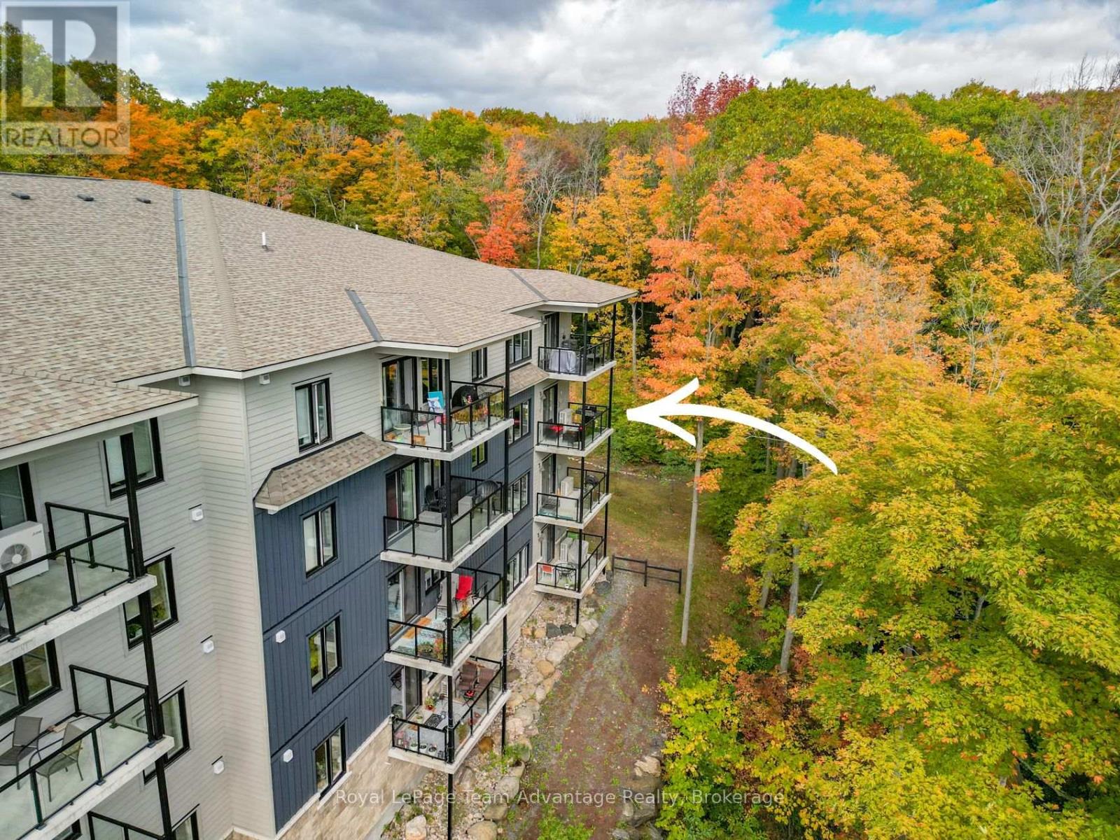
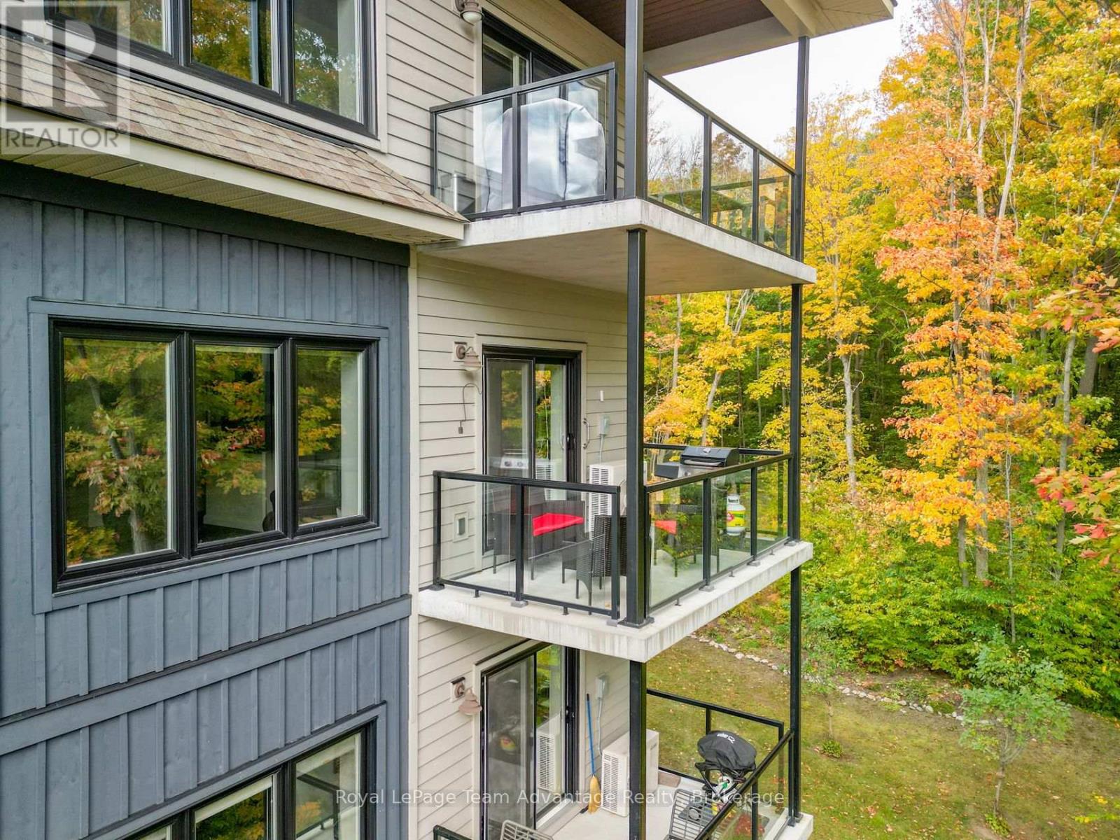
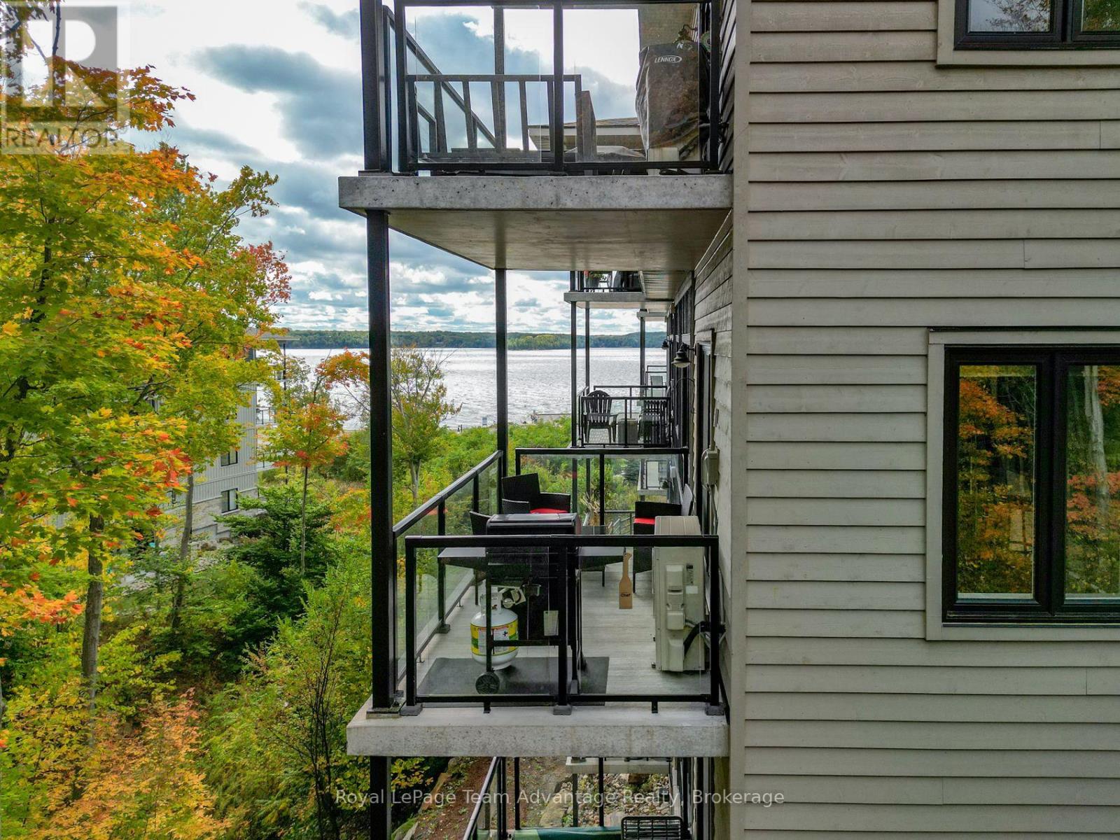
Enter an interest rate to see your estimated monthly payment.Welcome to accessible condo living at Granite Harbour in Parry Sound where comfort, convenience and nature come together. This bright third-floor 2-bedroom, 2-bathroom condo is thoughtfully designed for wheelchair accessibility and easy single-level living making everyday life simple and comfortable. Step onto your private deck and enjoy a peaceful outlook over the trees, gentle stream and rear gardens with even a glimpse of Georgian Bay. It's a comfortable place for morning coffee, an afternoon read or simply unwinding at the end of the day. Built in 2019 the condo offers a modern, practical layout with in-floor radiant heat, ductless split air conditioning, indoor parking and a dedicated locker space. The accessible design and low-maintenance setting make it especially well suited to buyers looking for comfort, ease and fewer day-to-day property responsibilities. Just outside your door enjoy nearby walking trails, the waterfront and the shops, services and amenities of Parry Sound. Close to town while still surrounded by nature, this is an easy place to settle into and enjoy. (id:31684)
| yesterday | Listing updated with changes from the MLS® | |
| yesterday | Listing first seen on site |



The trademarks MLS®, Multiple Listing Service® and the associated logos are owned by The Canadian Real Estate Association (CREA) and identify the quality of services provided by real estate professionals who are members of CREA. Used under license.
The trademarks REALTOR®, REALTORS®, and the REALTOR® logo are controlled by The Canadian Real Estate Association (CREA) and identify real estate professionals who are members of CREA. These trademarks are owned or controlled by The Canadian Real Estate Association (CREA) and identify real estate professionals who are members of CREA (REALTOR®) and/or the quality of services they provide (MLS®).
This REALTOR.ca listing content is owned and licensed by REALTOR® members of The Canadian Real Estate Association.