
48 HAMMEL AVENUEMcDougall, ON P2A 2W9
Mortgage Calculator
Monthly Payment (Est.)
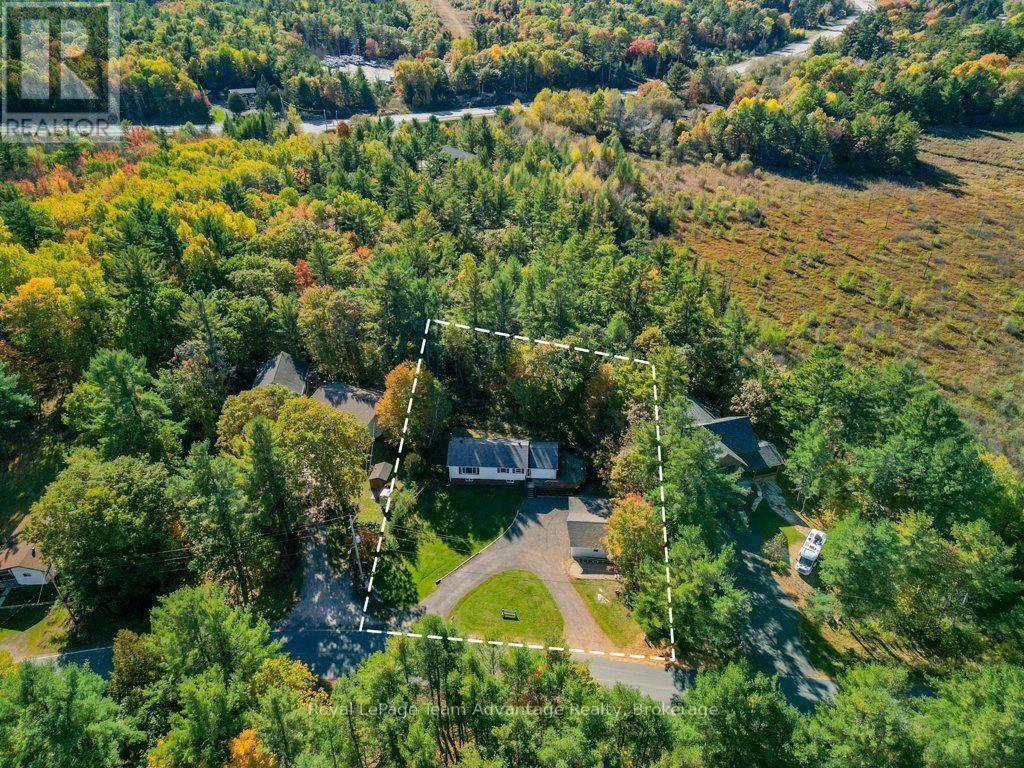
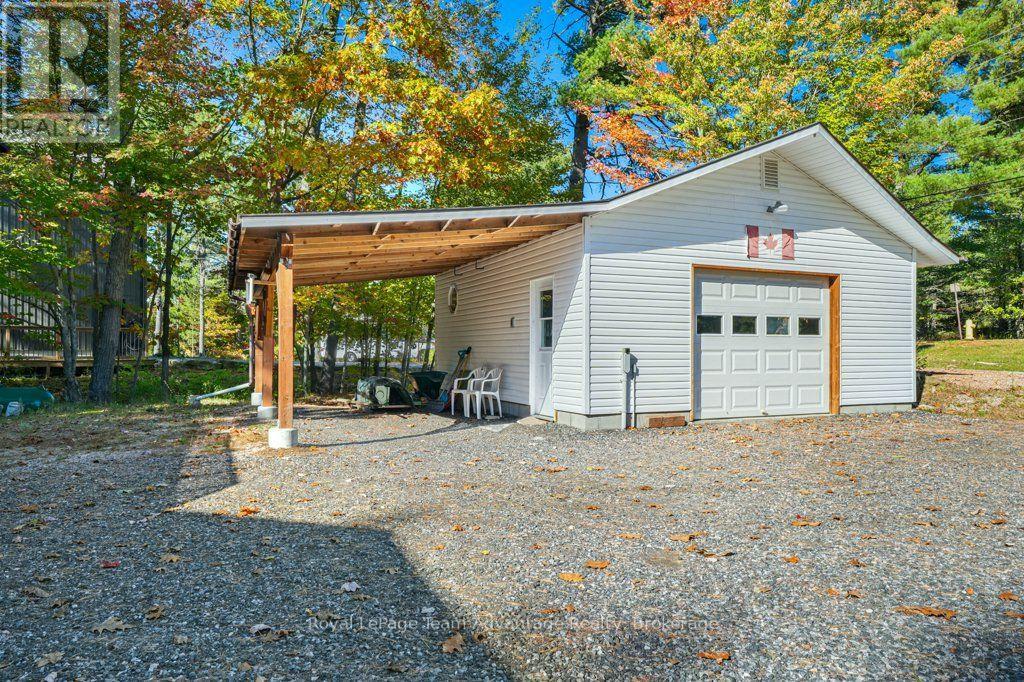
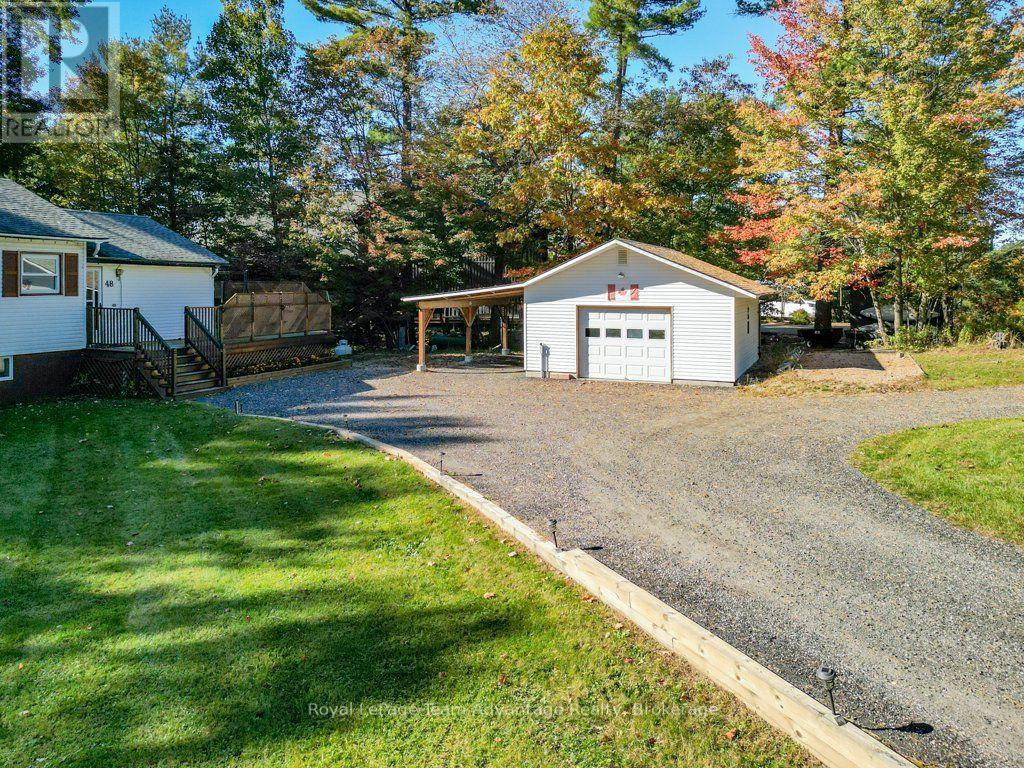
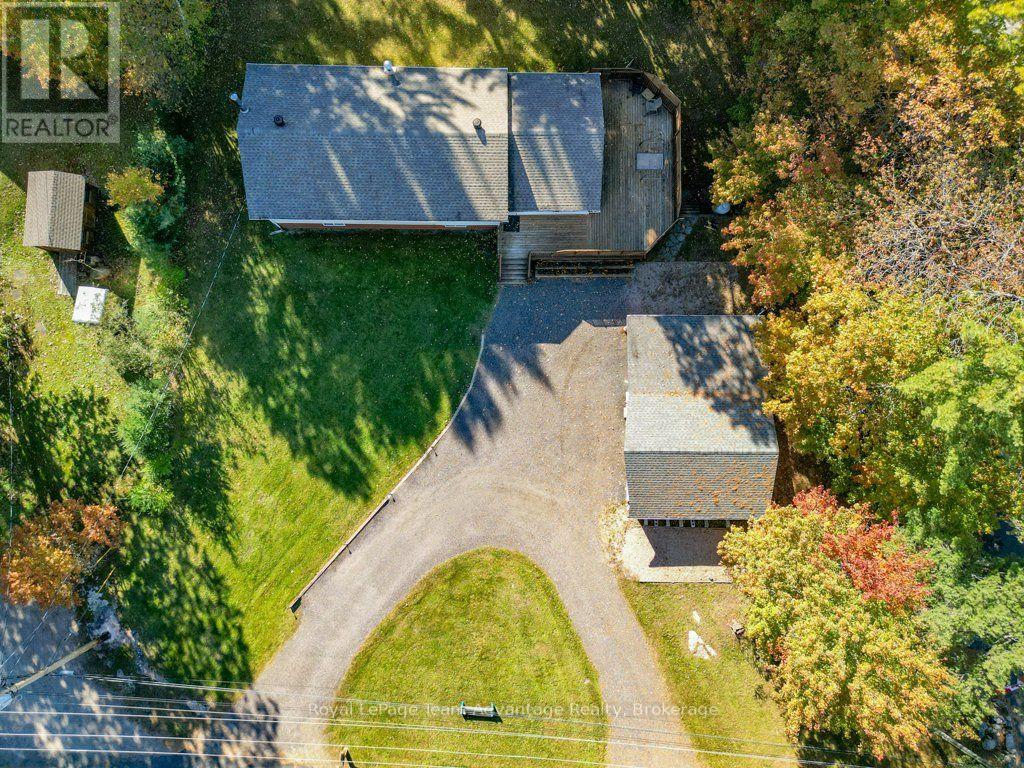
Enter an interest rate to see your estimated monthly payment.If you're looking for a home with more outdoor space, mature trees and the opportunity to make it your own over time, 48 Hammel Avenue is worth a closer look. This established bungalow offers a comfortable place to settle in with a generous yard, detached garage and a practical layout that provides flexibility for everyday living. With 1,200 sq. ft. on the main floor, there's more room here than you might expect. The living room features hardwood flooring, a large picture window overlooking the front yard and warm wood accents that give the space its character. The eat-in kitchen offers plenty of cabinetry and room to gather around the table. 2 bedrooms and a separate den which could also serve as a third bedroom provide options for family, guests, a home office or hobbies. Outside, the property offers plenty of room to enjoy. The open lawn and mature trees create a welcoming setting for gardening, outdoor activities or simply spending time in your own backyard. A large raised deck provides space for summer barbeques and relaxing outdoors while the detached garage with an attached covered area offers useful storage for vehicles, tools, equipment or projects. The full unfinished basement adds substantial storage space along with laundry facilities and a mudroom area accessed from the side entrance. There's also potential to create additional usable space over time. The home has been maintained over the years although some interior finishes reflect an earlier style. For buyers who would rather make updates at their own pace this is an opportunity to start with an established home and gradually make it their own. What makes 48 Hammel Avenue appealing is the combination of indoor space, a generous yard and room to pursue your interests. Whether that means tending a garden, working on projects in the garage or simply enjoying the comfort of bungalow living, this is a property with the flexibility to grow and change with you. (id:31684)
| 3 days ago | Listing updated with changes from the MLS® | |
| 3 days ago | Listing first seen on site |



The trademarks MLS®, Multiple Listing Service® and the associated logos are owned by The Canadian Real Estate Association (CREA) and identify the quality of services provided by real estate professionals who are members of CREA. Used under license.
The trademarks REALTOR®, REALTORS®, and the REALTOR® logo are controlled by The Canadian Real Estate Association (CREA) and identify real estate professionals who are members of CREA. These trademarks are owned or controlled by The Canadian Real Estate Association (CREA) and identify real estate professionals who are members of CREA (REALTOR®) and/or the quality of services they provide (MLS®).
This REALTOR.ca listing content is owned and licensed by REALTOR® members of The Canadian Real Estate Association.