
129 & 131 BAYVIEW DRIVECarling, ON P0G 1G0
Mortgage Calculator
Monthly Payment (Est.)
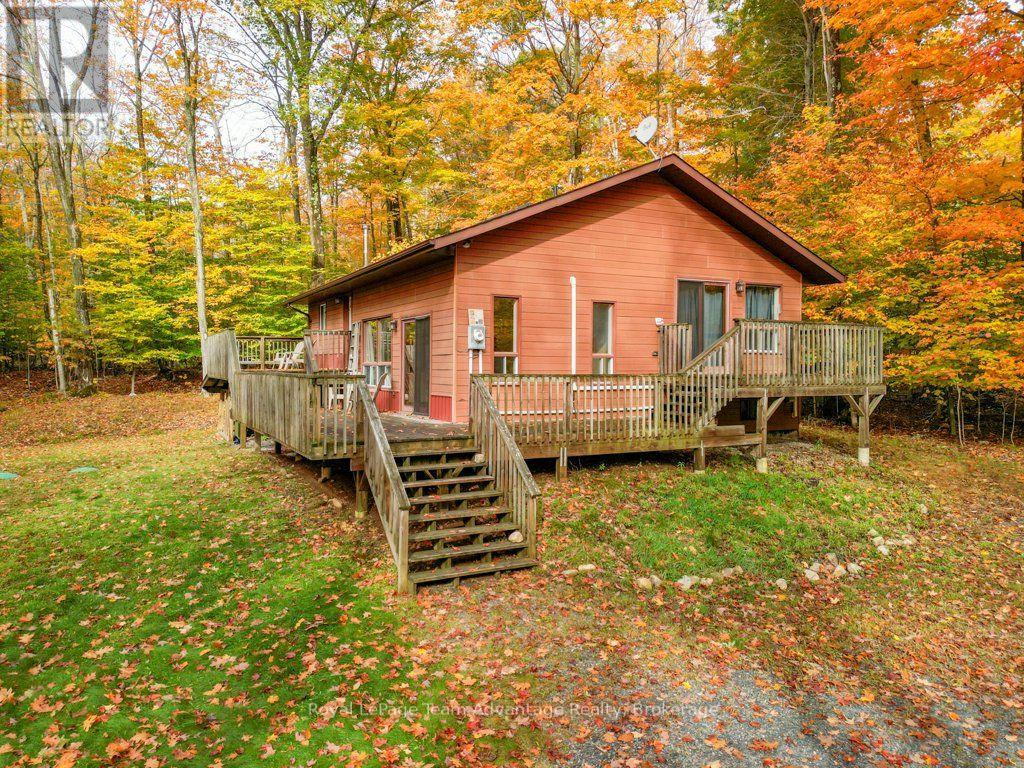
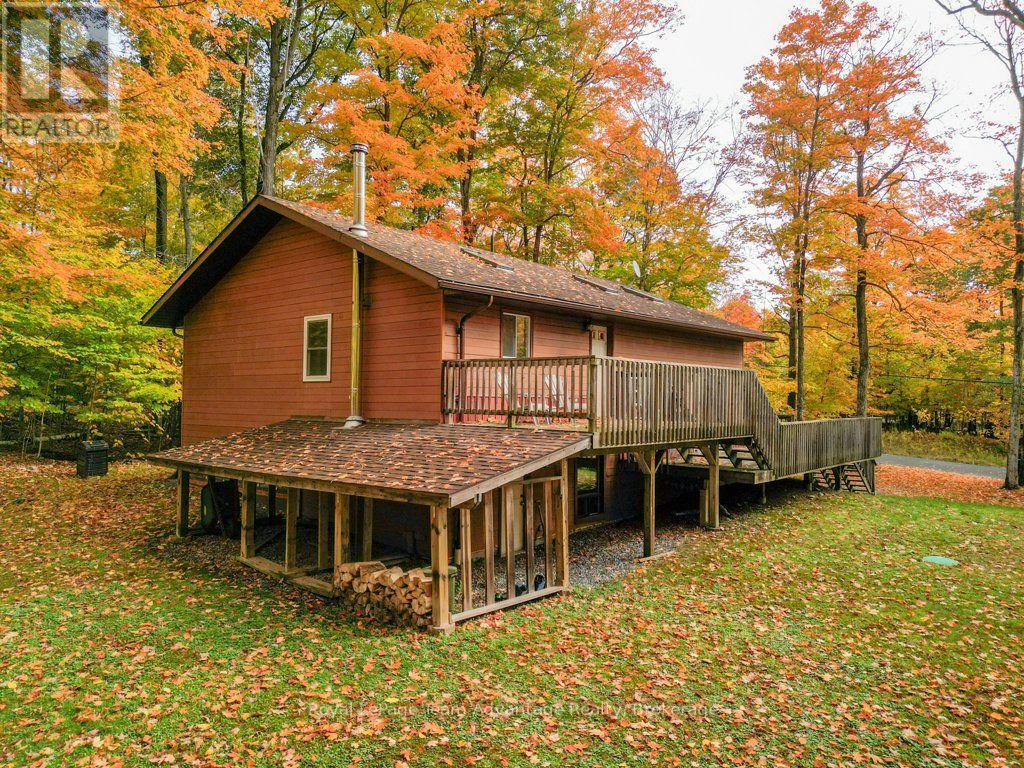
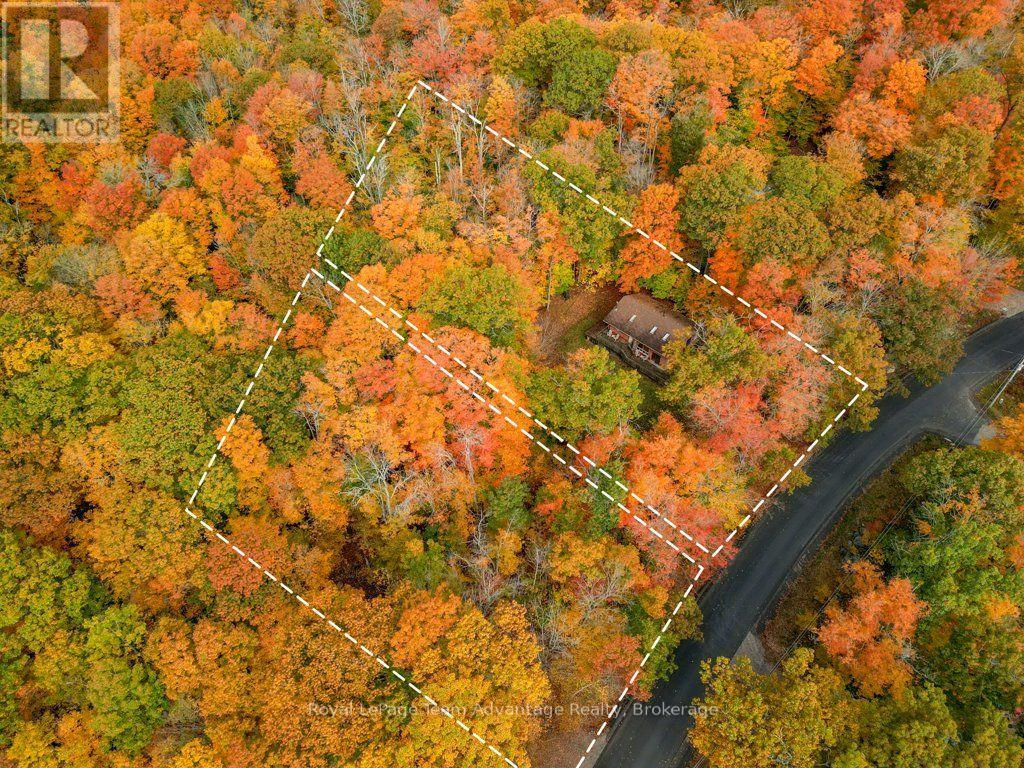
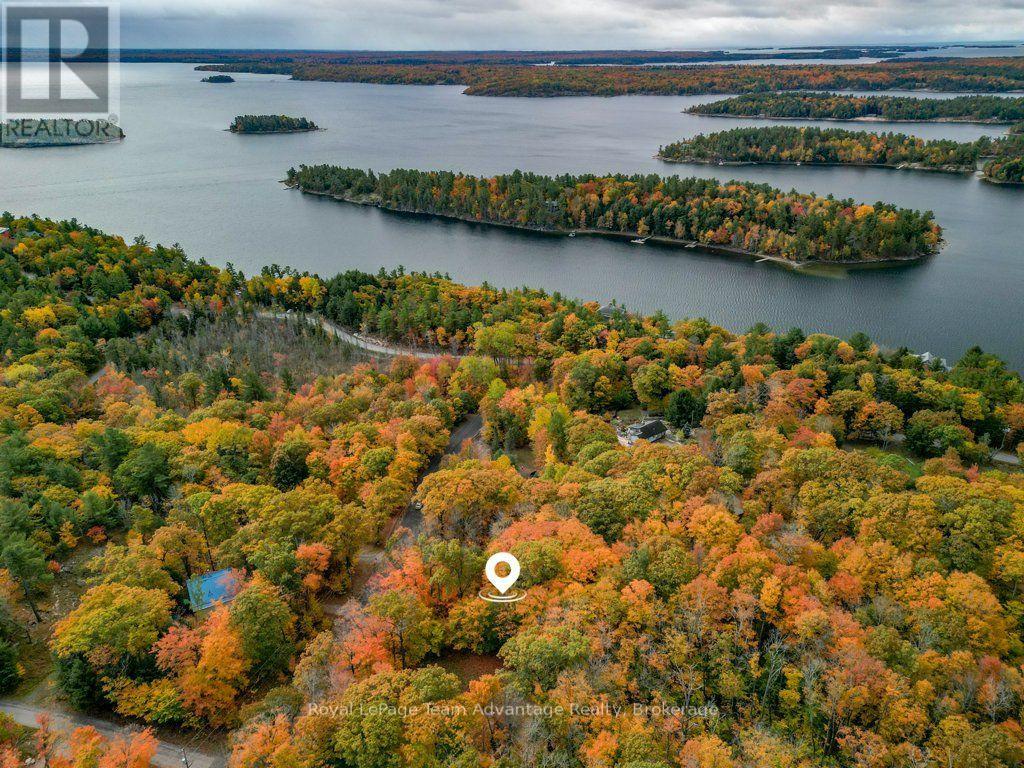
Enter an interest rate to see your estimated monthly payment.There is something appealing about finding a well-cared-for home with a little extra room to plan for the future. Located at 129 & 131 Bayview Drive in Carling, this unique offering includes a three-bedroom, two-bathroom sidesplit home and a separate vacant lot next door.The home has been well maintained and features a practical kitchen, a sunken living room and skylights that fill the space with natural light. The primary bedroom boasts exceptionally large closets and sliding glass doors that open onto a deck. Downstairs, two large rooms offer flexible space for recreation, hobbies or even an additional bedroom. The downstairs bathroom features a hot tub/Jacuzzi, while the higher-ceiling crawl space provides extra storage. The home also features a drilled well and septic system, making it suitable for year-round living.The neighbouring wooded lot at 131 Bayview Drive has its own driveway, offering added space, privacy and potential for future development, subject to municipal approvals.A standout feature is access through the Bayview Subdivision Association to the private Matthew Bay beach on Georgian Bay. Considered one of the area's most beautiful beaches, it offers members a peaceful, less crowded waterfront experience within walking distance of the property. Association members can also apply to rent a dock on Matthew Bay, subject to availability and approval.Two adjoining properties, a well-cared-for home and access to a beautiful private beach make this a special opportunity to enjoy the Georgian Bay lifestyle, with extra space and flexibility for the future. (id:31684)
| 4 hours ago | Listing updated with changes from the MLS® | |
| 4 hours ago | Status changed to Active | |
| 2 days ago | Listing first seen on site |



The trademarks MLS®, Multiple Listing Service® and the associated logos are owned by The Canadian Real Estate Association (CREA) and identify the quality of services provided by real estate professionals who are members of CREA. Used under license.
The trademarks REALTOR®, REALTORS®, and the REALTOR® logo are controlled by The Canadian Real Estate Association (CREA) and identify real estate professionals who are members of CREA. These trademarks are owned or controlled by The Canadian Real Estate Association (CREA) and identify real estate professionals who are members of CREA (REALTOR®) and/or the quality of services they provide (MLS®).
This REALTOR.ca listing content is owned and licensed by REALTOR® members of The Canadian Real Estate Association.