
46 FOREST STREETParry Sound, ON P2A 2P9
Mortgage Calculator
Monthly Payment (Est.)
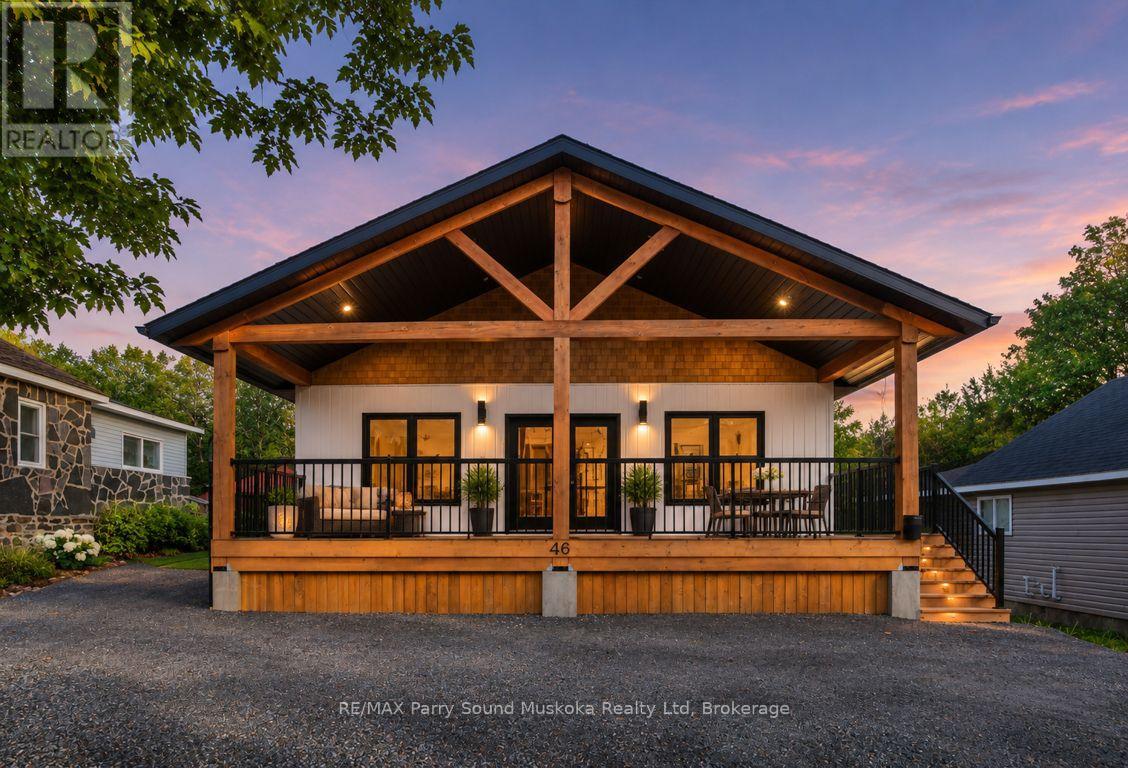
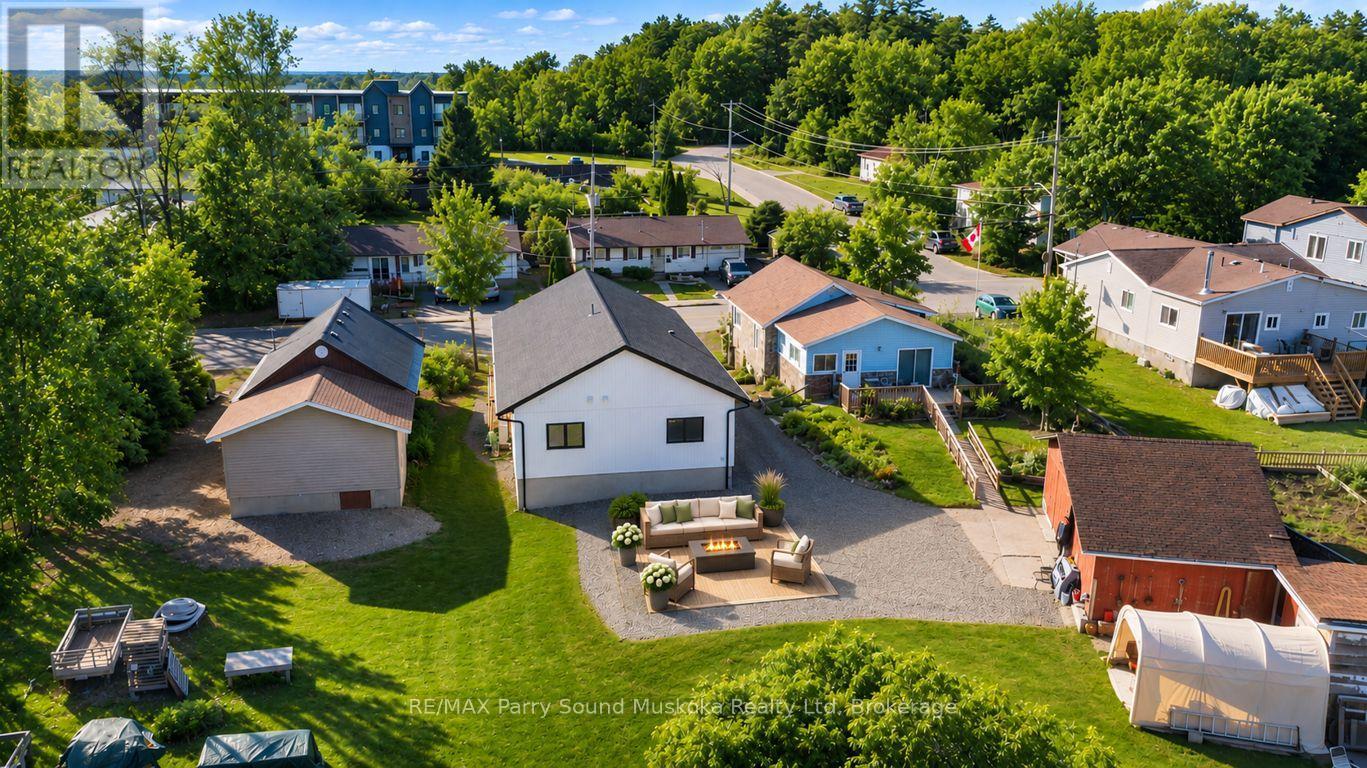
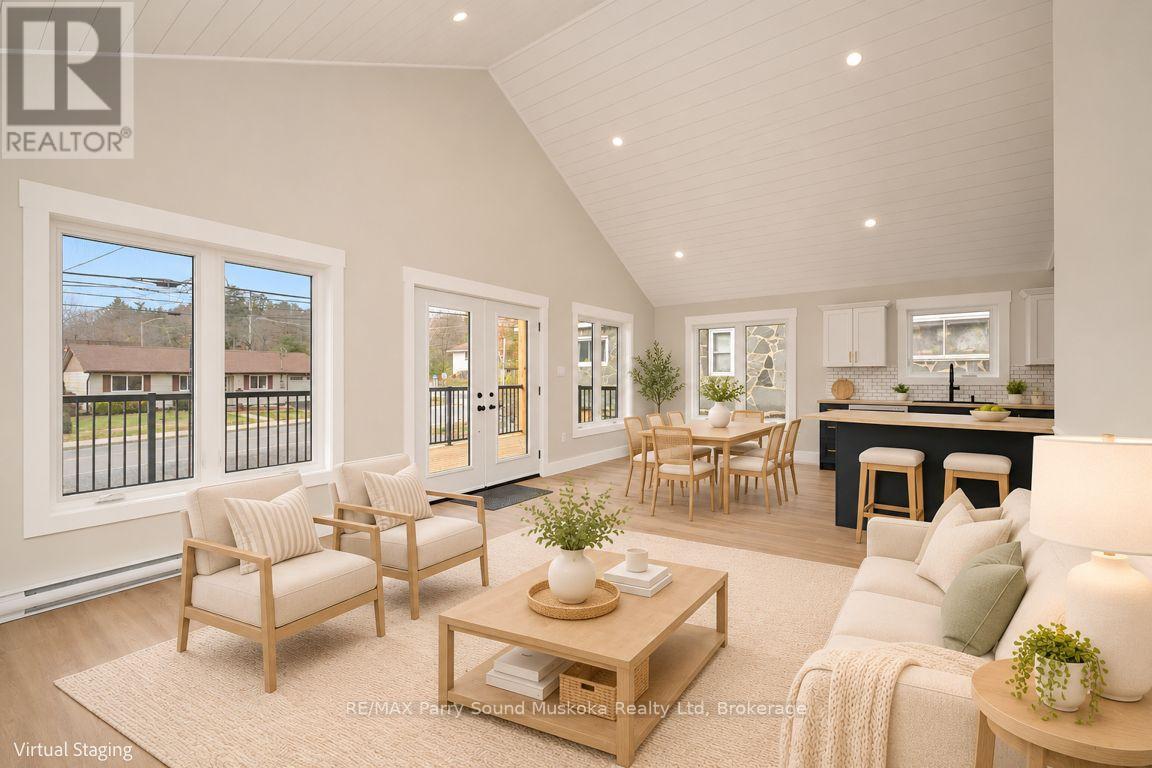
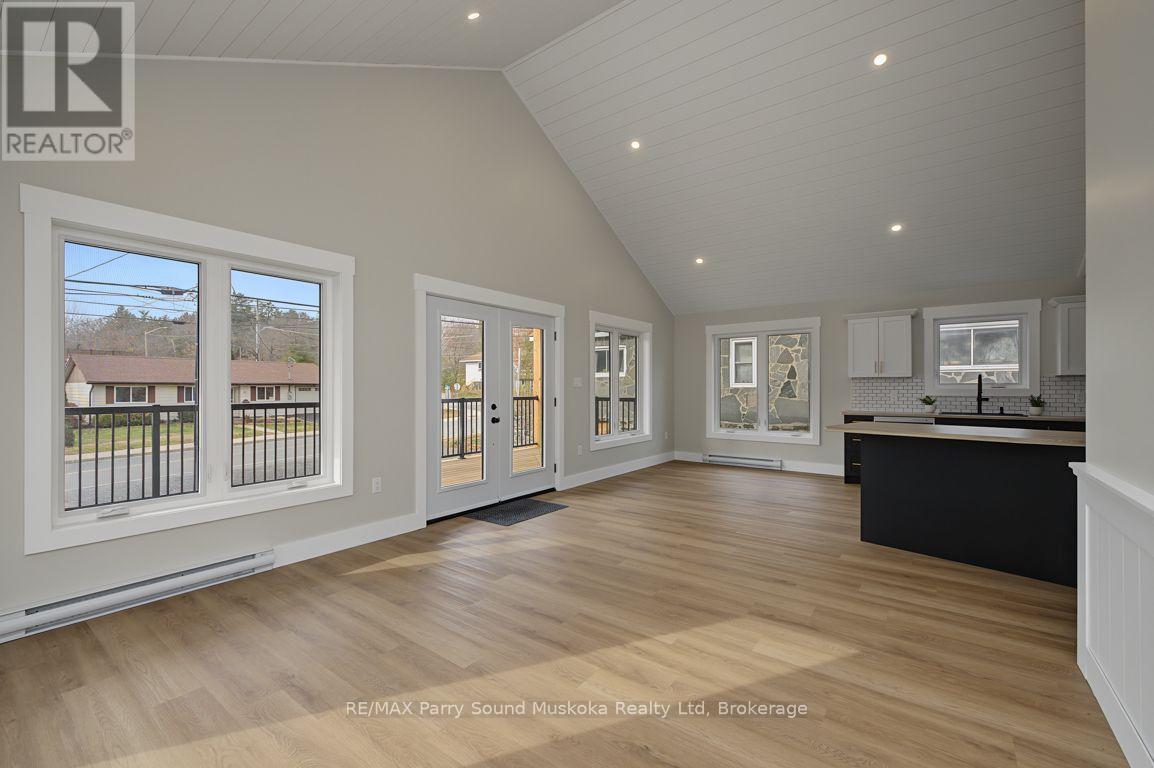
Enter an interest rate to see your estimated monthly payment.QUALITY CUSTOM BUILT BEAVER LUMBER HOME IN THE HEART OF PARRY SOUND! Less than 1 YEAR NEW! An ideal opportunity for FIRST-TIME BUYERS, RETIREES, DOWNSIZERS or anyone seeking the convenience of carefree, year-round living with no condo fees! This 3 BEDROOM HOME offers a bright, inviting OPEN CONCEPT DESIGN with an abundance of natural light, Desirable WESTERN EXPOSURE! Custom kitchen features quality stainless steel appliances & flows seamlessly into the living & dining areas, perfect for everyday living & entertaining! Step outside to the welcoming WRAPAROUND PORCH, ideal for morning coffee, summer evenings & relaxing with family & friends! Designed for ENERGY EFFICIENCY & LOW MAINTENANCE, featuring an ICF foundation, heat pump, durable vinyl siding, LED lighting & quality construction! Municipal water & sewers, IMPRESSIVE LOT OVER 300 FT DEEP! Enjoy possibilities for gardens, recreation, future outbuildings or creating your own PRIVATE BACKYARD OASIS! FANTASTIC IN-TOWN LOCATION just minutes to Tower Hill Heritage Garden & Museum, Georgian Bay Fitness Trail, West Parry Sound Health Centre, Charles W. Stockey Entertainment Centre, Trestle Brewing Company, Legends Distillery, Schools, Shopping & the BEAUTIFUL SHORES OF GEORGIAN BAY! Enjoy the conveniences of town living, new quality construction and a spacious property! MOVE RIGHT IN (quick closing available) & START ENJOYING YOUR NEW HOME! (id:31684)
| 4 days ago | Listing updated with changes from the MLS® | |
| 4 days ago | Status changed to Active | |
| a week ago | Listing first seen on site |


The trademarks MLS®, Multiple Listing Service® and the associated logos are owned by The Canadian Real Estate Association (CREA) and identify the quality of services provided by real estate professionals who are members of CREA. Used under license.
The trademarks REALTOR®, REALTORS®, and the REALTOR® logo are controlled by The Canadian Real Estate Association (CREA) and identify real estate professionals who are members of CREA. These trademarks are owned or controlled by The Canadian Real Estate Association (CREA) and identify real estate professionals who are members of CREA (REALTOR®) and/or the quality of services they provide (MLS®).
This REALTOR.ca listing content is owned and licensed by REALTOR® members of The Canadian Real Estate Association.