
2 WINNIFRED AVENUEParry Sound, ON P2A 2E5
Mortgage Calculator
Monthly Payment (Est.)
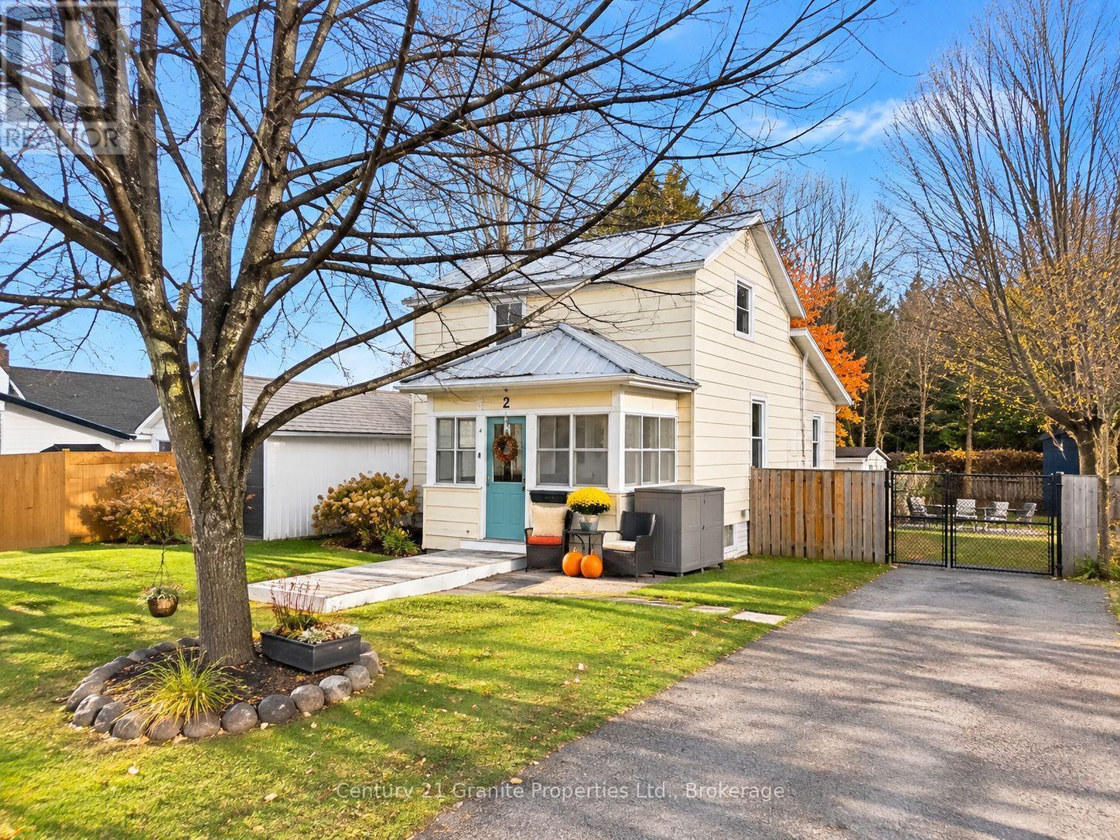
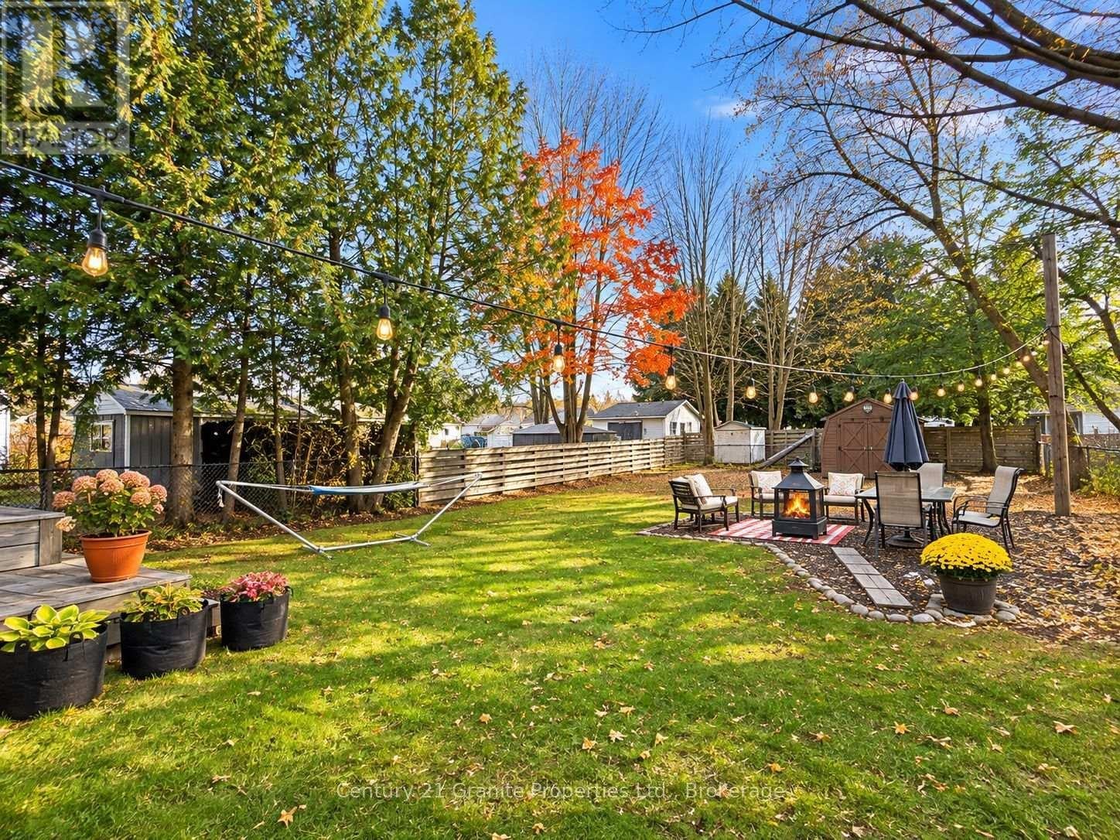
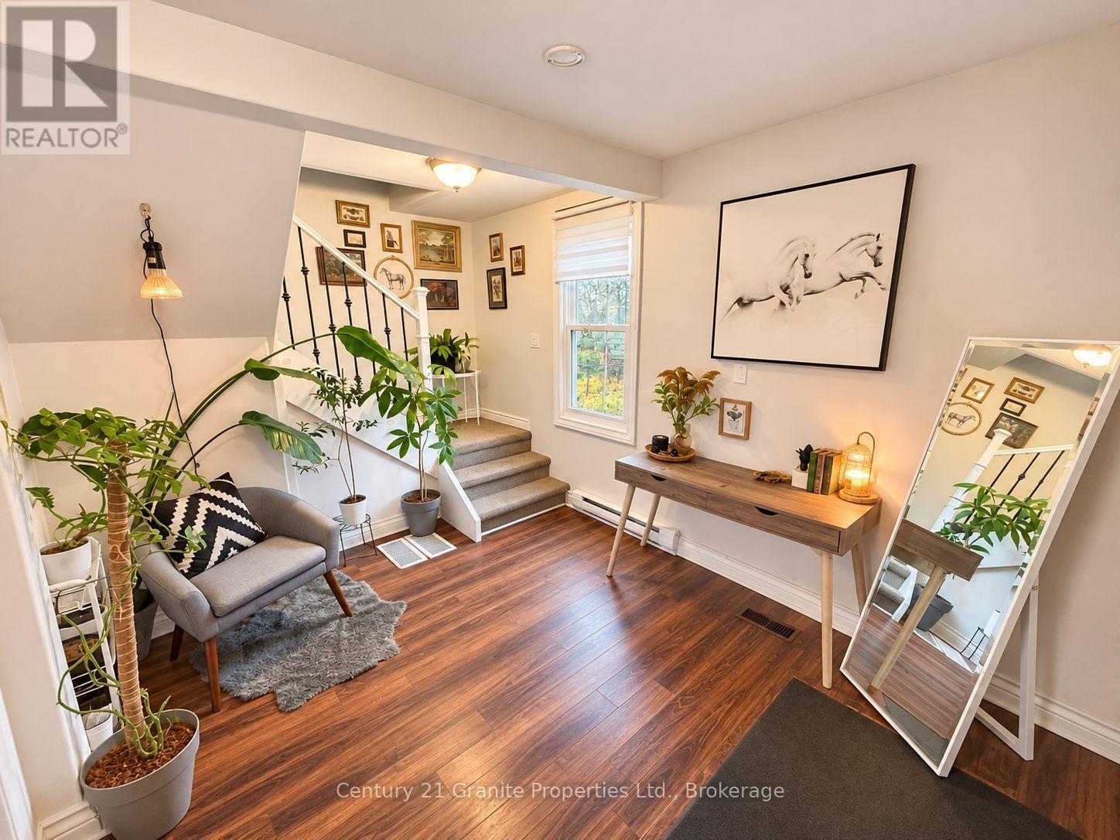
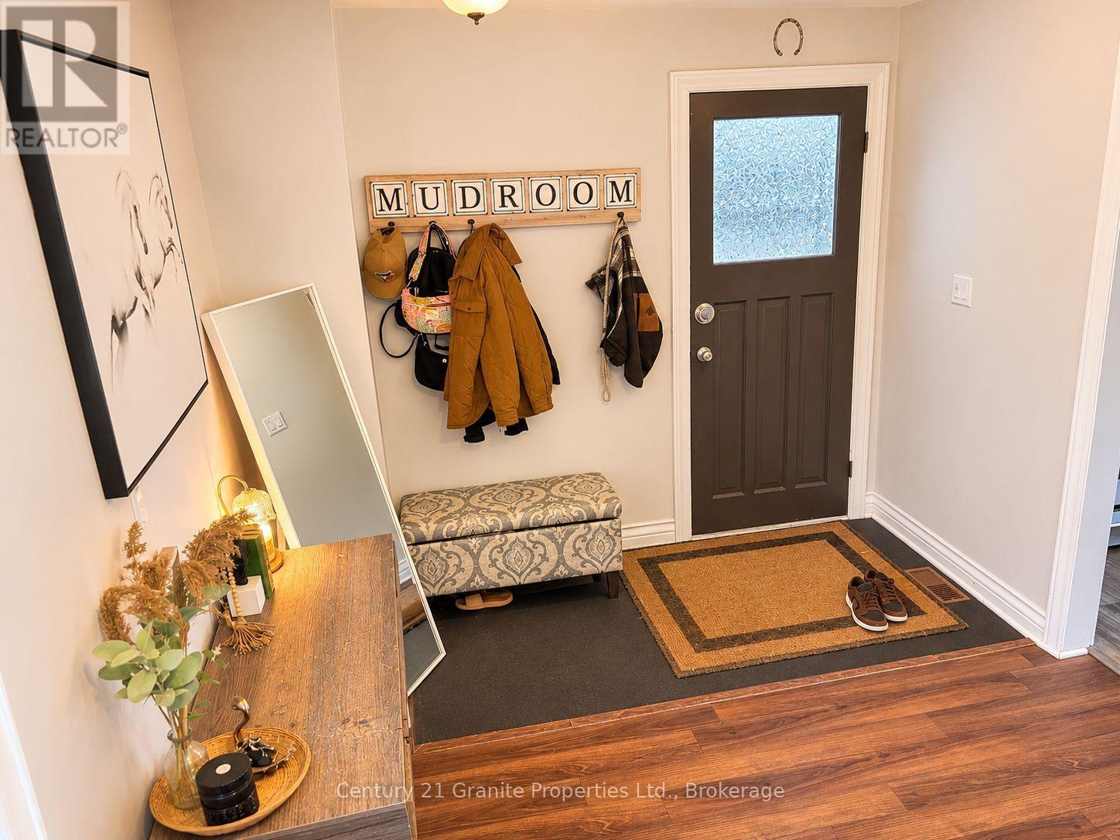
Enter an interest rate to see your estimated monthly payment.Welcome to 2 Winnifred Avenue! This charming two-bedroom, 1.5-bathroom home is an excellent opportunity for first-time buyers or those looking to downsize. Offering approximately 946 sq. ft. of living space, the home features a spacious kitchen, comfortable living and dining area, convenient main-floor powder room, and two cozy bedrooms upstairs. Additional highlights include natural gas heating, a metal roof, and an enclosed front porch. Outside, enjoy a generous, fully fenced backyard with mature trees, a side deck, and plenty of room for entertaining, gardening, or pets. Conveniently located close to schools, shopping, and Georgian Bay's beautiful waterfront trails and beaches. A great opportunity to enjoy affordable homeownership in Parry Sound! Some listing photographs have been digitally enhanced to improve lighting and presentation and/or to remove personal belongings and clutter. Certain images may include virtual staging. ***Flooring in the bedrooms and upstairs hallway will be completed prior to closing. (id:31684)
| a week ago | Listing updated with changes from the MLS® | |
| a week ago | Listing first seen on site |


The trademarks MLS®, Multiple Listing Service® and the associated logos are owned by The Canadian Real Estate Association (CREA) and identify the quality of services provided by real estate professionals who are members of CREA. Used under license.
The trademarks REALTOR®, REALTORS®, and the REALTOR® logo are controlled by The Canadian Real Estate Association (CREA) and identify real estate professionals who are members of CREA. These trademarks are owned or controlled by The Canadian Real Estate Association (CREA) and identify real estate professionals who are members of CREA (REALTOR®) and/or the quality of services they provide (MLS®).
This REALTOR.ca listing content is owned and licensed by REALTOR® members of The Canadian Real Estate Association.