
105 GIBSON STREETParry Sound, ON P2A 1X6
Mortgage Calculator
Monthly Payment (Est.)
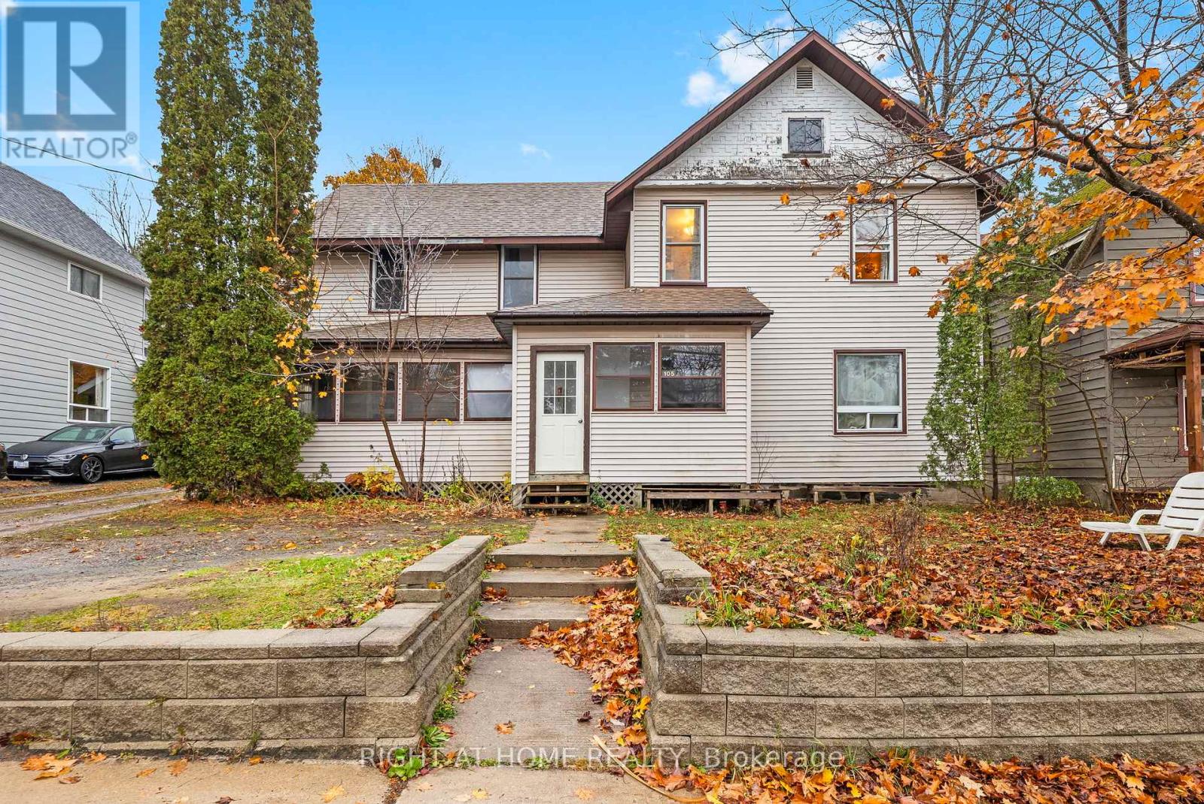
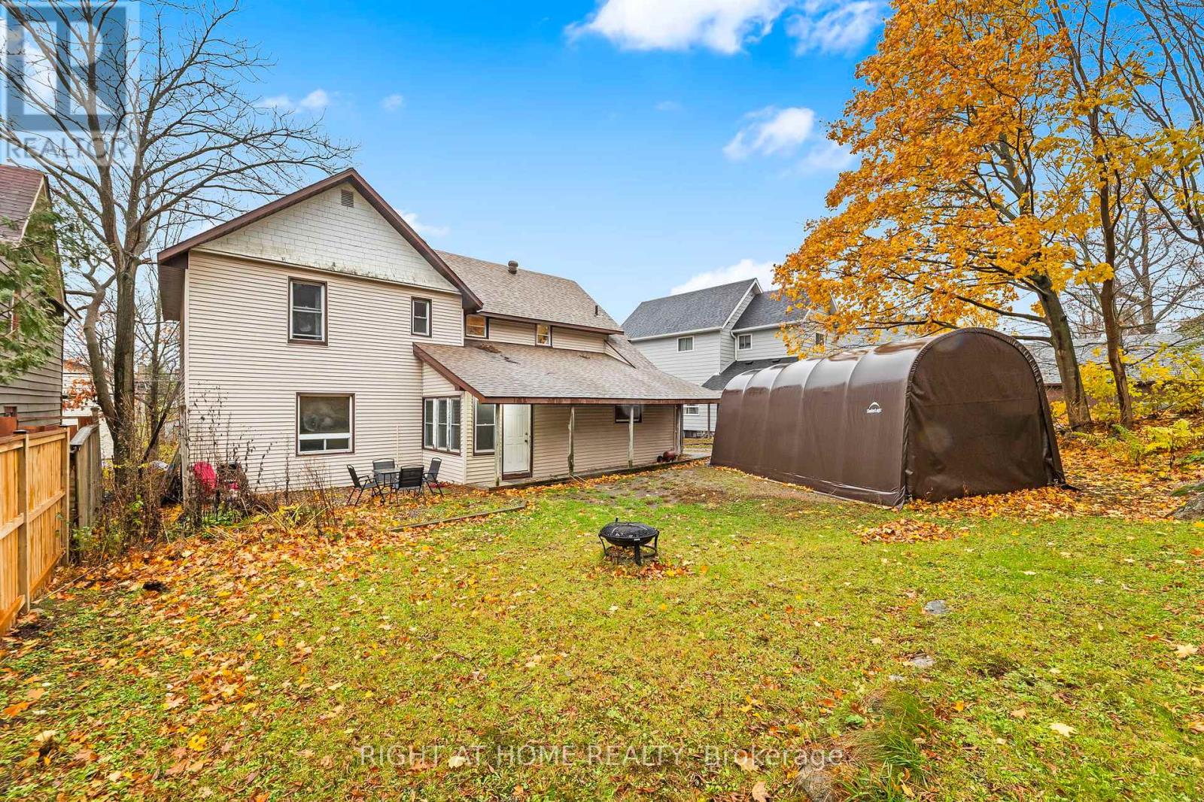
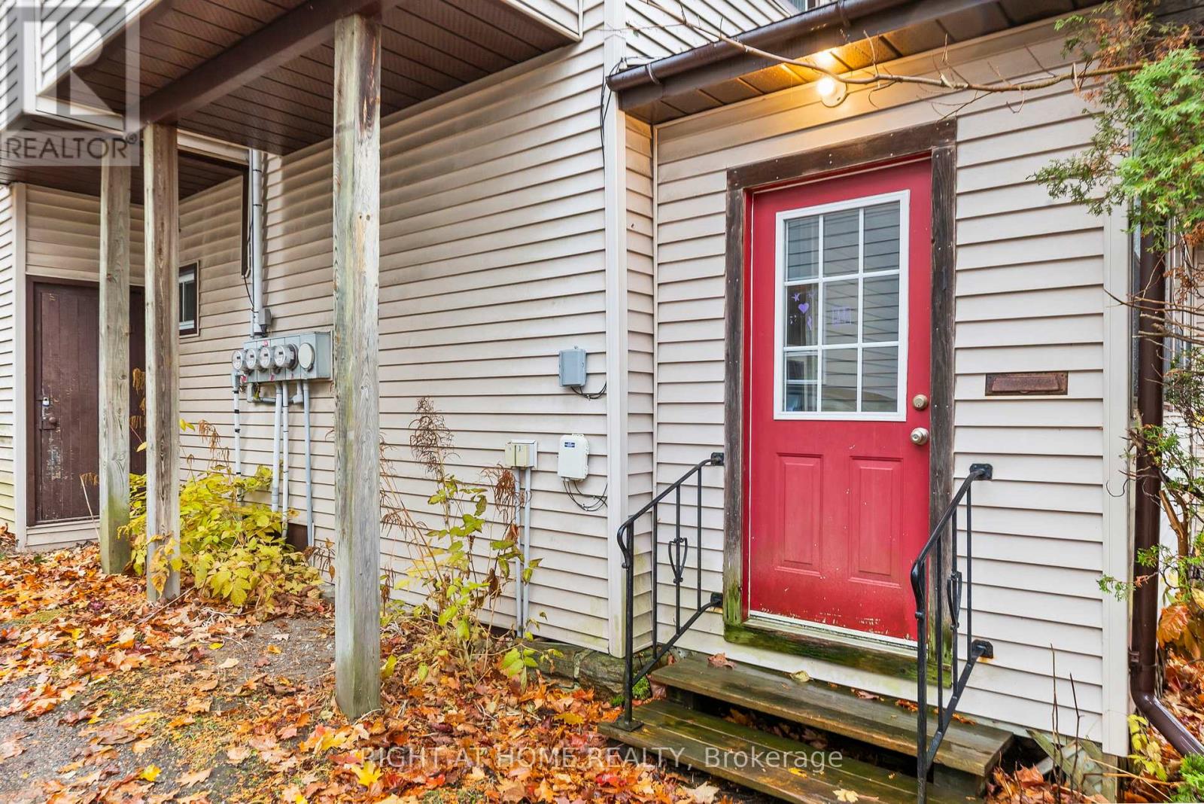
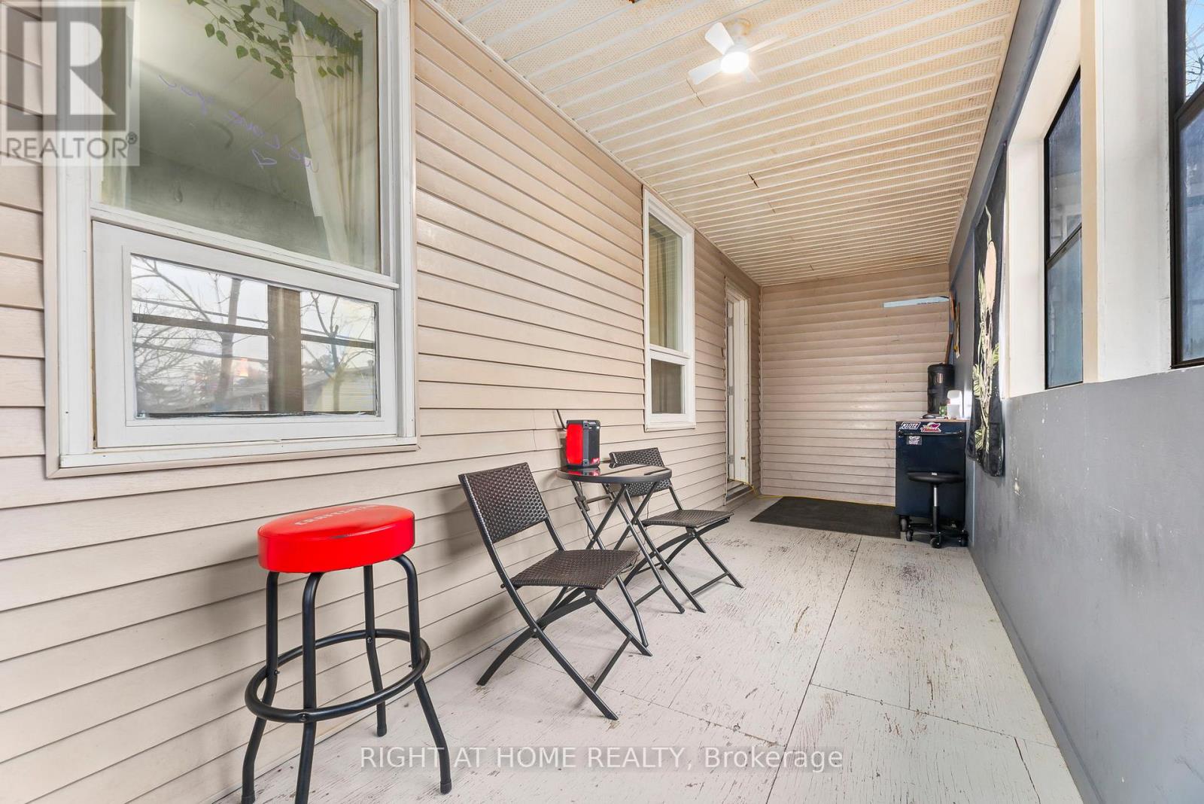
Enter an interest rate to see your estimated monthly payment.**Investors Take Note! Four Units, Established Rental Income, and Excellent Investment Potential!** Welcome to 105 Gibson Street, a fully tenanted fourplex ideally located in the heart of Parry Sound, one of Canada's fastest-growing communities. This income-producing property offers four self-contained units: two 1-bedroom apartments, one 2-bedroom suite with laundry, and one studio apartment, all rented on month-to-month agreements. Separate hydro meters allow tenants to pay their own electricity costs, helping minimize landlord expenses, while water and sewage remain the owner's responsibility. With established rental income, reliable tenants, diversified rental units, and potential for future rental growth, this property offers investors an attractive opportunity to build equity and expand their real estate portfolio. Floor plans with room measurements are available in the attachments. **A turnkey investment opportunity with immediate income and long-term potential!** (id:31684)
| 4 days ago | Listing updated with changes from the MLS® | |
| 4 days ago | Listing first seen on site |


The trademarks MLS®, Multiple Listing Service® and the associated logos are owned by The Canadian Real Estate Association (CREA) and identify the quality of services provided by real estate professionals who are members of CREA. Used under license.
The trademarks REALTOR®, REALTORS®, and the REALTOR® logo are controlled by The Canadian Real Estate Association (CREA) and identify real estate professionals who are members of CREA. These trademarks are owned or controlled by The Canadian Real Estate Association (CREA) and identify real estate professionals who are members of CREA (REALTOR®) and/or the quality of services they provide (MLS®).
This REALTOR.ca listing content is owned and licensed by REALTOR® members of The Canadian Real Estate Association.