
UNIT B - 21 WILLIAM STREETParry Sound, ON P2A 1V2


Mortgage Calculator
Monthly Payment (Est.)
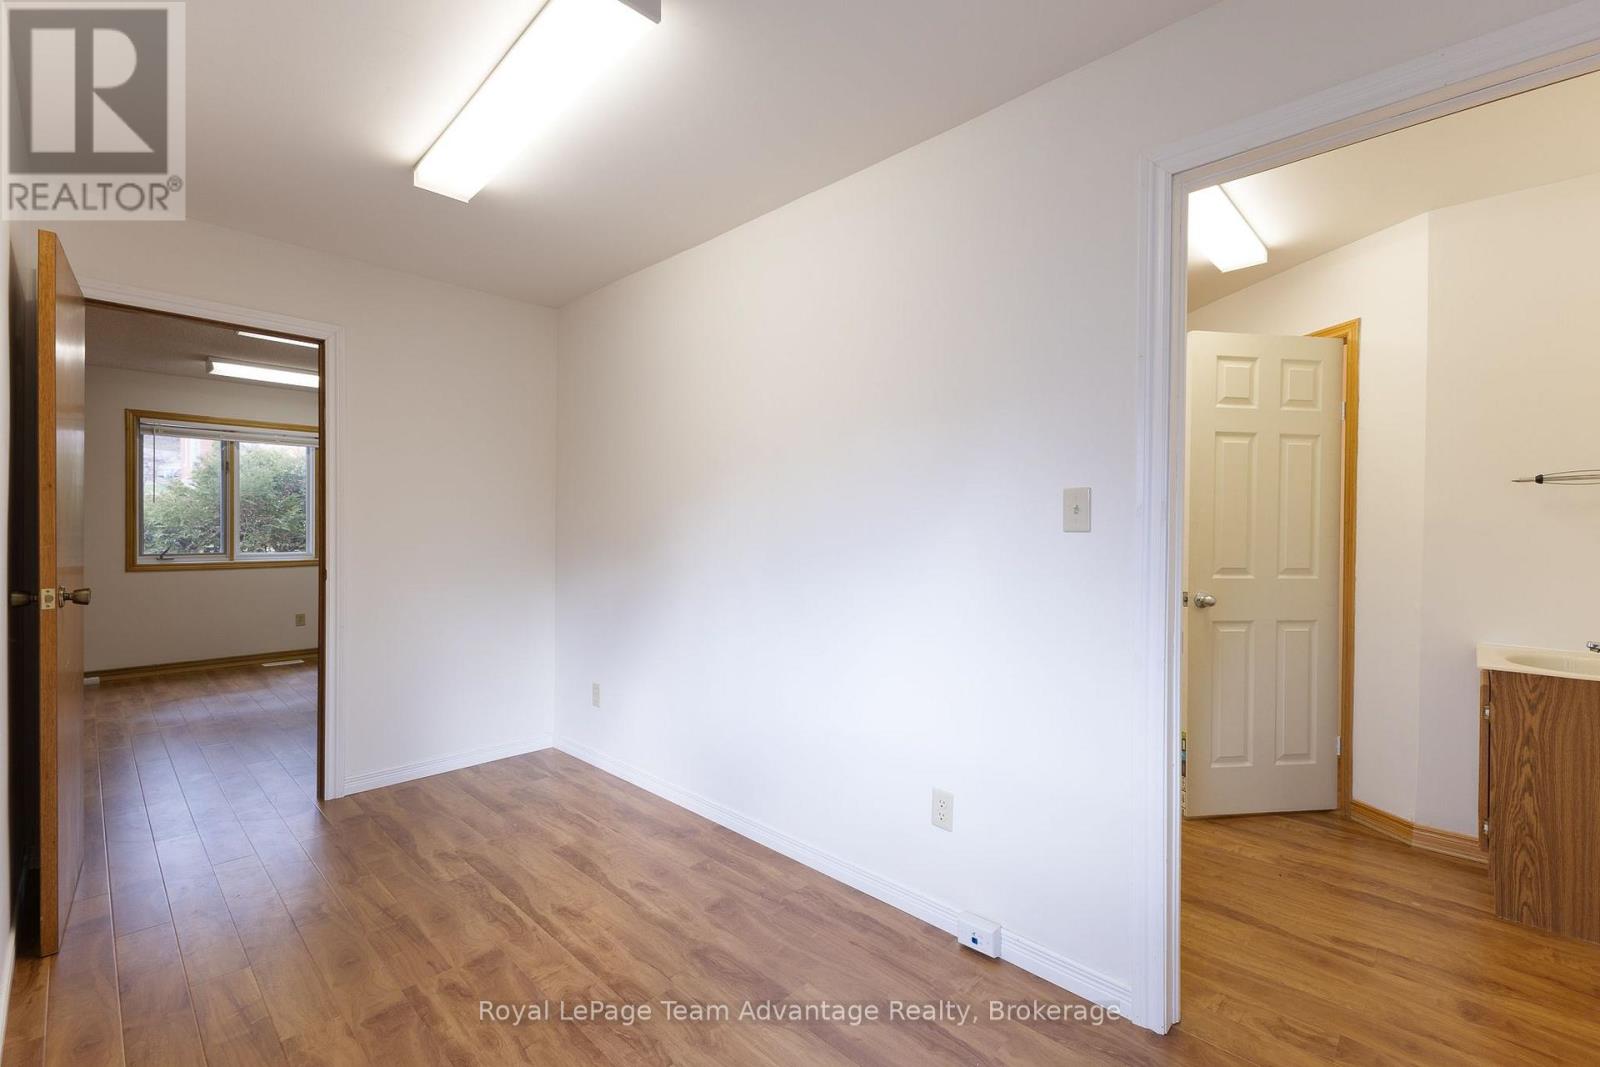
Enter an interest rate to see your estimated monthly payment.Looking for the perfect space for your business or a dedicated office of your own? Conveniently located just minutes from downtown Parry Sound, this commercial unit at 21 William Street offers a flexible and functional space to suit a variety of needs. Featuring a road-facing window and three separate rooms or office spaces, the layout is well suited for professionals, small businesses or anyone looking for a dedicated workspace outside of the home. Situated within a multi-unit commercial building, tenants also enjoy access to a shared entrance and washroom. With shops, services and downtown amenities nearby, this location offers both convenience and versatility. Need more space? An additional commercial unit is available within the same building, with the option to lease both units together for a combined $2,000/month +HST! (id:31684)
| 19 hours ago | Listing updated with changes from the MLS® | |
| 23 hours ago | Listing first seen on site |


The trademarks MLS®, Multiple Listing Service® and the associated logos are owned by The Canadian Real Estate Association (CREA) and identify the quality of services provided by real estate professionals who are members of CREA. Used under license.
The trademarks REALTOR®, REALTORS®, and the REALTOR® logo are controlled by The Canadian Real Estate Association (CREA) and identify real estate professionals who are members of CREA. These trademarks are owned or controlled by The Canadian Real Estate Association (CREA) and identify real estate professionals who are members of CREA (REALTOR®) and/or the quality of services they provide (MLS®).
This REALTOR.ca listing content is owned and licensed by REALTOR® members of The Canadian Real Estate Association.