
5 AVERY COURTParry Sound, ON P2A 3C4
Mortgage Calculator
Monthly Payment (Est.)
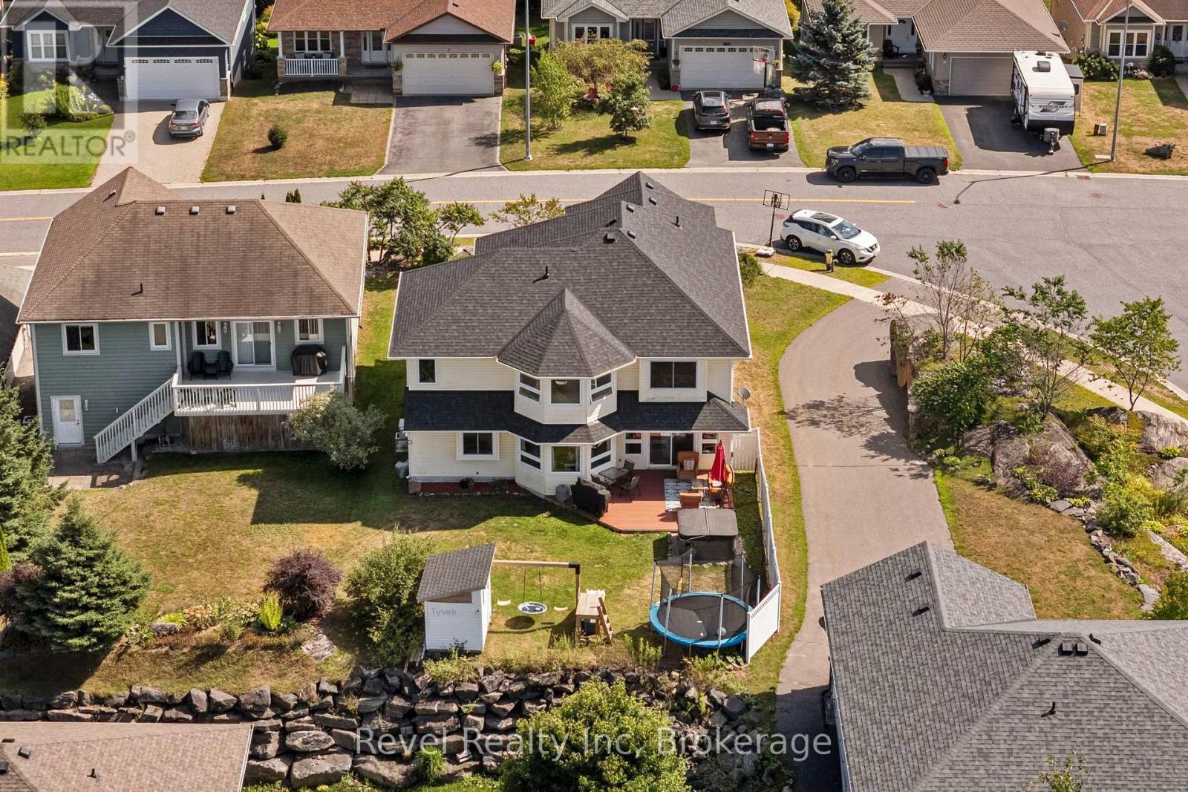
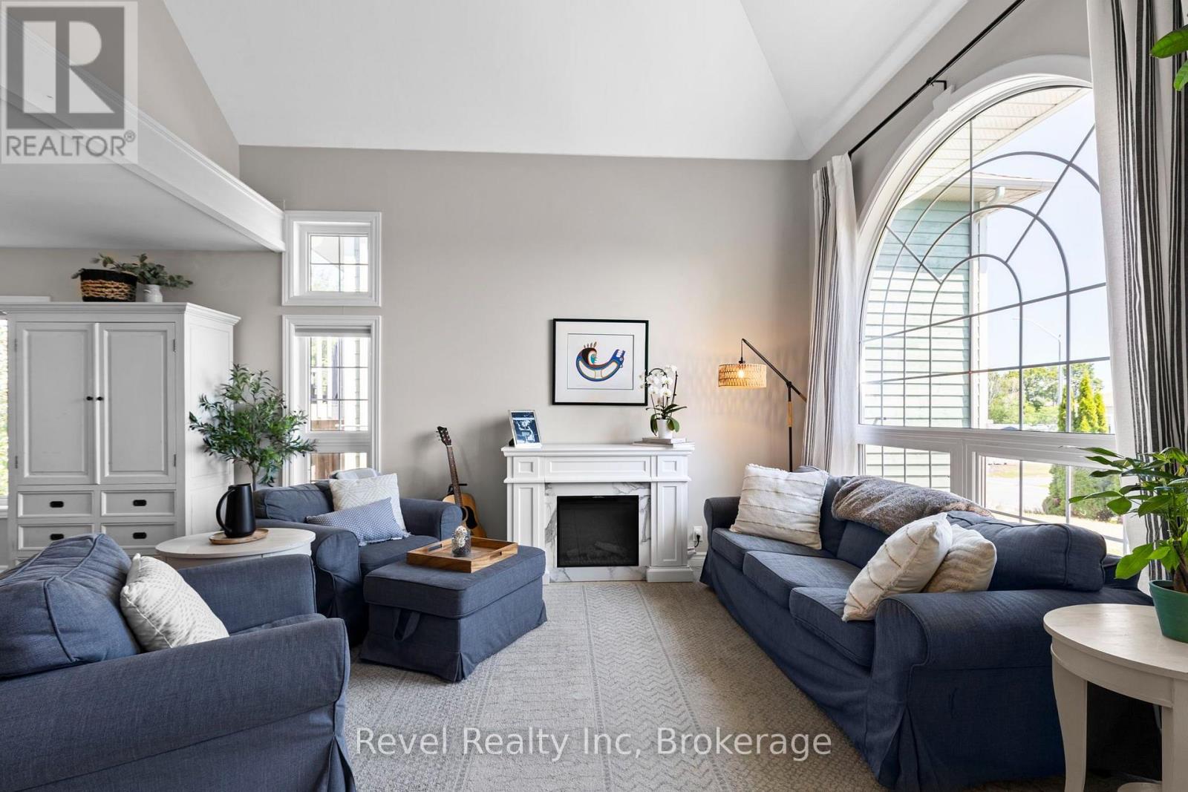
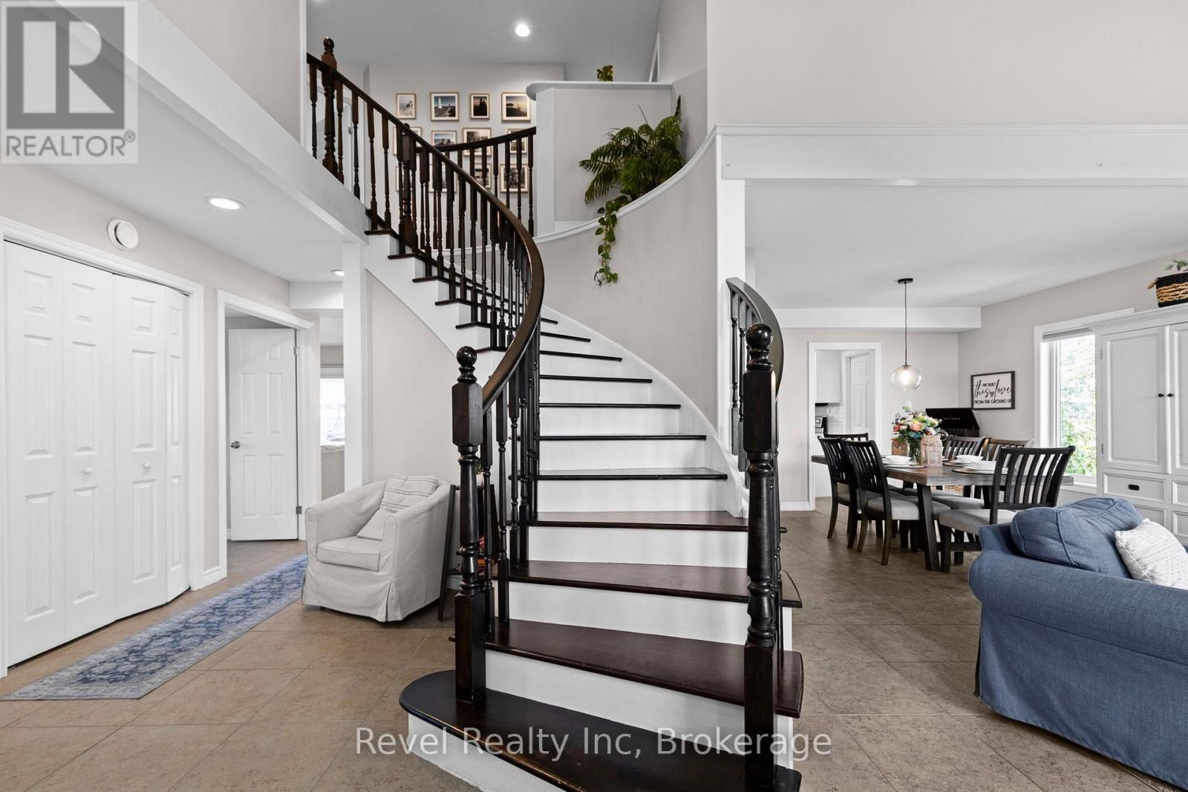
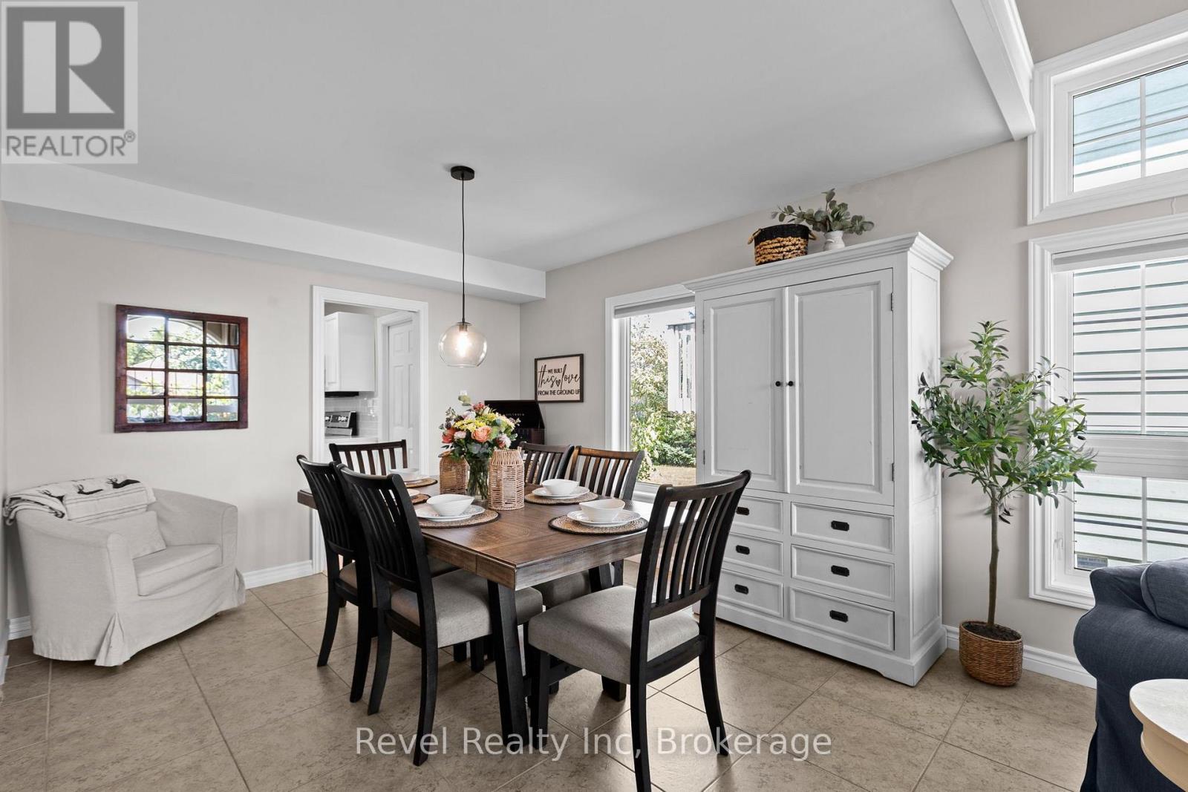
Enter an interest rate to see your estimated monthly payment.OPEN HOUSE SUNDAY AUGUST 30th 11:00AM - 1:00 PM - Welcome Home! A breath of fresh air - this custom-built, one-of-a-kind family home, is ideally situated on a private and highly desirable cul-de-sac in one of Parry Sound's most sought-after neighbourhoods. The sprawling ceilings and spiral staircase in the great-room entrance give the main floor real breathing room, and a bright main-floor office solves work-from-home before you even ask. Hardwood and heated tile floors run underfoot; the kitchen's been refreshed with a new bar, countertops, sink and tap; and the whole interior was professionally painted, right down to the light fixtures perfectly ready for entertaining and family fun - genuinely move-in ready. Outside, the yard and deck ( soon to be fenced) are built for the long version of summer. The garage is insulated with new ceiling storage, and the AC and heat pumps were professionally installed just a year ago, so the big comfort systems are already handled.Walk to the new Super School and Parry Sound Public School, or head the other way to the trails, the waterfront, and the Salt Docks in minutes. Three full bathrooms, four-car parking, and a primary bedroom with its own built-in closet round it out. Located on a safe, quiet, family-friendly street, this exceptional home is unlike any other in the area, offering generous living space, quality craftsmanship, and a lifestyle that combines the comfort of a welcoming neighbourhood with easy access to everything that makes Parry Sound so special. (id:31684)
| 5 days ago | Listing updated with changes from the MLS® | |
| 5 days ago | Price changed to $859,000 | |
| 5 days ago | Status changed to Active | |
| 4 weeks ago | Listing first seen on site |



The trademarks MLS®, Multiple Listing Service® and the associated logos are owned by The Canadian Real Estate Association (CREA) and identify the quality of services provided by real estate professionals who are members of CREA. Used under license.
The trademarks REALTOR®, REALTORS®, and the REALTOR® logo are controlled by The Canadian Real Estate Association (CREA) and identify real estate professionals who are members of CREA. These trademarks are owned or controlled by The Canadian Real Estate Association (CREA) and identify real estate professionals who are members of CREA (REALTOR®) and/or the quality of services they provide (MLS®).
This REALTOR.ca listing content is owned and licensed by REALTOR® members of The Canadian Real Estate Association.